Motivated Seller. Enjoy easy one-level living in this bright, south-facing townhome with peaceful views! Natural light fills the main level, featuring a vaulted living room with gas fireplace, vaulted dining area, sunroom, and a spacious kitchen with dinette and convenient pull-out drawers. New flooring was added in 2022 throughout the kitchen, living room, sunroom, primary bedroom and primary bath, as well as the upstairs bath. The main-level owner’s suite offers beautiful views, custom built-ins, and an updated private bath featuring a walk-in shower completed in 2022. New dining room windows were added in 2024. A convenient half bath and main-floor laundry add to the ease of everyday living. Upstairs, you’ll find a versatile lofted family room, full bath, and generously sized second bedroom—perfect for guests, a home office, or additional living space. All curtains to remain with the home. Step outside to the patio and relax while taking in the serene wetland setting. Move-in ready and waiting for you to make it home!
Pending
Price cut: $10K (9/13)
$290,000
3804 Weaver Ct, Anoka, MN 55303
2beds
1,744sqft
(TH) Side x Side
Built in 1996
2,613 Square Feet Lot
$288,800 Zestimate®
$166/sqft
$400/mo HOA
What's special
Peaceful viewsBright south-facing townhomeVaulted dining areaCustom built-insNew dining room windowsConvenient pull-out drawersConvenient half bath
- 62 days
- 126
- 0
Likely to sell faster than
Zillow last checked:
Listing updated:
Listed by:
Meghan Rudnitski 612-703-6444,
Century 21 Moline Realty Inc
Source: NorthstarMLS as distributed by MLS GRID,MLS#: 7113883
Facts & features
Interior
Bedrooms & bathrooms
- Bedrooms: 2
- Bathrooms: 3
- Full bathrooms: 2
- 1/2 bathrooms: 1
Bedroom
- Level: Main
- Area: 182 Square Feet
- Dimensions: 14x13
Bedroom 2
- Level: Upper
- Area: 224 Square Feet
- Dimensions: 16x14
Dining room
- Level: Main
- Area: 120 Square Feet
- Dimensions: 12x10
Informal dining room
- Level: Main
- Area: 90 Square Feet
- Dimensions: 10x9
Kitchen
- Level: Main
- Area: 108 Square Feet
- Dimensions: 12x9
Laundry
- Level: Main
- Area: 50 Square Feet
- Dimensions: 10x5
Living room
- Level: Main
- Area: 169 Square Feet
- Dimensions: 13x13
Loft
- Level: Upper
- Area: 169 Square Feet
- Dimensions: 13x13
Sun room
- Level: Main
- Area: 156 Square Feet
- Dimensions: 13x12
Heating
- Forced Air
Cooling
- Central Air
Appliances
- Included: Dishwasher, Disposal, Dryer, Gas Water Heater, Microwave, Range, Refrigerator, Washer, Water Softener Rented
- Laundry: Main Level
Features
- Basement: None
- Number of fireplaces: 1
- Fireplace features: Gas, Living Room
Interior area
- Total structure area: 1,744
- Total interior livable area: 1,744 sqft
- Finished area above ground: 1,744
- Finished area below ground: 0
Property
Parking
- Total spaces: 2
- Parking features: Attached, Asphalt, Garage Door Opener, Insulated Garage
- Attached garage spaces: 2
- Has uncovered spaces: Yes
- Details: Garage Dimensions (22x20), Garage Door Height (7), Garage Door Width (16)
Accessibility
- Accessibility features: Grab Bars In Bathroom
Features
- Levels: Modified Two Story
- Stories: 2
Lot
- Size: 2,613 Square Feet
- Dimensions: 33 x 82
Details
- Foundation area: 1230
- Parcel number: 363225130104
- Zoning description: Residential-Single Family
Construction
Type & style
- Home type: Townhouse
- Property subtype: (TH) Side x Side
- Attached to another structure: Yes
Materials
- Roof: Age 8 Years or Less,Asphalt
Condition
- New construction: No
- Year built: 1996
Utilities & green energy
- Electric: 100 Amp Service
- Gas: Natural Gas
- Sewer: City Sewer/Connected
- Water: City Water/Connected
Community & HOA
Community
- Subdivision: Cic 14 Stonehaven T H
HOA
- Has HOA: Yes
- Services included: Maintenance Structure, Hazard Insurance, Lawn Care, Maintenance Grounds, Professional Mgmt, Sanitation, Snow Removal
- HOA fee: $400 monthly
- HOA name: Genesis Property Management
- HOA phone: 763-424-0300
Location
- Region: Anoka
Financial & listing details
- Price per square foot: $166/sqft
- Tax assessed value: $293,200
- Annual tax amount: $3,093
- Date on market: 8/18/2026
- Cumulative days on market: 63 days
Estimated market value
$288,800
$274,000 - $303,000
$2,276/mo
Price history
| Date | Event | Price |
|---|---|---|
| 9/25/2026 | Pending sale | $290,000$166/sqft |
Source:  NorthstarMLS as distributed by MLS GRID #7113883 Report a problem NorthstarMLS as distributed by MLS GRID #7113883 Report a problem | ||
| 9/13/2026 | Price change | $290,000-3.3%$166/sqft |
Source: NorthstarMLS as distributed by MLS GRID #7113883 Report a problem | ||
| 8/18/2026 | Listed for sale | $300,000$172/sqft |
Source: NorthstarMLS as distributed by MLS GRID #7113883 Report a problem | ||
| 3/4/2022 | Sold | $300,000$172/sqft |
Source: NorthstarMLS as distributed by MLS GRID #6134500 Report a problem | ||
| 2/15/2022 | Pending sale | $300,000$172/sqft |
Source: NorthstarMLS as distributed by MLS GRID #6134500 Report a problem | ||
| 1/21/2022 | Listed for sale | $300,000+9.1%$172/sqft |
Source: NorthstarMLS as distributed by MLS GRID #6134500 Report a problem | ||
| 3/9/2020 | Listing removed | $275,000$158/sqft |
Source: Edina Realty, Inc., a Berkshire Hathaway affiliate #5497993 Report a problem | ||
| 3/5/2020 | Listed for sale | $275,000+23.3%$158/sqft |
Source: Edina Realty, Inc., a Berkshire Hathaway affiliate #5497993 Report a problem | ||
| 7/16/2015 | Sold | $223,000-3%$128/sqft |
Source: NorthstarMLS as distributed by MLS GRID #4617146 Report a problem | ||
| 7/3/2015 | Pending sale | $229,900$132/sqft |
Source: Coldwell Banker Burnet - North Metro #4617146 Report a problem | ||
| 6/27/2015 | Listed for sale | $229,900+97%$132/sqft |
Source: Coldwell Banker Burnet - North Metro #4617146 Report a problem | ||
| 10/1/1996 | Sold | $116,674$67/sqft |
Source: Public Record Report a problem | ||
Public tax history
| Year | Property taxes | Tax assessment |
|---|---|---|
| 2025 | $2,984 +7.1% | $273,038 +2% |
| 2024 | $2,785 +4.5% | $267,697 -2.3% |
| 2023 | $2,666 +3.3% | $273,955 -2.1% |
| 2022 | $2,581 -0.4% | $279,732 +17.4% |
| 2021 | $2,591 -3.4% | $238,312 -2.3% |
| 2019 | $2,683 +1.2% | $243,900 +3.7% |
| 2018 | $2,651 +10% | $235,200 +12.5% |
| 2017 | $2,410 +1.8% | $209,000 +5% |
| 2016 | $2,368 -0.9% | $199,100 |
| 2015 | $2,389 -2.2% | $199,100 +20.3% |
| 2014 | $2,443 +7.8% | $165,500 |
| 2013 | $2,267 +1.5% | -- |
| 2012 | $2,233 +5.5% | -- |
| 2011 | $2,118 -0.5% | -- |
| 2010 | $2,129 -2.6% | -- |
| 2008 | $2,186 +9.3% | -- |
| 2007 | $2,000 -2.3% | -- |
| 2006 | $2,048 +16.1% | -- |
| 2005 | $1,764 +2.1% | -- |
| 2004 | $1,728 -4.7% | -- |
| 2003 | $1,812 +29.2% | -- |
| 2002 | $1,403 -12.9% | -- |
| 2001 | $1,611 | -- |
Find assessor info on the county website
Monthly payment
Est. payment
Payment breakdown
Explore the cost of this home by adjusting the details. Changes won't be saved.Climate risks
Neighborhood: 55303


Similar homes
- $299,9992 bd2 ba1k sqft524 Weaver Blvd, Anoka, MN 55303For Sale

 MLS ID #7154271, Vanderlinde Group, Vanderlinde Group | Edge Realty, Inc.. NorthstarMLS as distributed by MLS GRID
 - $265,0003 bd2 ba1.6k sqft5342 140th Ave NW, Ramsey, MN 55303For Sale
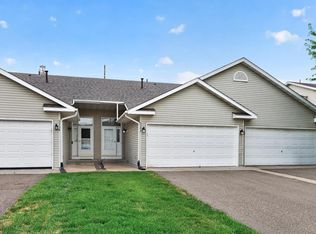 MLS ID #7091022, Lonn L. Boles, Keller Williams Classic Realty. NorthstarMLS as distributed by MLS GRID
 - $259,9003 bd2 ba1.4k sqft1420 Cleveland St, Anoka, MN 55303For Sale
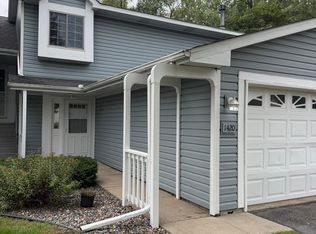 MLS ID #7161754, Roman J Cantu, eHouse Realty, Inc. NorthstarMLS as distributed by MLS GRID
 - $260,0002 bd2 ba1.5k sqft2658 Cutters Grove Cir, Anoka, MN 55303For Sale
 MLS ID #7142353, Stephanie Reichow, Keller Williams Classic Realty. NorthstarMLS as distributed by MLS GRID
 - $286,9003 bd2 ba1.8k sqft2553 11th Ave, Anoka, MN 55303For SaleMLS ID #7138805, Mark Hronski, LPT Realty, LLC. NorthstarMLS as distributed by MLS GRID
- $264,9002 bd2 ba1.2k sqft6886 139th Ln NW Unit 8, Ramsey, MN 55303For SaleMLS ID #7160703, Mandy Kruse Rosby, Keller Williams Integrity NW. NorthstarMLS as distributed by MLS GRID
- $250,0002 bd2 ba1.5k sqft5317 140th Ave NW, Ramsey, MN 55303For SaleMLS ID #7097203, Amber N Broadway, Opendoor Brokerage, LLC. NorthstarMLS as distributed by MLS GRID
- $269,9003 bd3 ba1.7k sqft7289 E Ramsey Pkwy NW, Ramsey, MN 55303For SaleMLS ID #7161228, Nicole Y Wang, RE/MAX Results. NorthstarMLS as distributed by MLS GRID
- $289,9003 bd2 ba1.2k sqft5485 Bunker Lake Blvd NW, Ramsey, MN 55303For SaleMLS ID #7127373, Timothy A Jokinen, Counselor Realty, Inc. NorthstarMLS as distributed by MLS GRID
- $250,0002 bd2 ba1.6k sqft627 Grant St, Anoka, MN 55303For SaleMLS ID #7154068, Brian Olson, RE/MAX Results. NorthstarMLS as distributed by MLS GRID
- $317,0003 bd4 ba2.2k sqft718 Polk St, Anoka, MN 55303For SaleMLS ID #7161371, Melissa Keane, LPT Realty, LLC. NorthstarMLS as distributed by MLS GRID
- $269,9003 bd2 ba1.8k sqft5544 154th Ln NW, Ramsey, MN 55303For SaleMLS ID #7153595, Scott Rodman, Realty Executives Top Results. NorthstarMLS as distributed by MLS GRID
- $275,0002 bd2 ba1.3k sqft15266 Cobalt St NW, Ramsey, MN 55303For SaleMLS ID #7140805, Sandy Erickson Real Estate Team, RE/MAX Results. NorthstarMLS as distributed by MLS GRID
- $253,0002 bd2 ba1.2k sqft6870 139th Ln NW Unit 1, Ramsey, MN 55303For SaleMLS ID #7159612, Deborah M Finney, Coldwell Banker Realty - Lakes. NorthstarMLS as distributed by MLS GRID
- $290,0003 bd3 ba1.6k sqft14667 Rhinestone St NW, Ramsey, MN 55303For SaleMLS ID #7139970, Jonathan B. Oyinloye, JBO Realty. NorthstarMLS as distributed by MLS GRID
- $255,0003 bd3 ba2k sqft14211 Xenon St NW #23NW, Anoka, MN 55303For SaleMLS ID #7143327, Melissa Zuniga, eXp Realty. NorthstarMLS as distributed by MLS GRID
- $290,0003 bd3 ba1.4k sqft15460 Tungsten Way NW, Ramsey, MN 55303For SaleMLS ID #7129127, James F Amo, Minnesota Realty Guide, LLC. NorthstarMLS as distributed by MLS GRID
- $340,0003 bd3 ba2.1k sqft15226 Cobalt St NW, Ramsey, MN 55303For SaleMLS ID #7159466, Brandy Skonseng, RE/MAX Results. NorthstarMLS as distributed by MLS GRID
- $360,0004 bd2 ba1.9k sqft3950 7th Ave, Anoka, MN 55303For SaleMLS ID #7156379, Mackenzie Rasmus, Engel & Volkers Minneapolis. NorthstarMLS as distributed by MLS GRID
