ASSUMABLE LOW INTEREST RATE LOAN, ask for more details. Welcome to 2553 11th Ave NW in Anoka! Ideally located near shops, restaurants, parks, and walking/biking trails, this beautifully updated home is move-in ready. The remodeled kitchen shines with quartz countertops, tile backsplash, new appliances, and LVT flooring. Updates include a newer roof, fresh carpet, custom wood blinds, and modern light fixtures.
Upstairs you’ll find two bedrooms plus a versatile loft that can serve as a hangout space, office, or easily converted into a third bedroom. The bathroom features a double vanity and tile shower. The lower level adds more flexibility as a family room or large bedroom, with plumbing in place for a future bath. Main-level laundry can also be added in the pantry.
Enjoy the ease of a well-run HOA in a fantastic location—style, convenience, and opportunity all in one!
Active
Price cut: $3K (10/5)
$286,900
2553 11th Ave, Anoka, MN 55303
3beds
1,819sqft
(TH) Side x Side
Built in 2004
1,742 Square Feet Lot
$287,200 Zestimate®
$158/sqft
$282/mo HOA
What's special
Modern light fixturesLvt flooringCustom wood blindsFresh carpetNew appliancesTile backsplashRemodeled kitchen
- 44 days
- 462
- 47
Zillow last checked:
Listing updated:
Listed by:
Mark Hronski 651-245-8014,
LPT Realty, LLC
Source: NorthstarMLS as distributed by MLS GRID,MLS#: 7138805
Facts & features
Interior
Bedrooms & bathrooms
- Bedrooms: 3
- Bathrooms: 2
- Full bathrooms: 1
- 1/2 bathrooms: 1
Bedroom
- Level: Upper
- Area: 154 Square Feet
- Dimensions: 14x11
Bedroom 2
- Level: Upper
- Area: 99 Square Feet
- Dimensions: 11x9
Bedroom 3
- Level: Basement
- Area: 325 Square Feet
- Dimensions: 25x13
Deck
- Level: Main
- Area: 140 Square Feet
- Dimensions: 14x10
Dining room
- Level: Main
- Area: 80 Square Feet
- Dimensions: 8x10
Kitchen
- Level: Main
- Area: 104 Square Feet
- Dimensions: 8x13
Living room
- Level: Main
- Area: 216 Square Feet
- Dimensions: 12x18
Loft
- Level: Upper
- Area: 182 Square Feet
- Dimensions: 13x14
Heating
- Forced Air
Cooling
- Central Air
Appliances
- Included: Dishwasher, Disposal, Dryer, Gas Water Heater, Microwave, Range, Refrigerator, Stainless Steel Appliance(s), Washer, Water Softener Owned
- Laundry: In Basement, Electric Dryer Hookup, Washer Hookup
Features
- Basement: Drain Tiled,Egress Window(s),Finished,Full,Sump Basket,Sump Pump
Interior area
- Total structure area: 2,125
- Total interior livable area: 1,819 sqft
- Finished area above ground: 1,494
- Finished area below ground: 325
Property
Parking
- Total spaces: 2
- Parking features: Attached, Asphalt, Garage Door Opener, Guest
- Attached garage spaces: 2
- Has uncovered spaces: Yes
- Details: Garage Dimensions (21x19)
Accessibility
- Accessibility features: None
Features
- Levels: Two
- Stories: 2
- Patio & porch: Deck, Porch
- Pool features: None
- Fencing: Wood
Lot
- Size: 1,742 Square Feet
- Features: Near Public Transit, Tree Coverage - Light
Details
- Foundation area: 665
- Parcel number: 063124140089
- Zoning description: Residential-Single Family
Construction
Type & style
- Home type: Townhouse
- Property subtype: (TH) Side x Side
- Attached to another structure: Yes
Materials
- Block
- Roof: Age 8 Years or Less,Asphalt
Condition
- New construction: No
- Year built: 2004
Utilities & green energy
- Electric: 100 Amp Service
- Gas: Natural Gas
- Sewer: City Sewer/Connected
- Water: City Water/Connected
Community & HOA
Community
- Subdivision: Eleventh Avenue Townhomes
HOA
- Has HOA: Yes
- Amenities included: In-Ground Sprinkler System
- Services included: Maintenance Structure, Hazard Insurance, Lawn Care, Maintenance Grounds, Professional Mgmt, Sanitation, Snow Removal
- HOA fee: $282 monthly
- HOA name: Cedar Management Company
- HOA phone: 763-231-9805
Location
- Region: Anoka
Financial & listing details
- Price per square foot: $158/sqft
- Tax assessed value: $260,500
- Annual tax amount: $2,702
- Date on market: 9/3/2026
- Cumulative days on market: 226 days
- Road surface type: Paved
Estimated market value
$287,200
$273,000 - $302,000
$2,158/mo
Price history
| Date | Event | Price |
|---|---|---|
| 10/5/2026 | Price change | $286,900-1%$158/sqft |
Source:  NorthstarMLS as distributed by MLS GRID #7138805 Report a problem NorthstarMLS as distributed by MLS GRID #7138805 Report a problem | ||
| 9/20/2026 | Price change | $289,900-1.1%$159/sqft |
Source: NorthstarMLS as distributed by MLS GRID #7138805 Report a problem | ||
| 9/12/2026 | Price change | $293,000-0.3%$161/sqft |
Source: NorthstarMLS as distributed by MLS GRID #7138805 Report a problem | ||
| 9/3/2026 | Price change | $294,000-0.3%$162/sqft |
Source: NorthstarMLS as distributed by MLS GRID #7138805 Report a problem | ||
| 8/7/2026 | Price change | $295,000-0.3%$162/sqft |
Source: NorthstarMLS as distributed by MLS GRID #7065618 Report a problem | ||
| 7/27/2026 | Price change | $296,000-0.3%$163/sqft |
Source: NorthstarMLS as distributed by MLS GRID #7065618 Report a problem | ||
| 6/29/2026 | Price change | $297,000-0.3%$163/sqft |
Source: NorthstarMLS as distributed by MLS GRID #7065618 Report a problem | ||
| 6/15/2026 | Price change | $298,000-0.3%$164/sqft |
Source: NorthstarMLS as distributed by MLS GRID #7065618 Report a problem | ||
| 6/9/2026 | Price change | $299,000-0.3%$164/sqft |
Source: NorthstarMLS as distributed by MLS GRID #7065618 Report a problem | ||
| 5/21/2026 | Price change | $299,900-1.6%$165/sqft |
Source: NorthstarMLS as distributed by MLS GRID #7065618 Report a problem | ||
| 5/2/2026 | Listed for sale | $304,900-1.3%$168/sqft |
Source: NorthstarMLS as distributed by MLS GRID #7065618 Report a problem | ||
| 11/25/2025 | Listing removed | $308,900$170/sqft |
Source: NorthstarMLS as distributed by MLS GRID #6777586 Report a problem | ||
| 11/17/2025 | Price change | $308,900-1%$170/sqft |
Source: NorthstarMLS as distributed by MLS GRID #6777586 Report a problem | ||
| 10/23/2025 | Price change | $311,900-1.3%$171/sqft |
Source: NorthstarMLS as distributed by MLS GRID #6777586 Report a problem | ||
| 9/29/2025 | Price change | $315,900-1.3%$174/sqft |
Source: NorthstarMLS as distributed by MLS GRID #6777586 Report a problem | ||
| 9/12/2025 | Price change | $319,900-1.5%$176/sqft |
Source: NorthstarMLS as distributed by MLS GRID #6777586 Report a problem | ||
| 8/26/2025 | Listed for sale | $324,900+75.7%$179/sqft |
Source: NorthstarMLS as distributed by MLS GRID #6777586 Report a problem | ||
| 7/30/2018 | Sold | $184,900$102/sqft |
Source: NorthstarMLS as distributed by MLS GRID #4967077 Report a problem | ||
| 6/15/2018 | Listed for sale | $184,900+8.8%$102/sqft |
Source: Keller Williams Classic Realty #4967077 Report a problem | ||
| 7/29/2016 | Sold | $169,900-18.2%$93/sqft |
Source: NorthstarMLS as distributed by MLS GRID #4712790 Report a problem | ||
| 9/6/2005 | Sold | $207,620$114/sqft |
Source: Public Record Report a problem | ||
Public tax history
| Year | Property taxes | Tax assessment |
|---|---|---|
| 2025 | $2,532 +5.7% | $237,395 +5.2% |
| 2024 | $2,394 +8.5% | $225,623 -3.6% |
| 2023 | $2,208 +1.1% | $234,170 +1.9% |
| 2022 | $2,184 +5.4% | $229,810 +14.6% |
| 2021 | $2,073 +1% | $200,489 +4.2% |
| 2019 | $2,052 +7.3% | $192,500 +8.9% |
| 2018 | $1,913 +4.2% | $176,700 +6.9% |
| 2017 | $1,835 +10.4% | $165,300 +12.5% |
| 2016 | $1,662 -0.2% | $146,900 |
| 2015 | $1,664 -0.8% | $146,900 +25.3% |
| 2014 | $1,677 +2.6% | $117,200 |
| 2013 | $1,635 -0.3% | -- |
| 2012 | $1,640 -3.9% | -- |
| 2011 | $1,706 -8.7% | -- |
| 2010 | $1,870 -2.5% | -- |
| 2008 | $1,918 +8.5% | -- |
| 2007 | $1,769 +30.5% | -- |
| 2006 | $1,356 +592.2% | -- |
| 2005 | $196 | -- |
Find assessor info on the county website
Monthly payment
Est. payment
Payment breakdown
Explore the cost of this home by adjusting the details. Changes won't be saved.Climate risks
Neighborhood: 55303

Similar homes
- $317,0003 bd4 ba2.2k sqft718 Polk St, Anoka, MN 55303For Sale

 MLS ID #7161371, Melissa Keane, LPT Realty, LLC. NorthstarMLS as distributed by MLS GRID
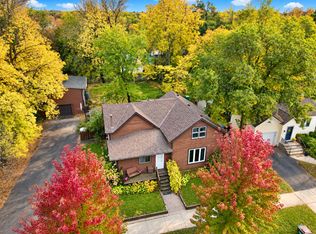
 - $315,0003 bd2 ba1.4k sqft620 Madison St, Anoka, MN 55303For Sale
 MLS ID #7157149, Cynthia Dorfner, LPT Realty, LLC. NorthstarMLS as distributed by MLS GRID
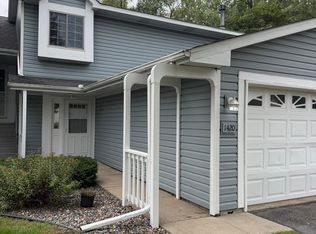
 - $259,9003 bd2 ba1.4k sqft1420 Cleveland St, Anoka, MN 55303For Sale
 MLS ID #7150439, Roman J Cantu, eHouse Realty, Inc. NorthstarMLS as distributed by MLS GRID
 - $233,5003 bd2 ba1.4k sqft2725 9th Ln, Anoka, MN 55303For Sale
 MLS ID #7129147, Tammi Kousoulos, Gerrety Real Estate Group LLC. NorthstarMLS as distributed by MLS GRID
 - $250,0002 bd2 ba1.6k sqft627 Grant St, Anoka, MN 55303For SaleMLS ID #7154068, Brian Olson, RE/MAX Results. NorthstarMLS as distributed by MLS GRID
- $299,9992 bd2 ba1k sqft524 Weaver Blvd, Anoka, MN 55303For SaleMLS ID #7154271, Vanderlinde Group, Vanderlinde Group | Edge Realty, Inc.. NorthstarMLS as distributed by MLS GRID
- $300,0002 bd2 ba1.4k sqft13137 Rose St NW, Coon Rapids, MN 55448For SaleMLS ID #7159372, Myrna L Bourcy, RE/MAX Results. NorthstarMLS as distributed by MLS GRID
- $259,9002 bd2 ba1.6k sqft3738 131st Ln NW, Coon Rapids, MN 55448For SaleMLS ID #7155489, Jim Borden, RE/MAX Results. NorthstarMLS as distributed by MLS GRID
- $265,0003 bd2 ba1.6k sqft5342 140th Ave NW, Ramsey, MN 55303For SaleMLS ID #7091022, Lonn L. Boles, Keller Williams Classic Realty. NorthstarMLS as distributed by MLS GRID
- $270,0003 bd1 ba2.1k sqft823 Oakwood Dr, Anoka, MN 55303For SaleMLS ID #7150191, Troy A Dykmann, Keller Williams Integrity NW. NorthstarMLS as distributed by MLS GRID
- $260,0002 bd2 ba1.5k sqft2658 Cutters Grove Cir, Anoka, MN 55303For SaleMLS ID #7142353, Stephanie Reichow, Keller Williams Classic Realty. NorthstarMLS as distributed by MLS GRID
- $360,0004 bd2 ba1.9k sqft3950 7th Ave, Anoka, MN 55303For SaleMLS ID #7156379, Mackenzie Rasmus, Engel & Volkers Minneapolis. NorthstarMLS as distributed by MLS GRID
- $299,9003 bd3 ba1.7k sqft11808 Emery Village Dr N, Champlin, MN 55316For SaleMLS ID #7156191, Lyndsey J Spiczka, Compass. NorthstarMLS as distributed by MLS GRID
- $275,0004 bd1 ba1.5k sqft614 Jackson St, Anoka, MN 55303For SaleMLS ID #7130876, Haythem Khalil, Coldwell Banker Realty - Lakes. NorthstarMLS as distributed by MLS GRID
- $350,0003 bd2 ba1.6k sqft802 Charlotte Dr, Anoka, MN 55303For SaleMLS ID #7147669, Jesse P Jondahl, RE/MAX RESULTS. NorthstarMLS as distributed by MLS GRID
- $319,9004 bd2 ba1.5k sqft851 Brisbin St, Anoka, MN 55303For SaleMLS ID #7125673, George H. Schmidt III, Epique Realty. NorthstarMLS as distributed by MLS GRID
- $300,0002 bd2 ba1.4k sqft13139 Quay St NW, Coon Rapids, MN 55448For SaleMLS ID #7149324, Kerby & Cristina Real Estate Experts, RE/MAX Results. NorthstarMLS as distributed by MLS GRID
- $300,0002 bd2 ba1.4k sqft3450 131st Ave NW, Coon Rapids, MN 55448For SaleMLS ID #7137767, Brent Roseth, Roseth Realty. NorthstarMLS as distributed by MLS GRID
- $335,0003 bd2 ba1.6k sqft2226 Branch Ave, Anoka, MN 55303For SaleMLS ID #7121908, Stacy Kelly, LPT Realty, LLC. NorthstarMLS as distributed by MLS GRID
- $339,9003 bd2 ba1.5k sqft1316 7th Ave, Anoka, MN 55303For SaleMLS ID #7150448, Michelle Haarstad, LPT Realty, LLC. NorthstarMLS as distributed by MLS GRID
