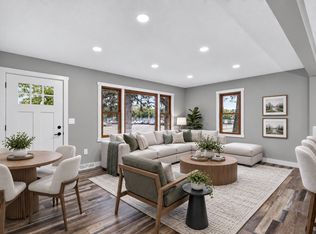
Awesome 1.5-story home in a fantastic Anoka location! This charming property offers a spacious foyer that welcomes you into a generously sized living room and dining area with access to a large deck overlooking the gorgeous backyard. The spacious kitchen features a center island, abundant cabinetry, and its own walkout to the deck—perfect for outdoor dining and entertaining!
Situated on a beautiful double lot, this property is surrounded by gorgeous mature trees, shrubs, perennials and features a fenced backyard with plenty of room to relax, garden, and play. The garage offers a large upper-level loft for additional storage, while a chicken coop/storage shed adds even more versatility.
Garden enthusiasts will love the established, productive blackberry patch, rhubarb plants, and thoughtfully designed boulevard garden created by MN Native Landscapes to support the endangered Rusty Patched Bumblebee, Minnesota's state bee! New roof in 2019 & New Furnace/AC in 2024!
Enjoy the perfect combination of space, charm, and nature, all in a convenient location near historic downtown Anoka, the aquatic center, parks, shopping, dining, and more! A wonderful opportunity to enjoy a beautiful setting with all the conveniences of city living!
Active
$315,000
620 Madison St, Anoka, MN 55303
3beds
1,458sqft
Single Family
Built in 1892
10,018 Square Feet Lot
$315,300 Zestimate®
$216/sqft
$-- HOA
What's special
- 28 days
- 3,568
- 513
Likely to sell faster than
Zillow last checked:
Listing updated:
Listed by:
Cynthia Dorfner 763-234-4661,
LPT Realty, LLC
Source: NorthstarMLS as distributed by MLS GRID,MLS#: 7157149
Facts & features
Interior
Bedrooms & bathrooms
- Bedrooms: 3
- Bathrooms: 2
- Full bathrooms: 1
- 1/2 bathrooms: 1
Bedroom
- Level: Upper
- Area: 154 Square Feet
- Dimensions: 14x11
Bedroom 2
- Level: Upper
- Area: 140 Square Feet
- Dimensions: 14x10
Bedroom 3
- Level: Upper
- Area: 121 Square Feet
- Dimensions: 11x11
Deck
- Level: Main
Foyer
- Level: Main
- Area: 99 Square Feet
- Dimensions: 11x9
Kitchen
- Level: Main
- Area: 210 Square Feet
- Dimensions: 15x14
Living room
- Level: Main
- Area: 243 Square Feet
- Dimensions: 18x13.5
Heating
- Forced Air
Cooling
- Central Air
Appliances
- Included: Dishwasher, Disposal, Dryer, Gas Water Heater, Washer
- Laundry: In Basement
Features
- Basement: Block,Partial
- Has fireplace: No
Interior area
- Total structure area: 1,758
- Total interior livable area: 1,458 sqft
- Finished area above ground: 1,458
- Finished area below ground: 0
Property
Parking
- Total spaces: 1
- Parking features: Detached Garage
- Garage spaces: 1
Accessibility
- Accessibility features: None
Features
- Levels: One and One Half
- Stories: 1.5
- Patio & porch: Deck, Front Porch
- Pool features: None
Lot
- Size: 10,018 Square Feet
- Dimensions: 80 x 136 x 80 x 136
- Features: Tree Coverage - Medium
Details
- Foundation area: 910
- Parcel number: 073124210120
- Zoning description: Residential-Single Family
Construction
Type & style
- Home type: SingleFamily
- Property subtype: Single Family
Materials
- Roof: Age 8 Years or Less,Asphalt,Pitched
Condition
- New construction: No
- Year built: 1892
Utilities & green energy
- Electric: Circuit Breakers
- Gas: Natural Gas
- Sewer: City Sewer - In Street
- Water: City Water/Connected
Community & HOA
Community
- Subdivision: Slaughter & Creightons Add
HOA
- Has HOA: No
Location
- Region: Anoka
Financial & listing details
- Price per square foot: $216/sqft
- Tax assessed value: $258,300
- Annual tax amount: $2,388
- Date on market: 10/13/2026
- Road surface type: Paved
Estimated market value
$315,300
$300,000 - $331,000
$2,358/mo
Price history
| Date | Event | Price |
|---|---|---|
| 10/15/2026 | Listed for sale | $315,000+240.5%$216/sqft |
Source:  NorthstarMLS as distributed by MLS GRID #7157149 Report a problem | ||
| 5/27/2011 | Sold | $92,500-2.5%$63/sqft |
Source:  Lake Superior Area Realtors as distributed by MLS GRID #1115960 Report a problem | ||
| 4/17/2011 | Price change | $94,900-9.5%$65/sqft |
Source: RE/MAX Results #4018221 Report a problem | ||
| 3/1/2011 | Listed for sale | $104,900$72/sqft |
Source: Fannie Mae #4018221 Report a problem | ||
| 1/10/2011 | Listing removed | -- |
Source: foreclosure.com Report a problem | ||
| 1/8/2011 | Listed for sale | -- |
Source: foreclosure.com Report a problem | ||
Public tax history
| Year | Property taxes | Tax assessment |
|---|---|---|
| 2026 | $2,413 +0.4% | $234,997 +11.4% |
| 2025 | $2,404 +1.1% | $210,908 -1.3% |
| 2024 | $2,377 +7.7% | $213,742 -8% |
| 2023 | $2,206 +6.7% | $232,426 +1.2% |
| 2022 | $2,067 +4% | $229,592 +21.2% |
| 2021 | $1,989 -2.5% | $189,371 -1.1% |
| 2019 | $2,040 +8.8% | $191,500 +10.2% |
| 2018 | $1,876 +9.7% | $173,800 +11.6% |
| 2017 | $1,709 +7.8% | $155,700 +11.8% |
| 2016 | $1,585 +1.7% | $139,300 |
| 2015 | $1,559 +3.9% | $139,300 +24.5% |
| 2014 | $1,501 +1.9% | $111,900 |
| 2013 | $1,472 -7.1% | -- |
| 2012 | $1,585 -9.6% | -- |
| 2011 | $1,754 -1.2% | -- |
| 2010 | $1,774 +4.9% | -- |
| 2008 | $1,692 +16.3% | -- |
| 2007 | $1,455 +3.2% | -- |
| 2006 | $1,410 +10.4% | -- |
| 2005 | $1,277 +17.1% | -- |
| 2004 | $1,091 +0.8% | -- |
| 2003 | $1,082 +43.9% | -- |
| 2002 | $752 -7.4% | -- |
| 2001 | $812 | -- |
Find assessor info on the county website
Monthly payment
Est. payment
Payment breakdown
Explore the cost of this home by adjusting the details. Changes won't be saved.Climate risks
Neighborhood: 55303

Similar homes
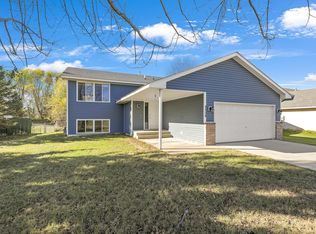
- $289,9003 bd2 ba1.8k sqft1833 Shaw Ave, Anoka, MN 55303For Sale

 MLS ID #7171345, Jeremy R. Chubb, Leading Edge Realty. NorthstarMLS as distributed by MLS GRID
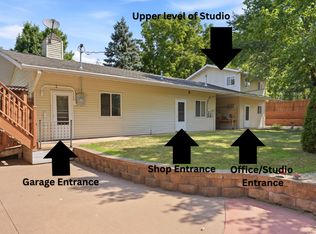
- $324,9003 bd2 ba1.5k sqft1316 7th Ave, Anoka, MN 55303For Sale
 MLS ID #7150448, Michelle Haarstad, LPT Realty, LLC. NorthstarMLS as distributed by MLS GRID
- $335,0003 bd2 ba1.3k sqft3309 Shasta Ave, Anoka, MN 55303For Sale
 MLS ID #7166401, Laura Babneau, Edina Realty, Inc.. NorthstarMLS as distributed by MLS GRID
- $385,0002 bd2 ba1.7k sqft1218 5th Ave, Anoka, MN 55303For Sale
 MLS ID #7171427, Amanda Otis, eXp Realty. NorthstarMLS as distributed by MLS GRID
- $275,0004 bd1 ba1.5k sqft614 Jackson St, Anoka, MN 55303For SaleMLS ID #7130876, Haythem Khalil, Coldwell Banker Realty - Lakes. NorthstarMLS as distributed by MLS GRID
- $300,0004 bd2 ba2k sqft3412 Saint Francis Blvd, Anoka, MN 55303For SaleMLS ID #7161481, Jennifer Wulff, Bridge Realty, LLC. NorthstarMLS as distributed by MLS GRID
- $350,0003 bd2 ba1.6k sqft802 Charlotte Dr, Anoka, MN 55303For SaleMLS ID #7147669, Jesse P Jondahl, RE/MAX RESULTS. NorthstarMLS as distributed by MLS GRID
- $349,9993 bd2 ba1.7k sqft14128 Argon St NW, Ramsey, MN 55303For SaleMLS ID #7169975, Parker Pemberton, Pemberton RE. NorthstarMLS as distributed by MLS GRID
- $349,9004 bd2 ba2k sqft3209 Sprague Ave, Anoka, MN 55303For SaleMLS ID #7167647, James Benincasa, Incentive Realty. NorthstarMLS as distributed by MLS GRID
- $319,9003 bd2 ba2k sqft319 Sunset Dr W, Champlin, MN 55316For SaleMLS ID #7169144, Cristy Elizabeth Oldman, HOMESTEAD ROAD. NorthstarMLS as distributed by MLS GRID
- $345,0003 bd2 ba1.6k sqft13032 Union Terrace Ln N, Champlin, MN 55316For SaleMLS ID #7169690, Linda A Johnson, Coldwell Banker Realty - Southwest Regional. NorthstarMLS as distributed by MLS GRID
- $245,0003 bd1 ba1.4k sqft1813 1st Ave, Anoka, MN 55303For SaleMLS ID #6793063, Lynn Leuer, Keller Williams Classic Rlty NW. NorthstarMLS as distributed by MLS GRID
- $350,0004 bd2 ba1.6k sqft3939 120th Ln NW, Coon Rapids, MN 55433For SaleMLS ID #7167332, Kris Lindahl, Kris Lindahl Real Estate. NorthstarMLS as distributed by MLS GRID
- $340,0003 bd2 ba1.8k sqft412 Garfield Ave, Champlin, MN 55316For SaleMLS ID #7168991, Rachel Dahlheimer, Engel & Volkers Lake Minnetonka. NorthstarMLS as distributed by MLS GRID
- $250,0002 bd2 ba1.6k sqft627 Grant St, Anoka, MN 55303For SaleMLS ID #7154068, Brian Olson, RE/MAX Results. NorthstarMLS as distributed by MLS GRID
- $345,0003 bd2 ba1.4k sqft5418 142nd Ave NW, Ramsey, MN 55303For SaleMLS ID #7166918, Amber N Broadway, Opendoor Brokerage, LLC. NorthstarMLS as distributed by MLS GRID
- $250,0003 bd1 ba2.1k sqft823 Oakwood Dr, Anoka, MN 55303For SaleMLS ID #7150191, Troy A Dykmann, Keller Williams Integrity NW. NorthstarMLS as distributed by MLS GRID
- $285,0003 bd2 ba1.2k sqft514 Dayton Rd, Champlin, MN 55316For SaleMLS ID #7151378, Reese Stephens, Engel & Volkers Blaine. NorthstarMLS as distributed by MLS GRID
- $248,0002 bd2 ba1.2k sqft502 Park St, Anoka, MN 55303For SaleMLS ID #7122387, Michael J. Cummins, Edina Realty, Inc.. NorthstarMLS as distributed by MLS GRID
