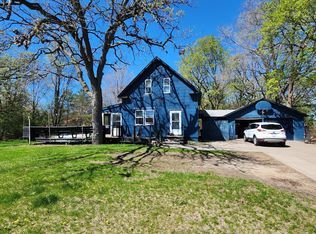
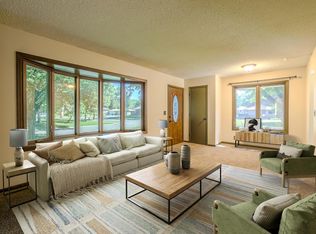
Nicely refreshed home in the perfect location! Enjoy being within walking distance of historic downtown, local shops, restaurants, and more. Inside, you’ll find a spacious living room perfect for entertaining or relaxing, a large kitchen with stainless steel appliances, and beautiful luxury vinyl plank flooring throughout. The huge 3-car garage provides plenty of room for vehicles, storage, and all your toys. Step outside to a large, fully fenced backyard with plenty of space to entertain, play, or simply enjoy the outdoors. A great home in a fantastic location!
Active with contingency
Price cut: $14K (9/22)
$275,000
614 Jackson St, Anoka, MN 55303
4beds
1,506sqft
Single Family
Built in 1900
0.25 Acres Lot
$274,600 Zestimate®
$183/sqft
$-- HOA
What's special
- 46 days
- 1,261
- 113
Likely to sell faster than
Zillow last checked:
Listing updated:
Listed by:
Haythem Khalil 763-772-3256,
Coldwell Banker Realty - Lakes
Source: NorthstarMLS as distributed by MLS GRID,MLS#: 7130876
Facts & features
Interior
Bedrooms & bathrooms
- Bedrooms: 4
- Bathrooms: 1
- Full bathrooms: 1
Bedroom
- Level: Main
- Area: 121 Square Feet
- Dimensions: 11x11
Bedroom 2
- Level: Upper
- Area: 100 Square Feet
- Dimensions: 10x10
Bedroom 3
- Level: Upper
- Area: 100 Square Feet
- Dimensions: 10x10
Bedroom 4
- Level: Upper
- Area: 90 Square Feet
- Dimensions: 10x9
Den
- Level: Main
- Area: 110 Square Feet
- Dimensions: 11x10
Dining room
- Level: Main
- Area: 168 Square Feet
- Dimensions: 12x14
Kitchen
- Level: Main
- Area: 156 Square Feet
- Dimensions: 13x12
Living room
- Level: Main
- Area: 156 Square Feet
- Dimensions: 12x13
Heating
- Forced Air
Cooling
- Central Air
Appliances
- Included: Cooktop, Dryer, Range, Refrigerator, Washer
- Laundry: Main Level
Features
- Basement: Crawl Space
- Number of fireplaces: 1
- Fireplace features: Living Room, Wood Burning
Interior area
- Total structure area: 1,506
- Total interior livable area: 1,506 sqft
- Finished area above ground: 1,506
- Finished area below ground: 0
Property
Parking
- Total spaces: 3
- Parking features: Detached Garage
- Garage spaces: 3
Accessibility
- Accessibility features: None
Features
- Levels: One and One Half
- Stories: 1.5
Lot
- Size: 0.25 Acres
Details
- Foundation area: 1287
- Parcel number: 063124340116
- Zoning description: Residential-Single Family
Construction
Type & style
- Home type: SingleFamily
- Property subtype: Single Family
Condition
- New construction: No
- Year built: 1900
Utilities & green energy
- Electric: Circuit Breakers
- Gas: Natural Gas
- Sewer: City Sewer/Connected
- Water: City Water/Connected
Community & HOA
Community
- Subdivision: Dudley Acres
HOA
- Has HOA: No
Location
- Region: Anoka
Financial & listing details
- Price per square foot: $183/sqft
- Tax assessed value: $225,900
- Annual tax amount: $2,288
- Date on market: 8/20/2026
- Cumulative days on market: 66 days
Estimated market value
$274,600
$261,000 - $288,000
$2,051/mo
Price history
| Date | Event | Price |
|---|---|---|
| 9/22/2026 | Price change | $275,000-4.8%$183/sqft |
Source:  NorthstarMLS as distributed by MLS GRID #7130876 Report a problem NorthstarMLS as distributed by MLS GRID #7130876 Report a problem | ||
| 8/20/2026 | Listed for sale | $289,000+23%$192/sqft |
Source: NorthstarMLS as distributed by MLS GRID #7130876 Report a problem | ||
| 4/17/2026 | Listing removed | $235,000$156/sqft |
Source: NorthstarMLS as distributed by MLS GRID #7023143 Report a problem | ||
| 2/18/2026 | Listed for sale | $235,000+27%$156/sqft |
Source: NorthstarMLS as distributed by MLS GRID #7023143 Report a problem | ||
| 5/12/2017 | Sold | $185,000$123/sqft |
Source: NorthstarMLS as distributed by MLS GRID #4801073 Report a problem | ||
| 3/14/2017 | Price change | $185,000+2.8%$123/sqft |
Source: Coldwell Banker Burnet - Eden Prairie #4801073 Report a problem | ||
| 3/6/2017 | Pending sale | $179,900$119/sqft |
Source: Coldwell Banker Burnet - Eden Prairie #4801073 Report a problem | ||
| 3/6/2017 | Listed for sale | $179,900$119/sqft |
Source: Coldwell Banker Burnet - Eden Prairie #4801073 Report a problem | ||
| 12/6/2016 | Listing removed | $179,900$119/sqft |
Source: Coldwell Banker Burnet - Eden Prairie #4769932 Report a problem | ||
| 10/13/2016 | Listed for sale | $179,900+10.7%$119/sqft |
Source: Coldwell Banker Burnet - Eden Prairie #4769932 Report a problem | ||
| 8/23/2006 | Sold | $162,500+26.5%$108/sqft |
Source: Public Record Report a problem | ||
| 12/4/2002 | Sold | $128,500+16.8%$85/sqft |
Source: Public Record Report a problem | ||
| 10/28/1999 | Sold | $110,000$73/sqft |
Source: Public Record Report a problem | ||
Public tax history
| Year | Property taxes | Tax assessment |
|---|---|---|
| 2025 | $2,222 +0.5% | $199,681 +1.4% |
| 2024 | $2,211 +8% | $196,847 -8.7% |
| 2023 | $2,048 +8.8% | $215,531 +1.5% |
| 2022 | $1,881 -1.8% | $212,370 +23.7% |
| 2021 | $1,915 +4.9% | $171,713 -1.4% |
| 2019 | $1,826 +14.7% | $174,100 +18.7% |
| 2017 | $1,591 +20.5% | $146,700 +20.4% |
| 2016 | $1,320 +0.4% | $121,800 |
| 2015 | $1,316 +9.1% | $121,800 +26% |
| 2014 | $1,205 -2.8% | $96,700 |
| 2013 | $1,240 -12.7% | -- |
| 2012 | $1,420 -13.4% | -- |
| 2011 | $1,640 -3.6% | -- |
| 2010 | $1,701 -1.2% | -- |
| 2008 | $1,722 +16.3% | -- |
| 2007 | $1,481 -0.4% | -- |
| 2006 | $1,487 +7% | -- |
| 2005 | $1,389 +13.2% | -- |
| 2004 | $1,227 -2.2% | -- |
| 2003 | $1,255 +37.5% | -- |
| 2002 | $913 -10.7% | -- |
| 2001 | $1,022 | -- |
Find assessor info on the county website
Monthly payment
Est. payment
Payment breakdown
Explore the cost of this home by adjusting the details. Changes won't be saved.Climate risks
Neighborhood: 55303


Similar homes
- $250,0002 bd2 ba1.2k sqft502 Park St, Anoka, MN 55303For Sale

 MLS ID #7122387, Michael J. Cummins, Edina Realty, Inc.. NorthstarMLS as distributed by MLS GRID
 - $239,9004 bd2 ba1.3k sqft10142 99th Pl N, Maple Grove, MN 55369For Sale
 MLS ID #7153715, Robert Salmons, Entera Realty LLC. NorthstarMLS as distributed by MLS GRID
 - $260,0003 bd1 ba1.8k sqft11444 Hanson Blvd NW, Coon Rapids, MN 55433For Sale
 EXIT Realty broker feed
 - $300,0004 bd2 ba1.6k sqft836 112th Ave NW, Coon Rapids, MN 55448For Sale
 MLS ID #7029510, Danny E Wallace, Edina Realty, Inc.. NorthstarMLS as distributed by MLS GRID
 - $250,0004 bd2 ba1.3k sqft2102 Lyndale Ave N, Minneapolis, MN 55411For SaleMLS ID #7154704, Trevor Howat, eXp Realty. NorthstarMLS as distributed by MLS GRID
- $289,0004 bd1 ba1.9k sqft8460 Cottagewood Ter NE, Spring Lake Park, MN 55432For SaleMLS ID #7141860, Jeffrey Hagel, Jeff Hagel. NorthstarMLS as distributed by MLS GRID
- $275,0004 bd2 ba1.9k sqft4601 Oliver Ave N, Minneapolis, MN 55412For SaleMLS ID #7141252, Stacy Churchill, Fuze Real Estate. NorthstarMLS as distributed by MLS GRID
- $399,0004 bd3 ba1.9k sqft6650 153rd Ln NW, Ramsey, MN 55303For SaleMLS ID #7119925, John R George, Future Realty, Inc. NorthstarMLS as distributed by MLS GRID
- $329,9903 bd1 ba1.4k sqft11333 Xavis St NW, Coon Rapids, MN 55433For SaleMLS ID #7134901, Jonathan P Minerick, homecoin.com. NorthstarMLS as distributed by MLS GRID
- $350,0003 bd2 ba1.6k sqft14025 Partridge St NW, Andover, MN 55304For SaleMLS ID #7133229, Amber N Broadway, Opendoor Brokerage, LLC. NorthstarMLS as distributed by MLS GRID
- $279,9004 bd2 ba1.5k sqft3620 Sheridan Ave N, Minneapolis, MN 55412For SaleMLS ID #7123908, Rhata SamKhuth, Re/Max Results. NorthstarMLS as distributed by MLS GRID
- $269,7004 bd2 ba2k sqft5815 42nd Ave N, Robbinsdale, MN 55422For SaleMLS ID #7075362, Scott S Housman, RE/MAX Results. NorthstarMLS as distributed by MLS GRID
- $274,9003 bd2 ba992 sqft5817 Perry Ave N, Crystal, MN 55429For SaleMLS ID #7096368, Tamara B. Wenz, National Realty Guild. NorthstarMLS as distributed by MLS GRID
- $269,9003 bd1 ba1.2k sqft5011 Vera Cruz Ave N, Crystal, MN 55429For SaleMLS ID #7111875, Emily Te Khieu, EBR Realty. NorthstarMLS as distributed by MLS GRID
- $295,0003 bd2 ba1.3k sqft9981 106th Pl N, Maple Grove, MN 55369For SaleMLS ID #7144958, Jonathan P Minerick, homecoin.com. NorthstarMLS as distributed by MLS GRID
- $225,0003 bd1 ba1.6k sqft3735 Girard Ave N, Minneapolis, MN 55412For SaleMLS ID #7152925, Monet Montana Auguston, ABC Realty, LLC. NorthstarMLS as distributed by MLS GRID
- $305,0004 bd2 ba1.5k sqft4050 Regent Ave N, Robbinsdale, MN 55422For SaleMLS ID #7127973, Rene Brinkman, RES Realty. NorthstarMLS as distributed by MLS GRID
- $299,5003 bd1 ba1.3k sqft7567 Central Ave NE, Fridley, MN 55432For SaleMLS ID #7144353, Andrew Kruc, Fathom Realty MN, LLC. NorthstarMLS as distributed by MLS GRID
- $275,0003 bd2 ba1.2k sqft2762 McNair Dr, Robbinsdale, MN 55422For SaleMLS ID #7133424, Pat Hiller, RE/MAX Results. NorthstarMLS as distributed by MLS GRID
