Welcome to this cozy 3-bedroom, 1-bath home in Fridley; conveniently located near shopping, coffee shops, parks, and major employers. Enjoy easy access to Hwy 65, US 10, and I-694 for a quick commute.
Recent updates include a fully renovated basement (2025), granite countertops, gas range, and water heater (2024), plus laminate flooring and a washer and dryer (2023).
The detached 2 car garage provides parking and generous extra storage, while the spacious deck and fenced backyard offer plenty of room for outdoor entertaining.
Additional updates include a new furnace in 2022 (upgraded 2024), a new gas meter (2026) and a sewer liner installation in 2024.
Active
Price cut: $7.5K (9/30)
$299,500
7567 Central Ave NE, Fridley, MN 55432
3beds
1,302sqft
Single Family
Built in 1955
7,840 Square Feet Lot
$-- Zestimate®
$230/sqft
$-- HOA
What's special
- 28 days
- 555
- 44
Likely to sell faster than
Zillow last checked:
Listing updated:
Listed by:
Andrew Kruc 763-486-9696,
Fathom Realty MN, LLC
Source: NorthstarMLS as distributed by MLS GRID,MLS#: 7144353
Facts & features
Interior
Bedrooms & bathrooms
- Bedrooms: 3
- Bathrooms: 1
- Full bathrooms: 1
Bedroom
- Level: Main
- Area: 132 Square Feet
- Dimensions: 12x11
Bedroom 2
- Level: Main
- Area: 132 Square Feet
- Dimensions: 12x11
Bedroom 3
- Level: Basement
- Area: 168 Square Feet
- Dimensions: 14x12
Living room
- Level: Main
- Area: 228 Square Feet
- Dimensions: 19x12
Heating
- Forced Air
Cooling
- Central Air
Features
- Basement: Egress Window(s)
- Has fireplace: No
Interior area
- Total structure area: 1,302
- Total interior livable area: 1,302 sqft
- Finished area above ground: 972
- Finished area below ground: 330
Property
Parking
- Total spaces: 2
- Parking features: Detached Garage
- Garage spaces: 2
Accessibility
- Accessibility features: None
Features
- Levels: One
- Stories: 1
- Fencing: Privacy
Lot
- Size: 7,840 Square Feet
- Dimensions: 0.180/7,841
Details
- Foundation area: 972
- Parcel number: 123024120003
- Zoning description: Residential-Single Family
Construction
Type & style
- Home type: SingleFamily
- Property subtype: Single Family
Condition
- New construction: No
- Year built: 1955
Utilities & green energy
- Gas: Natural Gas
- Sewer: City Sewer/Connected
- Water: City Water/Connected
Community & HOA
HOA
- Has HOA: No
Location
- Region: Fridley
Financial & listing details
- Price per square foot: $230/sqft
- Tax assessed value: $283,900
- Annual tax amount: $3,714
- Date on market: 9/15/2026
Estimated market value
Not available
Estimated sales range
Not available
Not available
Price history
| Date | Event | Price |
|---|---|---|
| 9/30/2026 | Price change | $299,500-2.4%$230/sqft |
Source:  NorthstarMLS as distributed by MLS GRID #7144353 Report a problem NorthstarMLS as distributed by MLS GRID #7144353 Report a problem | ||
| 9/18/2026 | Listed for sale | $307,000+21.8%$236/sqft |
Source: NorthstarMLS as distributed by MLS GRID #7144353 Report a problem | ||
| 6/14/2022 | Sold | $252,000+101.8%$194/sqft |
Source: NorthstarMLS as distributed by MLS GRID #6136926 Report a problem | ||
| 2/5/2010 | Sold | $124,900+0.7%$96/sqft |
Source:  Lake Superior Area Realtors as distributed by MLS GRID #1173754 Report a problem Lake Superior Area Realtors as distributed by MLS GRID #1173754 Report a problem | ||
| 10/19/2009 | Listed for sale | $124,000+7.8%$95/sqft |
Source: The Ewing Group, LLC. #3800187 Report a problem | ||
| 8/17/2009 | Listing removed | $115,000$88/sqft |
Source: The Ewing Group, LLC. #3800187 Report a problem | ||
| 6/20/2009 | Listed for sale | $115,000-31.3%$88/sqft |
Source: The Ewing Group, LLC. #3800187 Report a problem | ||
| 8/4/2003 | Sold | $167,500+34%$129/sqft |
Source: Public Record Report a problem | ||
| 2/16/2001 | Sold | $125,000+5.9%$96/sqft |
Source: Public Record Report a problem | ||
| 5/3/2000 | Sold | $118,000$91/sqft |
Source: Public Record Report a problem | ||
Public tax history
| Year | Property taxes | Tax assessment |
|---|---|---|
| 2025 | $3,201 +8.3% | $283,900 +6.3% |
| 2024 | $2,955 +2.8% | $267,100 +1.7% |
| 2023 | $2,874 +18.2% | $262,700 +5.2% |
| 2022 | $2,432 -27.1% | $249,648 +34.4% |
| 2021 | $3,336 -5.8% | $185,774 -2.2% |
| 2019 | $3,543 +2.6% | $189,900 +2.9% |
| 2018 | $3,454 +145% | $184,500 +13.5% |
| 2017 | $1,410 -37.3% | $162,500 +11.2% |
| 2016 | $2,248 +18.1% | $146,100 |
| 2015 | $1,903 +7.3% | $146,100 +21.4% |
| 2014 | $1,773 +7% | $120,300 |
| 2013 | $1,657 -10.5% | -- |
| 2012 | $1,851 +0.3% | -- |
| 2011 | $1,846 +2.2% | -- |
| 2010 | $1,806 -5.6% | -- |
| 2008 | $1,914 +3.1% | -- |
| 2007 | $1,856 +23.2% | -- |
| 2006 | $1,506 +14.7% | -- |
| 2005 | $1,314 +18.5% | -- |
| 2004 | $1,109 +9.6% | -- |
| 2003 | $1,012 +24.3% | -- |
| 2002 | $814 -4.6% | -- |
| 2001 | $853 | -- |
Find assessor info on the county website
Monthly payment
Est. payment
Payment breakdown
Explore the cost of this home by adjusting the details. Changes won't be saved.Climate risks
Neighborhood: Meadowmore Terrace
Similar homes
- $317,9004 bd2 ba1.9k sqft748 82nd Ave NE, Spring Lake Park, MN 55432For Sale
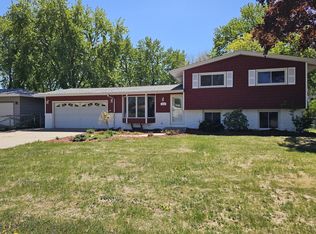
 MLS ID #7089895, Ed A Dropps IV, Realty ONE Group Choice. NorthstarMLS as distributed by MLS GRID
 - $349,0004 bd2 ba1.8k sqft8027 Fairmont Cir NE, Fridley, MN 55432For Sale
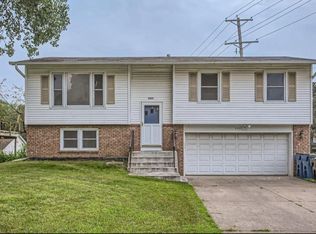 MLS ID #7134208, Jeffrey Hagel, Jeff Hagel. NorthstarMLS as distributed by MLS GRID
 - $340,0004 bd2 ba1.5k sqft8408 Eastwood Rd, Mounds View, MN 55112For Sale
 MLS ID #7134362, Trevor Nicholas Alwan, Edina Realty, Inc.. NorthstarMLS as distributed by MLS GRID
 - $299,5003 bd2 ba1.7k sqft4630 Colfax Ave N, Minneapolis, MN 55412For Sale
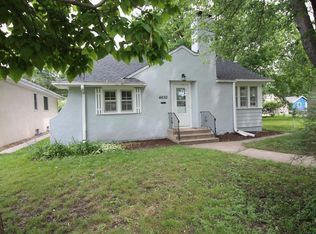 MLS ID #7151342, Fanny Y Alvarado, Ferndale Realty. NorthstarMLS as distributed by MLS GRID
 - $240,0003 bd2 ba1.3k sqft1 Pine Dr, Circle Pines, MN 55014For SaleMLS ID #7151759, Nicholas G Correll, LPT Realty, LLC. NorthstarMLS as distributed by MLS GRID
- $329,9903 bd1 ba1.4k sqft11333 Xavis St NW, Coon Rapids, MN 55433For SaleMLS ID #7134901, Jonathan P Minerick, homecoin.com. NorthstarMLS as distributed by MLS GRID
- $305,0004 bd2 ba1.5k sqft4050 Regent Ave N, Robbinsdale, MN 55422For SaleMLS ID #7127973, Rene Brinkman, RES Realty. NorthstarMLS as distributed by MLS GRID
- $274,9003 bd2 ba992 sqft5817 Perry Ave N, Crystal, MN 55429For SaleMLS ID #7096368, Tamara B. Wenz, National Realty Guild. NorthstarMLS as distributed by MLS GRID
- $375,0004 bd2 ba1.9k sqft8431 Palm St NW, Coon Rapids, MN 55433For SaleMLS ID #7114415, Amy Xiong, Bridge Realty, LLC. NorthstarMLS as distributed by MLS GRID
- $355,0003 bd2 ba1.7k sqft7537 Fairfield Rd N, Brooklyn Park, MN 55444For SaleMLS ID #7142513, Amber N Broadway, Opendoor Brokerage, LLC. NorthstarMLS as distributed by MLS GRID
- $269,9003 bd1 ba1.2k sqft5011 Vera Cruz Ave N, Crystal, MN 55429For SaleMLS ID #7111875, Emily Te Khieu, EBR Realty. NorthstarMLS as distributed by MLS GRID
- $339,9003 bd3 ba1.6k sqft4917 Abbott Ave N, Brooklyn Center, MN 55429For SaleMLS ID #7127211, Judy Berry, AXEN Realty. NorthstarMLS as distributed by MLS GRID
- $294,5003 bd2 ba1.4k sqft9981 106th Pl N, Maple Grove, MN 55369For SaleMLS ID #7157737, Jonathan P Minerick, homecoin.com. NorthstarMLS as distributed by MLS GRID
- $275,0003 bd2 ba1.2k sqft2762 McNair Dr, Robbinsdale, MN 55422For SaleMLS ID #7133424, Pat Hiller, RE/MAX Results. NorthstarMLS as distributed by MLS GRID
- $279,9004 bd2 ba1.5k sqft3620 Sheridan Ave N, Minneapolis, MN 55412For SaleMLS ID #7123908, Rhata SamKhuth, Re/Max Results. NorthstarMLS as distributed by MLS GRID
- $300,0004 bd2 ba1.7k sqft415 Adams Ave, Hopkins, MN 55343For SaleMLS ID #7138733, Mark D. Fischer, Edina Realty, Inc.. NorthstarMLS as distributed by MLS GRID
- $334,9003 bd2 ba1.5k sqft1716 Oakcrest Ave, Roseville, MN 55113For SaleMLS ID #7121869, Kha A. Yang, Pro Team Realty LLC. NorthstarMLS as distributed by MLS GRID
- $310,0003 bd1 ba1.3k sqft2027 Northwood Dr, North Saint Paul, MN 55109For SaleMLS ID #7125004, Jordan Anderson, Property Executives Realty. NorthstarMLS as distributed by MLS GRID
- $297,0003 bd2 ba1.5k sqft183 Galtier Pl, Shoreview, MN 55126For SaleMLS ID #7138835, Kira Spears, Marles Realty, LLC. NorthstarMLS as distributed by MLS GRID
- $300,0003 bd2 ba1.7k sqft571 Century Ave N, Maplewood, MN 55119For SaleMLS ID #7121568, Chongneng J. Thao, Partners Realty Inc.. NorthstarMLS as distributed by MLS GRID
