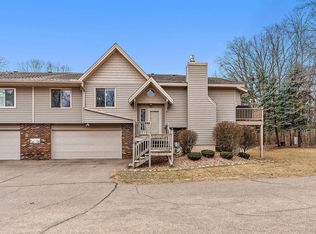
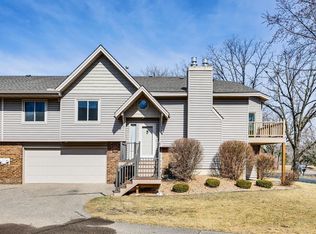
This end unit, 3-BR 2 BA home offers comfort, space, style & is conveniently flooded w/plenty of light. The upper-level features vaulted ceilings in the living room with gas fireplace & a slider to the deck that overlooks the private back yard. The informal dining area is just off the kitchen & features a bay window & another slider for easy access to the deck. The primary bedroom is spacious w/a walk-in closet, private vanity & walk-through bath. The lower level is updated w/luxury vinyl tile throughout, a bedroom w/a spacious walk-in closet, & a three quarter bath. The family room has a gas fireplace, wet bar & walks out to an in-ground patio surrounded by beautiful landscaping, flowers & trees. The exterior front entry has been totally replaced w/new wrought iron railings, & low maintenance composite decking. The roof was replaced in 2025 & all patio doors/sliders were replaced in 2023. The home is ideally located close to restaurants, parks, shopping with easy freeway access.
Active
$297,000
183 Galtier Pl, Shoreview, MN 55126
3beds
1,543sqft
(TH) Quad/4 Corners
Built in 1981
3,833 Square Feet Lot
$297,000 Zestimate®
$192/sqft
$427/mo HOA
What's special
Gas fireplaceThree quarter bathLow maintenance composite deckingSlider to the deckBay windowWalk-through bathPrivate vanity
- 36 days
- 386
- 17
Zillow last checked:
Listing updated:
Listed by:
Kira Spears 612-720-7035,
Marles Realty, LLC
Source: NorthstarMLS as distributed by MLS GRID,MLS#: 7138835
Facts & features
Interior
Bedrooms & bathrooms
- Bedrooms: 3
- Bathrooms: 2
- Full bathrooms: 1
- 3/4 bathrooms: 1
Bedroom
- Level: Upper
- Area: 176 Square Feet
- Dimensions: 16 x 11
Bedroom 2
- Level: Upper
- Area: 110 Square Feet
- Dimensions: 11 x 10
Bedroom 3
- Level: Lower
- Area: 114 Square Feet
- Dimensions: 12 x 9.5
Dining room
- Level: Upper
- Area: 100 Square Feet
- Dimensions: 10 x 10
Family room
- Level: Lower
- Area: 170 Square Feet
- Dimensions: 17 x 10
Kitchen
- Level: Upper
- Area: 192 Square Feet
- Dimensions: 16 x 12
Living room
- Level: Upper
- Area: 208 Square Feet
- Dimensions: 16 x 13
Heating
- Forced Air
Cooling
- Central Air
Appliances
- Included: Dishwasher, Gas Water Heater, Microwave, Range, Refrigerator, Washer
- Laundry: Lower Level
Features
- Basement: Daylight,Egress Window(s),Finished,Storage Space,Walk-Out Access
- Number of fireplaces: 2
- Fireplace features: Gas
Interior area
- Total structure area: 1,585
- Total interior livable area: 1,543 sqft
- Finished area above ground: 1,105
- Finished area below ground: 438
Property
Parking
- Total spaces: 2
- Parking features: Attached, Asphalt
- Attached garage spaces: 2
- Details: Garage Dimensions (22 x 21)
Accessibility
- Accessibility features: None
Features
- Levels: Multi/Split
- Patio & porch: Awning(s), Deck, Patio
Lot
- Size: 3,833 Square Feet
- Dimensions: 29.96 x 91.47 x 50.35 x 86
- Features: Corner Lot, Tree Coverage - Medium
Details
- Foundation area: 1166
- Parcel number: 243023110066
- Zoning description: Residential-Single Family
Construction
Type & style
- Home type: Townhouse
- Property subtype: (TH) Quad/4 Corners
- Attached to another structure: Yes
Materials
- Block, Frame
- Roof: Age 8 Years or Less
Condition
- New construction: No
- Year built: 1981
Utilities & green energy
- Electric: Circuit Breakers
- Gas: Natural Gas
- Sewer: City Sewer/Connected
- Water: City Water/Connected
Community & HOA
Community
- Subdivision: Tudor Oaks
HOA
- Has HOA: Yes
- Services included: Hazard Insurance, Lawn Care, Maintenance Grounds, Sanitation, Snow Removal
- HOA fee: $427 monthly
- HOA name: Cedar Management
- HOA phone: 763-514-1500
Location
- Region: Shoreview
Financial & listing details
- Price per square foot: $192/sqft
- Tax assessed value: $300,600
- Annual tax amount: $5,506
- Date on market: 9/4/2026
Estimated market value
$297,000
$282,000 - $312,000
$2,348/mo
Price history
| Date | Event | Price |
|---|---|---|
| 9/4/2026 | Listed for sale | $297,000+137.6%$192/sqft |
Source:  NorthstarMLS as distributed by MLS GRID #7138835 Report a problem NorthstarMLS as distributed by MLS GRID #7138835 Report a problem | ||
| 12/12/2012 | Sold | $125,000$81/sqft |
Source:  Lake Superior Area Realtors as distributed by MLS GRID #1736771 Report a problem Lake Superior Area Realtors as distributed by MLS GRID #1736771 Report a problem | ||
| 7/3/2012 | Listing removed | $125,000$81/sqft |
Source: Realty Executives Top Results #4129578 Report a problem | ||
| 6/13/2012 | Price change | $125,000-3.1%$81/sqft |
Source: Realty Executives Top Results #4129578 Report a problem | ||
| 5/11/2012 | Price change | $129,000-3.7%$84/sqft |
Source: Realty Executives Top Results #4129578 Report a problem | ||
| 4/27/2012 | Price change | $134,000-3.6%$87/sqft |
Source: Realty Executives Top Results #4129578 Report a problem | ||
| 3/27/2012 | Price change | $139,000-4.1%$90/sqft |
Source: Realty Executives Midwest #4129578 Report a problem | ||
| 3/10/2012 | Listed for sale | $145,000-30.6%$94/sqft |
Source: Realty Executives Midwest #4129578 Report a problem | ||
| 11/24/2008 | Sold | $209,000-7.5%$135/sqft |
Source: Public Record Report a problem | ||
| 12/23/2005 | Sold | $226,000+58%$146/sqft |
Source: Public Record Report a problem | ||
| 11/22/1999 | Sold | $143,000$93/sqft |
Source: Public Record Report a problem | ||
Public tax history
| Year | Property taxes | Tax assessment |
|---|---|---|
| 2026 | $5,506 +40% | $300,600 +4% |
| 2025 | $3,932 -15.3% | $289,000 -6% |
| 2024 | $4,640 +33.9% | $307,500 +9% |
| 2023 | $3,466 -23.3% | $282,200 +1.5% |
| 2022 | $4,520 +40% | $278,100 +23.5% |
| 2021 | $3,228 +6.2% | $225,200 -6.3% |
| 2020 | $3,040 +14.3% | $240,300 +15.2% |
| 2019 | $2,660 | $208,600 |
| 2018 | $2,660 -1.8% | $208,600 +5% |
| 2017 | $2,708 | $198,700 |
| 2016 | $2,708 +20.2% | -- |
| 2015 | $2,252 +7.2% | $162,300 |
| 2014 | $2,100 -2.1% | -- |
| 2013 | $2,144 +1.6% | -- |
| 2012 | $2,110 +8.7% | -- |
| 2011 | $1,942 | -- |
| 2010 | -- | -- |
| 2009 | $2,186 -4.9% | -- |
| 2008 | $2,298 -3.8% | -- |
| 2007 | $2,388 +6.5% | -- |
| 2006 | $2,242 +14.3% | -- |
| 2005 | $1,962 +8.4% | -- |
| 2004 | $1,810 +21.8% | -- |
| 2003 | $1,486 -1.6% | -- |
| 2002 | $1,510 -18.1% | -- |
| 2001 | $1,844 +11.2% | -- |
| 2000 | $1,658 | -- |
Find assessor info on the county website
Monthly payment
Est. payment
Payment breakdown
Explore the cost of this home by adjusting the details. Changes won't be saved.Climate risks
Neighborhood: 55126

Similar homes
- $289,5003 bd3 ba1.6k sqft1611 Woodlynn Ave Unit 3, Saint Paul, MN 55109For Sale
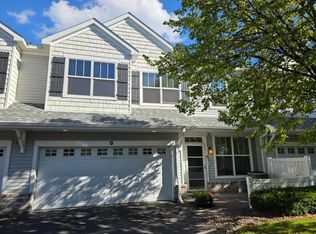
 MLS ID #7116324, Patrick B. Corbett, Strata Real Estate Resources. NorthstarMLS as distributed by MLS GRID
 - $294,5003 bd2 ba1.4k sqft9981 106th Pl N, Maple Grove, MN 55369For Sale
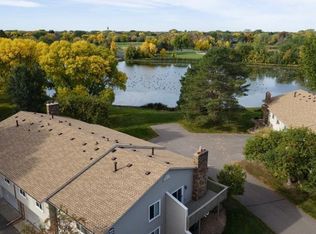 MLS ID #7157737, Jonathan P Minerick, homecoin.com. NorthstarMLS as distributed by MLS GRID
 - $223,0002 bd1 ba1.2k sqft3721 Little Linden Curv, White Bear Lake, MN 55110For Sale
 MLS ID #7154807, Connie Buskirk, Richards Properties LLC. NorthstarMLS as distributed by MLS GRID
 - $275,0003 bd2 ba1.4k sqft1612 Rose Hill Cir, Saint Paul, MN 55108For Sale
 MLS ID #6811893, Colin Voerding, Coldwell Banker Realty. NorthstarMLS as distributed by MLS GRID
 - $259,9002 bd2 ba1.4k sqft6447 Lakota Trl, Lino Lakes, MN 55014For SaleMLS ID #7143572, Jackie S Egan, Master Key Real Estate Co. NorthstarMLS as distributed by MLS GRID
- $255,0002 bd2 ba1.5k sqft4367 Arden View Ct, Arden Hills, MN 55112For SaleMLS ID #7062610, Christy Joyer, Keller Williams Premier Realty. NorthstarMLS as distributed by MLS GRID
- $299,5003 bd1 ba1.3k sqft7567 Central Ave NE, Fridley, MN 55432For SaleMLS ID #7144353, Andrew Kruc, Fathom Realty MN, LLC. NorthstarMLS as distributed by MLS GRID
- $424,0004 bd2 ba1.9k sqft4174 Oak Crest Dr, Vadnais Heights, MN 55127For SaleMLS ID #7153613, Francis Jazmin Tyler, Bridge Realty, LLC. NorthstarMLS as distributed by MLS GRID
- $278,9983 bd2 ba1.7k sqft2575 Heritage Dr, Mendota Heights, MN 55120For SaleMLS ID #7076869, Ryan Kempenich, Coldwell Banker Realty. NorthstarMLS as distributed by MLS GRID
- $299,9005 bd2 ba2.1k sqft3913 52nd Ave N, Brooklyn Center, MN 55429For SaleMLS ID #7154042, Melissa Zuniga, eXp Realty. NorthstarMLS as distributed by MLS GRID
- $289,5002 bd2 ba1.5k sqft15392 Farnham Ave N, Hugo, MN 55038For SaleMLS ID #7135980, Carol A March, Classic Lake Realty Inc. NorthstarMLS as distributed by MLS GRID
- $250,0003 bd2 ba1.5k sqft2495 Canabury Dr APT 134, Little Canada, MN 55117For SaleMLS ID #7138857, Kimberly D. Woehl, Red Key Realty. NorthstarMLS as distributed by MLS GRID
- $307,5004 bd2 ba1.6k sqft5347 Portland Ave, White Bear Township, MN 55110For SaleMLS ID #7050078, Piyanud A. Montgomery, HomeStart Realty. NorthstarMLS as distributed by MLS GRID
- $275,0005 bd2 ba1.6k sqft150 Roselawn Ave E, Maplewood, MN 55117For SaleMLS ID #7135915, Tim Montgomery, HomeStart Realty. NorthstarMLS as distributed by MLS GRID
- $299,5003 bd2 ba1.7k sqft4630 Colfax Ave N, Minneapolis, MN 55412For SaleMLS ID #7151342, Fanny Y Alvarado, Ferndale Realty. NorthstarMLS as distributed by MLS GRID
- $260,0003 bd2 ba1.1k sqft4917 Woodcrest Rd, White Bear Lake, MN 55110For SaleMLS ID #7124956, Gregory W Lawrence, Home Avenue Flat Fee Realty. NorthstarMLS as distributed by MLS GRID
- $349,9003 bd2 ba2k sqft2552 Manitou Ln, White Bear Lake, MN 55110For SaleMLS ID #7132328, Heather Cartier, Keller Williams Premier Realty. NorthstarMLS as distributed by MLS GRID
- $300,0004 bd2 ba1.6k sqft836 112th Ave NW, Coon Rapids, MN 55448For SaleMLS ID #7029510, Danny E Wallace, Edina Realty, Inc.. NorthstarMLS as distributed by MLS GRID
- $320,0003 bd2 ba1.7k sqft704 Mulberry St W, Stillwater, MN 55082For SaleMLS ID #7154753, Hamilton P. Flores, Midwest Realty Group, LLC. NorthstarMLS as distributed by MLS GRID
- $340,0004 bd2 ba1.5k sqft8408 Eastwood Rd, Mounds View, MN 55112For SaleMLS ID #7134362, Trevor Nicholas Alwan, Edina Realty, Inc.. NorthstarMLS as distributed by MLS GRID
