Best Vallue!
This spacious 3-bedroom, 2-bath townhome offers comfort, style, and an ideal location in the Twin Cities. The updated kitchen overlooks a bright living room with soaring ceilings and large windows, creating an open and inviting space filled with natural light. Step outside to your private deck, perfect for relaxing or entertaining. Enjoy the flexibility of both a formal dining area and an eat-in kitchen, while generously sized bedrooms—including a large upstairs primary bedroom—provide plenty of room to live comfortably. The attached 2-car garage adds everyday convenience and extra storage. Located with quick access to Highways 280, I-35, and I-94, commuting throughout Minneapolis and St. Paul is simple. Just minutes from Como Park Zoo & Conservatory, the Bell Museum, the University of Minnesota St. Paul campus, plus nearby shops, restaurants, and parks.
Active
Price cut: $15K (7/27)
$275,000
1612 Rose Hill Cir, Saint Paul, MN 55108
3beds
1,439sqft
:
Get pre-qualified$2,120/mo
(TH) Side x Side
Built in 1987
2,250 Square Feet Lot
$-- Zestimate®
$191/sqft
$360/mo HOA
What's special
Large upstairs primary bedroomLarge windowsFormal dining areaUpdated kitchenEat-in kitchenGenerously sized bedrooms
- 152 days |
- 728 |
- 34 |
Zillow last checked:
Listing updated:
Listed by:
Colin Voerding 651-357-3667,
Coldwell Banker Realty,
Byron J Anfinson 612-702-1117
Source: NorthstarMLS as distributed by MLS GRID,MLS#: 6811893
Facts & features
Interior
Bedrooms & bathrooms
- Bedrooms: 3
- Bathrooms: 2
- Full bathrooms: 2
Bedroom
- Level: Main
- Area: 156 Square Feet
- Dimensions: 12x13
Bedroom 2
- Level: Upper
- Area: 144 Square Feet
- Dimensions: 12x12
Bedroom 3
- Level: Upper
- Area: 144 Square Feet
- Dimensions: 12x12
Bathroom
- Level: Main
- Area: 48 Square Feet
- Dimensions: 6x8
Bathroom
- Level: Upper
- Area: 63 Square Feet
- Dimensions: 7x9
Dining room
- Level: Main
- Area: 117 Square Feet
- Dimensions: 9x13
Kitchen
- Level: Main
- Area: 72 Square Feet
- Dimensions: 8x9
Living room
- Level: Main
- Area: 180 Square Feet
- Dimensions: 12x15
Utility room
- Level: Main
- Area: 35 Square Feet
- Dimensions: 5x7
Heating
- Forced Air
Cooling
- Central Air
Appliances
- Included: Dishwasher, Disposal, Dryer, Exhaust Fan, Microwave, Range, Refrigerator, Stainless Steel Appliance(s), Washer
- Laundry: Main Level, In Unit
Features
- Basement: None
- Number of fireplaces: 1
- Fireplace features: Gas
Interior area
- Total structure area: 1,430
- Total interior livable area: 1,439 sqft
- Finished area above ground: 1,439
- Finished area below ground: 0
Video & virtual tour
Property
Parking
- Total spaces: 2
- Parking features: Attached, Asphalt, Garage Door Opener
- Attached garage spaces: 2
- Has uncovered spaces: Yes
Accessibility
- Accessibility features: None
Features
- Levels: Two
- Stories: 2
- Patio & porch: Deck
- Pool features: None
- Fencing: Partial,Privacy
Lot
- Size: 2,250 Square Feet
- Dimensions: 30 x 75
- Features: Irregular Lot, Tree Coverage - Light
Details
- Foundation area: 860
- Parcel number: 202923210033
- Zoning description: Residential-Single Family
Construction
Type & style
- Home type: Townhouse
- Property subtype: (TH) Side x Side
- Attached to another structure: Yes
Materials
- Frame
- Roof: Age 8 Years or Less
Condition
- New construction: No
- Year built: 1987
Utilities & green energy
- Electric: Circuit Breakers, Power Company: Xcel Energy
- Gas: Natural Gas
- Sewer: City Sewer/Connected
- Water: City Water/Connected
Community & HOA
Community
- Subdivision: Cic 786 Rose Hill Estates Second Add
HOA
- Has HOA: Yes
- Services included: Maintenance Structure, Lawn Care, Maintenance Grounds, Professional Mgmt, Sanitation, Snow Removal
- HOA fee: $360 monthly
- HOA name: Advantage Townhome Mangement
- HOA phone: 651-429-2223
Location
- Region: Saint Paul
Financial & listing details
- Price per square foot: $191/sqft
- Annual tax amount: $4,317
- Date on market: 3/12/2026
- Cumulative days on market: 126 days
Estimated market value
Not available
Estimated sales range
Not available
Not available
Price history
| Date | Event | Price |
|---|---|---|
| 7/27/2026 | Price change | $275,000-5.2%$191/sqft |
Source:  NorthstarMLS as distributed by MLS GRID #6811893 Report a problem NorthstarMLS as distributed by MLS GRID #6811893 Report a problem | ||
| 3/20/2026 | Price change | $290,000-3.3%$202/sqft |
Source: NorthstarMLS as distributed by MLS GRID #6811893 Report a problem | ||
| 3/12/2026 | Listed for sale | $300,000-10.4%$208/sqft |
Source: NorthstarMLS as distributed by MLS GRID #6811893 Report a problem | ||
| 10/16/2025 | Listing removed | $335,000$233/sqft |
Source: NorthstarMLS as distributed by MLS GRID #6739491 Report a problem | ||
| 9/2/2025 | Price change | $335,000-2.9%$233/sqft |
Source: NorthstarMLS as distributed by MLS GRID #6739491 Report a problem | ||
| 6/21/2025 | Listed for sale | $345,000+6.2%$240/sqft |
Source: NorthstarMLS as distributed by MLS GRID #6739491 Report a problem | ||
| 7/18/2023 | Listing removed | -- |
Source: NorthstarMLS as distributed by MLS GRID #6382930 Report a problem | ||
| 6/23/2023 | Listed for sale | $325,000+23.6%$226/sqft |
Source: NorthstarMLS as distributed by MLS GRID #6382930 Report a problem | ||
| 8/5/2022 | Sold | $263,000$183/sqft |
Source: NorthstarMLS as distributed by MLS GRID #6136680 Report a problem | ||
Public tax history
Tax history is unavailable.
Monthly payment
Est. payment
Payment breakdown
Explore the cost of this home by adjusting the details. Changes won't be saved.Climate risks
Neighborhood: 55108
Nearby schools
GreatSchools rating
- 5/10Brimhall Elementary SchoolGrades: K-6Distance: 1.6 mi
- NAMiddle School Area Learning CenterGrades: 7-8Distance: 5.1 mi
- 6/10Roseville Area Senior High SchoolGrades: 9-12Distance: 2.7 mi
- $327,3002 bd2 ba1.4k sqft1612 Rosehill Cir, Lauderdale, MN 55108Off Market

- $319,9003 bd2 ba1.5k sqft1614 Rosehill Cir, Lauderdale, MN 55108Sold

- $319,9003 bd2 ba1.5k sqft1614 Rose Hill Cir, Saint Paul, MN 55108Sold

- $288,6002 bd1 ba1.2k sqft1616 Rosehill Cir, Lauderdale, MN 55108Off Market
- $290,8002 bd2 ba1.2k sqft1618 Rosehill Cir, Lauderdale, MN 55108Off Market
- $285,9002 bd2 ba1.4k sqft1682 Rosehill Cir, Lauderdale, MN 55108Off Market
- $307,5002 bd2 ba1.4k sqft1680 Rosehill Cir, Lauderdale, MN 55108Off Market
- $295,2002 bd2 ba1.2k sqft1678 Rosehill Cir, Lauderdale, MN 55108Off Market
A local agent can set up tours, give advice and negotiate with sellers.
Similar homes
- $299,9003 bd3 ba1.6k sqft1611 Woodlynn Ave Unit 3, Saint Paul, MN 55109For Sale
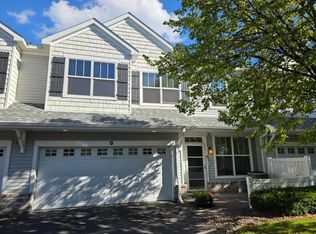
 MLS ID #7116324, Patrick B. Corbett, Strata Real Estate Resources. NorthstarMLS as distributed by MLS GRID
 - $269,9002 bd2 ba1.3k sqft2341 14th Ter NW, New Brighton, MN 55112For Sale
 MLS ID #7089318, Kalsang Kyoh, Integrity Realty. NorthstarMLS as distributed by MLS GRID
 - $234,9003 bd2 ba1.3k sqft5655 Otter View Trl, White Bear Township, MN 55110For Sale
 MLS ID #7114994, Moe Mossa, Savvy Avenue, LLC. NorthstarMLS as distributed by MLS GRID
 - $204,8882 bd2 ba1.4k sqft2601 Kenzie Ter APT 528, Saint Anthony, MN 55418For Sale
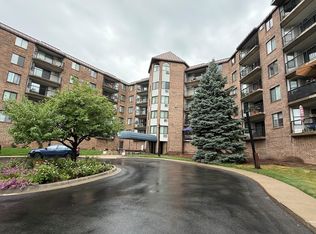 MLS ID #7119807, Joseph Kasel, RE/MAX Results. NorthstarMLS as distributed by MLS GRID
 - $269,0003 bd1 ba1.2k sqft4126 Durham Ct Unit 136, Saint Paul, MN 55122For SaleMLS ID #7115274, Kent D Meyer, Meyer & Sons Homes LLC. NorthstarMLS as distributed by MLS GRID
- $264,0002 bd2 ba1.5k sqft4367 Arden View Ct, Arden Hills, MN 55112For SaleMLS ID #7062610, Christy Joyer, Keller Williams Premier Realty. NorthstarMLS as distributed by MLS GRID
- $284,0002 bd2 ba1.2k sqft12093 Yellow Pine St NW, Coon Rapids, MN 55448For SaleMLS ID #7121803, Lisa J Johnson, Hamm Realty Inc. NorthstarMLS as distributed by MLS GRID
- $264,9001 bd1 ba1.2k sqft2650 University Ave W APT 101, Saint Paul, MN 55114For SaleMLS ID #7065831, Jane E Sandberg, Bridge Realty, LLC. NorthstarMLS as distributed by MLS GRID
- $284,9002 bd2 ba1.5k sqft8944 Olive Ln N, Maple Grove, MN 55311For SaleMLS ID #7111384, Craig J Walters, Bullseye Properties & Realty. NorthstarMLS as distributed by MLS GRID
- $289,9993 bd2 ba1.7k sqft2575 Heritage Dr, Mendota Heights, MN 55120For SaleMLS ID #7076869, Ryan Kempenich, Coldwell Banker Realty. NorthstarMLS as distributed by MLS GRID
- $264,9003 bd2 ba1k sqft3346 Sheridan Ave N, Minneapolis, MN 55412For SaleMLS ID #7078070, Orlando Samuels, Howard Gangestad Real Estate. NorthstarMLS as distributed by MLS GRID
- $279,9002 bd2 ba1.3k sqft4444 Woodgate Ct, Eagan, MN 55122For SaleMLS ID #7115195, Mark A Bross, Midwest Realty Services. NorthstarMLS as distributed by MLS GRID
- $267,0002 bd2 ba1.2k sqft3620 Independence Ave S APT 41, Saint Louis Park, MN 55426For SaleMLS ID #7099180, Jack L Schepers, The Relocation Center. NorthstarMLS as distributed by MLS GRID
- $274,9003 bd1 ba1.2k sqft5011 Vera Cruz Ave N, Crystal, MN 55429For SaleMLS ID #7111875, Emily Te Khieu, EBR Realty. NorthstarMLS as distributed by MLS GRID
- $299,9003 bd2 ba1.3k sqft3441 Pilgrim Ln N, Plymouth, MN 55441For SaleMLS ID #7086142, Margarita Zhuravel, Bridge Realty, LLC. NorthstarMLS as distributed by MLS GRID
- $340,0002 bd2 ba1.5k sqft754 Wisconsin Ave N, Golden Valley, MN 55427For SaleMLS ID #7108521, Roger Anderson, Elite Realty Minnesota. NorthstarMLS as distributed by MLS GRID
- $285,0004 bd2 ba1.3k sqft1809 Mechanic Ave, Saint Paul, MN 55119For SaleMLS ID #7030702, Jessenia Guzman-Melendez, Coldwell Banker Realty. NorthstarMLS as distributed by MLS GRID
- $297,0002 bd2 ba1.5k sqft18000 69th Pl N, Maple Grove, MN 55311For SaleMLS ID #7053468, Tami Carpenter, RE/MAX Results. NorthstarMLS as distributed by MLS GRID
- $240,0003 bd1 ba1.2k sqft5309 James Ave N, Brooklyn Center, MN 55430For SaleMLS ID #7122252, Jeffrey L Steinman, Bridge Realty, LLC. NorthstarMLS as distributed by MLS GRID
- $210,0002 bd2 ba1.3k sqft5505 E Bavarian Pass, Minneapolis, MN 55432For SaleMLS ID #7115597, Jason Wehlage, National Realty Guild. NorthstarMLS as distributed by MLS GRID
