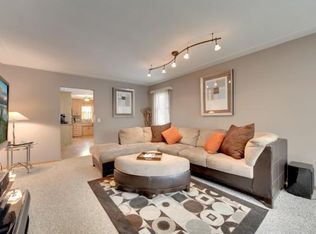
Beautifully maintained home blending timeless character with thoughtful updates. The main level features original hardwood floors, exquisite millwork, custom crown molding, and beautiful wood trim throughout. The inviting kitchen offers custom cabinetry, granite countertops, stainless steel appliances, and a stylish tile backsplash. The spacious living room features a classic fireplace with tile surround and mantel.
The finished basement provides additional living space with two bonus rooms, laundry, and a dedicated exercise room. Outside, enjoy a private, fully fenced backyard with mature trees and a firepit—perfect for relaxing or entertaining.
Move-in ready and conveniently located just minutes from Downtown Minneapolis, I-94, Mississippi Regional Park, and nearby trails. A wonderful blend of character, comfort, and convenience!
Active
$299,500
4630 Colfax Ave N, Minneapolis, MN 55412
3beds
1,775sqft
Single Family
Built in 1928
5,227 Square Feet Lot
$299,900 Zestimate®
$169/sqft
$-- HOA
What's special
- 20 days
- 387
- 44
Zillow last checked:
Listing updated:
Listed by:
Fanny Y Alvarado 612-702-1398,
Ferndale Realty,
Fredy Alvarado 612-418-7747
Source: NorthstarMLS as distributed by MLS GRID,MLS#: 7151342
Facts & features
Interior
Bedrooms & bathrooms
- Bedrooms: 3
- Bathrooms: 2
- Full bathrooms: 2
Bedroom
- Level: Main
- Area: 168 Square Feet
- Dimensions: 12x14
Bedroom 2
- Level: Main
- Area: 140 Square Feet
- Dimensions: 10x14
Bedroom 3
- Level: Main
- Area: 99 Square Feet
- Dimensions: 9x11
Bathroom
- Level: Main
- Area: 48 Square Feet
- Dimensions: 6x8
Bathroom
- Level: Lower
- Area: 77 Square Feet
- Dimensions: 7x11
Bonus room
- Level: Lower
- Area: 336 Square Feet
- Dimensions: 14x24
Bonus room
- Level: Lower
- Area: 204 Square Feet
- Dimensions: 17x12
Dining room
- Level: Main
- Area: 48 Square Feet
- Dimensions: 6x8
Exercise room
- Level: Lower
- Area: 110 Square Feet
- Dimensions: 11x10
Kitchen
- Level: Main
- Area: 144 Square Feet
- Dimensions: 8x18
Laundry
- Level: Lower
- Area: 24 Square Feet
- Dimensions: 4x6
Living room
- Level: Main
- Area: 216 Square Feet
- Dimensions: 18x12
Heating
- Forced Air
Cooling
- Window Unit(s)
Appliances
- Included: Dishwasher, Dryer, Exhaust Fan, Gas Water Heater, Range, Refrigerator, Stainless Steel Appliance(s), Washer
- Laundry: Lower Level
Features
- Basement: Egress Window(s),Finished
- Number of fireplaces: 1
- Fireplace features: Wood Burning
Interior area
- Total structure area: 1,775
- Total interior livable area: 1,775 sqft
- Finished area above ground: 1,028
- Finished area below ground: 747
Property
Parking
- Total spaces: 1
- Parking features: Detached Garage
- Garage spaces: 1
- Details: Garage Dimensions (13x20), Garage Door Height (7), Garage Door Width (9)
Accessibility
- Accessibility features: None
Features
- Levels: One
- Stories: 1
- Fencing: Privacy,Wood
Lot
- Size: 5,227 Square Feet
- Dimensions: 40 x 128
Details
- Foundation area: 720
- Parcel number: 1211821340079
- Zoning description: Residential-Single Family
Construction
Type & style
- Home type: SingleFamily
- Property subtype: Single Family
Condition
- New construction: No
- Year built: 1928
Utilities & green energy
- Electric: Circuit Breakers
- Gas: Natural Gas
- Sewer: City Sewer/Connected
- Water: City Water/Connected
Community & HOA
Community
- Subdivision: Camden Park Add
HOA
- Has HOA: No
Location
- Region: Minneapolis
Financial & listing details
- Price per square foot: $169/sqft
- Tax assessed value: $217,300
- Annual tax amount: $2,796
- Date on market: 9/28/2026
- Cumulative days on market: 49 days
Estimated market value
$299,900
$285,000 - $315,000
$2,095/mo
Price history
| Date | Event | Price |
|---|---|---|
| 9/28/2026 | Listed for sale | $299,500-3.2%$169/sqft |
Source:  NorthstarMLS as distributed by MLS GRID #7151342 Report a problem NorthstarMLS as distributed by MLS GRID #7151342 Report a problem | ||
| 9/28/2026 | Listing removed | $309,400$174/sqft |
Source: NorthstarMLS as distributed by MLS GRID #7145732 Report a problem | ||
| 9/17/2026 | Listed for sale | $309,400-3.2%$174/sqft |
Source: NorthstarMLS as distributed by MLS GRID #7145732 Report a problem | ||
| 9/17/2026 | Listing removed | $319,500$180/sqft |
Source: NorthstarMLS as distributed by MLS GRID #7134527 Report a problem | ||
| 9/14/2026 | Price change | $319,500-1.5%$180/sqft |
Source: NorthstarMLS as distributed by MLS GRID #7134527 Report a problem | ||
| 8/28/2026 | Listed for sale | $324,500+61.4%$183/sqft |
Source: NorthstarMLS as distributed by MLS GRID #7134527 Report a problem | ||
| 9/20/2019 | Sold | $201,000+3.1%$113/sqft |
Source: NorthstarMLS as distributed by MLS GRID #5263480 Report a problem | ||
| 8/13/2019 | Pending sale | $194,900$110/sqft |
Source: Real Estate Resources #5263480 Report a problem | ||
| 8/2/2019 | Listed for sale | $194,900+292.2%$110/sqft |
Source: Real Estate Resources #5263480 Report a problem | ||
| 12/27/2018 | Sold | $49,700-5.3%$28/sqft |
Source: Public Record Report a problem | ||
| 8/10/2012 | Sold | $52,500+10.5%$30/sqft |
Source:  Lake Superior Area Realtors as distributed by MLS GRID #1757170 Report a problem Lake Superior Area Realtors as distributed by MLS GRID #1757170 Report a problem | ||
| 5/23/2012 | Price change | $47,500-20.7%$27/sqft |
Source: Homepath #4133076 Report a problem | ||
| 4/25/2012 | Price change | $59,900-14.1%$34/sqft |
Source: Homepath #4133076 Report a problem | ||
| 3/22/2012 | Price change | $69,700-36.7%$39/sqft |
Source: Homepath #4133076 Report a problem | ||
| 3/17/2012 | Listed for sale | -- |
Source: Homepath #4133076 Report a problem | ||
| 11/4/2011 | Sold | $110,025+5.8%$62/sqft |
Source: Public Record Report a problem | ||
| 11/16/2007 | Sold | $104,000-26.4%$59/sqft |
Source: Public Record Report a problem | ||
| 6/20/2002 | Sold | $141,400$80/sqft |
Source: Public Record Report a problem | ||
Public tax history
| Year | Property taxes | Tax assessment |
|---|---|---|
| 2026 | $3,030 -6.5% | $217,300 +4.7% |
| 2025 | $3,241 +12.1% | $207,600 -8.5% |
| 2024 | $2,891 -1.2% | $227,000 +3.2% |
| 2023 | $2,925 +13.7% | $220,000 -0.5% |
| 2022 | $2,574 +14.3% | $221,000 +18.2% |
| 2021 | $2,252 +61% | $187,000 |
| 2020 | $1,398 -37.9% | $187,000 +55.2% |
| 2019 | $2,252 +61% | $120,500 |
| 2018 | $1,398 -46.5% | $120,500 +24.2% |
| 2017 | $2,614 -19.5% | $97,000 +12.1% |
| 2016 | $3,249 +72.1% | $86,500 +20.1% |
| 2015 | $1,887 +58.9% | $72,000 +15.2% |
| 2014 | $1,187 +12.3% | $62,500 +5% |
| 2013 | $1,057 -89% | $59,500 -7% |
| 2012 | $9,649 +11.3% | $64,000 -31.6% |
| 2011 | $8,667 +601.4% | $93,500 -11% |
| 2010 | $1,236 -59.8% | $105,000 -19.2% |
| 2009 | $3,076 +64.8% | $130,000 -13.4% |
| 2006 | $1,867 +12% | $150,100 +14.9% |
| 2005 | $1,667 +9.3% | $130,600 +15% |
| 2004 | $1,525 +13.6% | $113,600 +11.9% |
| 2002 | $1,343 -52.1% | $101,500 |
| 2001 | $2,802 | -- |
Find assessor info on the county website
Monthly payment
Est. payment
Payment breakdown
Explore the cost of this home by adjusting the details. Changes won't be saved.Climate risks
Neighborhood: Lind-Bohanon

Similar homes
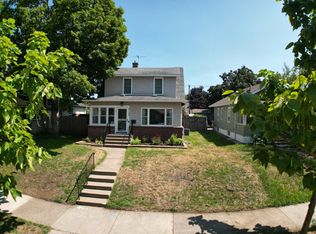
- $275,0003 bd2 ba1.4k sqft4142 Upton Ave N, Minneapolis, MN 55412For Sale
 MLS ID #7125155, Brian Hurt, RE/MAX Results. NorthstarMLS as distributed by MLS GRID
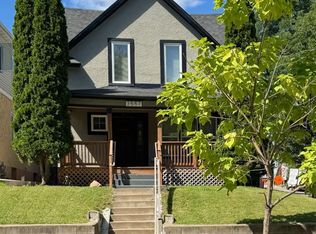
 - $309,0004 bd3 ba1.6k sqft3557 Dupont Ave N, Minneapolis, MN 55412For Sale
 MLS ID #7039406, Steve Koleno, Beycome Brokerage Realty LLC. NorthstarMLS as distributed by MLS GRID
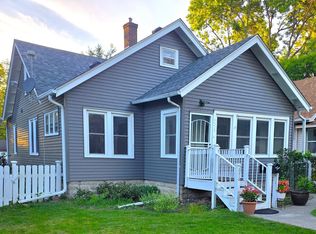
 - $239,9003 bd2 ba1.4k sqft3315 Morgan Ave N, Minneapolis, MN 55412New Construction
 MLS ID #7157206, David P Weiler, Bridge Realty, LLC. NorthstarMLS as distributed by MLS GRID
 - $279,9004 bd2 ba1.5k sqft3620 Sheridan Ave N, Minneapolis, MN 55412For Sale
 MLS ID #7123908, Rhata SamKhuth, Re/Max Results. NorthstarMLS as distributed by MLS GRID
 - $225,0003 bd1 ba1.6k sqft3735 Girard Ave N, Minneapolis, MN 55412For SaleMLS ID #7152925, Monet Montana Auguston, ABC Realty, LLC. NorthstarMLS as distributed by MLS GRID
- $254,9003 bd2 ba1.1k sqft3346 Sheridan Ave N, Minneapolis, MN 55412For SaleMLS ID #7078070, Orlando Samuels, Howard Gangestad Real Estate. NorthstarMLS as distributed by MLS GRID
- $305,0004 bd2 ba1.5k sqft4050 Regent Ave N, Robbinsdale, MN 55422For SaleMLS ID #7127973, Rene Brinkman, RES Realty. NorthstarMLS as distributed by MLS GRID
- $159,9003 bd1 ba1.4k sqft3854 Colfax Ave N, Minneapolis, MN 55412For SaleMLS ID #7135153, Angela Dischinger, Edina Realty, Inc.. NorthstarMLS as distributed by MLS GRID
- $329,9005 bd2 ba2.1k sqft4039 Main St NE, Columbia Heights, MN 55421For SaleMLS ID #7103738, Mohammad Saif, Longhouse Realty. NorthstarMLS as distributed by MLS GRID
- $217,0002 bd1 ba1.1k sqft4711 N 6th St, Minneapolis, MN 55430For SaleMLS ID #7133582, Kyle Reilly, Bridge Realty, LLC. NorthstarMLS as distributed by MLS GRID
- $339,9003 bd3 ba1.6k sqft4917 Abbott Ave N, Brooklyn Center, MN 55429For SaleMLS ID #7127211, Judy Berry, AXEN Realty. NorthstarMLS as distributed by MLS GRID
- $299,5003 bd1 ba1.3k sqft7567 Central Ave NE, Fridley, MN 55432For SaleMLS ID #7144353, Andrew Kruc, Fathom Realty MN, LLC. NorthstarMLS as distributed by MLS GRID
- $269,9003 bd1 ba1.2k sqft5011 Vera Cruz Ave N, Crystal, MN 55429For SaleMLS ID #7111875, Emily Te Khieu, EBR Realty. NorthstarMLS as distributed by MLS GRID
- $275,0003 bd2 ba1.2k sqft2762 McNair Dr, Robbinsdale, MN 55422For SaleMLS ID #7133424, Pat Hiller, RE/MAX Results. NorthstarMLS as distributed by MLS GRID
- $224,9002 bd1 ba1.1k sqft3343 Girard Ave N, Minneapolis, MN 55412For SaleMLS ID #7128110, Orlando Samuels, Howard Gangestad Real Estate. NorthstarMLS as distributed by MLS GRID
- $214,9002 bd1 ba928 sqft3739 Washburn Ave N, Minneapolis, MN 55412For SaleMLS ID #7132293, Diamond L Chand, RE/MAX Results. NorthstarMLS as distributed by MLS GRID
- $274,9003 bd2 ba992 sqft5817 Perry Ave N, Crystal, MN 55429For SaleMLS ID #7096368, Tamara B. Wenz, National Realty Guild. NorthstarMLS as distributed by MLS GRID
- $290,0003 bd2 ba1.8k sqft1332 Logan Ave N, Minneapolis, MN 55411For SaleMLS ID #6753514, Cheenou Hang, Partners Realty Inc.. NorthstarMLS as distributed by MLS GRID
- $269,7004 bd2 ba2k sqft5815 42nd Ave N, Robbinsdale, MN 55422For SaleMLS ID #7075362, Scott S Housman, RE/MAX Results. NorthstarMLS as distributed by MLS GRID
- $340,0004 bd2 ba1.5k sqft8408 Eastwood Rd, Mounds View, MN 55112For SaleMLS ID #7134362, Trevor Nicholas Alwan, Edina Realty, Inc.. NorthstarMLS as distributed by MLS GRID
