Property is currently rented and cleanly maintained. Discover this very sharp rambler in the heart of Robbinsdale with excellent access to Highway 100, metro bus services and easy access to shopping, restaurants, faith centers etc. This home features carpeted floors and charming coved ceilings throughout the main floor. The spacious main level includes a full bath, three inviting bedrooms, and an eye-catching brick-covered archway leading to the kitchen. The lower level offers a family room, study area, fourth bedroom, three quarter bathroom and laundry room with ceramic flooring adding durability and style. Enjoy an oversized one-car garage with a smooth asphalt driveway and a large, private backyard shaded by mature trees—perfect for relaxing or entertaining. Recent updates include painting, and refinished floors on upper and lower levels, making this home move-in ready. Set near parks and priced to sell, this residence combines comfort, convenience, and value in one delightful package.
Active
$279,900
5815 42nd Ave N, Robbinsdale, MN 55422
4beds
2,019sqft
Single Family
Built in 1950
8,276 Square Feet Lot
$287,000 Zestimate®
$139/sqft
$-- HOA
What's special
Oversized one-car garageCarpeted floorsSpacious main levelFourth bedroomSmooth asphalt drivewayCharming coved ceilingsThree inviting bedrooms
- 63 days |
- 1,037 |
- 40 |
Zillow last checked:
Listing updated:
Listed by:
Scott S Housman 763-591-6000,
RE/MAX Results
Source: NorthstarMLS as distributed by MLS GRID,MLS#: 7075362
Facts & features
Interior
Bedrooms & bathrooms
- Bedrooms: 4
- Bathrooms: 2
- Full bathrooms: 1
- 3/4 bathrooms: 1
Bedroom
- Level: Main
- Area: 132 Square Feet
- Dimensions: 12x11
Bedroom 2
- Level: Main
- Area: 120 Square Feet
- Dimensions: 12x10
Bedroom 3
- Level: Main
- Area: 99 Square Feet
- Dimensions: 11x9
Bedroom 4
- Level: Basement
- Area: 90 Square Feet
- Dimensions: 9x10
Den
- Level: Basement
- Area: 120 Square Feet
- Dimensions: 12x10
Family room
- Level: Basement
- Area: 120 Square Feet
- Dimensions: 12x10
Kitchen
- Level: Main
- Area: 162 Square Feet
- Dimensions: 18x9
Kitchen 2nd
- Level: Basement
- Area: 190 Square Feet
- Dimensions: 19x10
Living room
- Level: Main
- Area: 234 Square Feet
- Dimensions: 18x13
Heating
- Forced Air
Cooling
- Central Air
Appliances
- Laundry: Lower Level
Features
- Basement: Block,Full,Partially Finished
- Has fireplace: No
Interior area
- Total structure area: 2,223
- Total interior livable area: 2,019 sqft
- Finished area above ground: 1,119
- Finished area below ground: 900
Property
Parking
- Total spaces: 1
- Parking features: Detached Garage, Asphalt
- Garage spaces: 1
Accessibility
- Accessibility features: None
Features
- Levels: One
- Stories: 1
- Fencing: Chain Link
Lot
- Size: 8,276 Square Feet
- Features: Irregular Lot, Tree Coverage - Light
Details
- Foundation area: 1119
- Parcel number: 1611821240036
- Zoning description: Residential-Single Family
Construction
Type & style
- Home type: SingleFamily
- Property subtype: Single Family
Materials
- Block, Frame
- Roof: Asphalt,Pitched
Condition
- New construction: No
- Year built: 1950
Utilities & green energy
- Gas: Natural Gas
- Sewer: City Sewer/Connected
- Water: City Water/Connected
Community & HOA
Community
- Subdivision: Confer Bros Glenwood Manor 2nd Add
HOA
- Has HOA: No
Location
- Region: Robbinsdale
Financial & listing details
- Price per square foot: $139/sqft
- Tax assessed value: $271,300
- Annual tax amount: $3,663
- Date on market: 5/18/2026
Estimated market value
$287,000
$273,000 - $301,000
$2,860/mo
Price history
| Date | Event | Price |
|---|---|---|
| 5/18/2026 | Listed for sale | $279,900+65.6%$139/sqft |
Source:  NorthstarMLS as distributed by MLS GRID #7075362 Report a problem NorthstarMLS as distributed by MLS GRID #7075362 Report a problem | ||
| 7/13/2017 | Sold | $169,000+138%$84/sqft |
Source: Public Record Report a problem | ||
| 1/30/2009 | Sold | $71,000-21%$35/sqft |
Source:  Lake Superior Area Realtors as distributed by MLS GRID #1074532 Report a problem Lake Superior Area Realtors as distributed by MLS GRID #1074532 Report a problem | ||
| 12/4/2008 | Listed for sale | $89,900-55.9%$45/sqft |
Source: ERA #3623449 Report a problem | ||
| 5/19/2005 | Sold | $204,000$101/sqft |
Source: Public Record Report a problem | ||
Public tax history
| Year | Property taxes | Tax assessment |
|---|---|---|
| 2025 | $3,664 +5.4% | $271,300 +10.4% |
| 2024 | $3,475 -3.6% | $245,700 -2.6% |
| 2023 | $3,605 +15.3% | $252,300 -4.1% |
| 2022 | $3,127 +7.9% | $263,000 +22.9% |
| 2021 | $2,899 +3.3% | $214,000 +9.7% |
| 2020 | $2,806 -3.2% | $195,000 +3.2% |
| 2019 | $2,899 +3.3% | $189,000 +13.9% |
| 2018 | $2,806 +15.6% | $166,000 +19.4% |
| 2017 | $2,427 +8.6% | $139,000 +2.2% |
| 2016 | $2,235 -3.9% | $136,000 +0.7% |
| 2015 | $2,325 +1.7% | $135,000 +20.5% |
| 2014 | $2,285 +8.5% | $112,000 -5.9% |
| 2013 | $2,106 -5.8% | $119,000 -9.8% |
| 2012 | $2,236 +3.4% | $132,000 -1.5% |
| 2011 | $2,162 -10% | $134,000 -18.3% |
| 2010 | $2,402 -53.2% | $164,000 -14.1% |
| 2009 | $5,134 +183.3% | $191,000 +24.8% |
| 2006 | $1,813 +15.2% | $153,100 +14.9% |
| 2005 | $1,574 +6.4% | $133,200 +14.9% |
| 2004 | $1,480 +13.5% | $115,900 +12% |
| 2002 | $1,304 -47.9% | $103,500 |
| 2001 | $2,504 | -- |
Find assessor info on the county website
Monthly payment
Est. payment
Payment breakdown
Explore the cost of this home by adjusting the details. Changes won't be saved.Climate risks
Neighborhood: 55422
Nearby schools
GreatSchools rating
- 3/10Forest Elementary SchoolGrades: PK-5Distance: 0.9 mi
- 3/10Robbinsdale Middle SchoolGrades: 6-8Distance: 0.7 mi
- 3/10Robbinsdale Cooper Senior High SchoolGrades: 9-12Distance: 1.7 mi
- $150,0002 bd2 ba726 sqft5819 42nd Ave N, Robbinsdale, MN 55422Sold
- $268,2003 bd2 ba1.3k sqft5809 42nd Ave N, Robbinsdale, MN 55422Off Market
- $492,6005 bd4 ba2.6k sqft4164 Zane Ave N, Robbinsdale, MN 55422Off Market

- $314,2003 bd1 ba1.3k sqft4165 Yates Ave N, Robbinsdale, MN 55422Off Market
- $239,9003 bd1 ba1.1k sqft4160 Zane Ave N, Robbinsdale, MN 55422Off Market
- $296,9003 bd1 ba1k sqft4159 Yates Ave N, Robbinsdale, MN 55422Off Market
- $345,0003 bd1 ba1.4k sqft4158 Zane Ave N, Robbinsdale, MN 55422For Sale
- $311,4003 bd2 ba1.4k sqft5820 42nd Ave N, Robbinsdale, MN 55422Off Market
A local agent can set up tours, give advice and negotiate with sellers.
Similar homes
- $330,0003 bd2 ba1.7k sqft4173 Colorado Ave N, Crystal, MN 55422For Sale
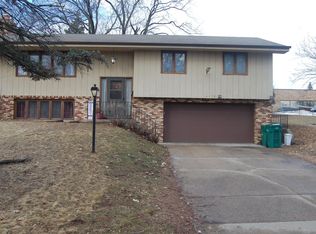
 MLS ID #7033193, Hercules O Otieno, Edina Realty, Inc.. NorthstarMLS as distributed by MLS GRID
 - $349,0003 bd2 ba1.7k sqft3015 Quail Ave N, Golden Valley, MN 55422For Sale
 MLS ID #7080241, Jeremy R Peterson, RE/MAX Results. NorthstarMLS as distributed by MLS GRID
 - $310,0003 bd2 ba1.6k sqft5008 66th Ave N, Brooklyn Center, MN 55429For Sale
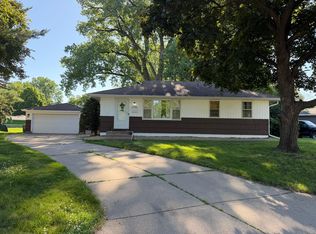 MLS ID #7088905, Gao Nou, Partners Realty Inc.. NorthstarMLS as distributed by MLS GRID
 - $279,0003 bd2 ba1.5k sqft4929 Queen Ave N, Minneapolis, MN 55430For Sale
 MLS ID #7087581, Yer L Xiong, TruHomes Realty LLC. NorthstarMLS as distributed by MLS GRID
 - $280,0003 bd1 ba1.8k sqft11444 Hanson Blvd NW, Coon Rapids, MN 55433For SaleMLS ID #7069206, Frank M D'Angelo, Exit Realty Nexus. NorthstarMLS as distributed by MLS GRID
- $349,9503 bd2 ba2.1k sqft6439 Olympia St, Golden Valley, MN 55427For SaleMLS ID #7105513, Ryan M Platzke, Coldwell Banker Realty - Southwest Regional. NorthstarMLS as distributed by MLS GRID
- $385,0003 bd2 ba2.1k sqft5220 Quail Ave N, Crystal, MN 55429For SaleMLS ID #7085545, Steve Koleno, Beycome Brokerage Realty LLC. NorthstarMLS as distributed by MLS GRID
- $274,5003 bd2 ba1k sqft3346 Sheridan Ave N, Minneapolis, MN 55412For SaleMLS ID #7078070, Orlando Samuels, Howard Gangestad Real Estate. NorthstarMLS as distributed by MLS GRID
- $324,9004 bd2 ba2k sqft7434 Aldrich Ct N, Brooklyn Park, MN 55444For SaleMLS ID #7087905, Elizabeth Sibet, eXp Realty. NorthstarMLS as distributed by MLS GRID
- $256,9003 bd2 ba1.6k sqft8208 Halifax Ct N, Brooklyn Park, MN 55443For SaleMLS ID #6744240, Benjamin Weaver, Bridge Realty, LLC. NorthstarMLS as distributed by MLS GRID
- $369,9005 bd2 ba2.1k sqft4039 Main St NE, Columbia Heights, MN 55421For SaleMLS ID #7103738, Mohammad Saif, Longhouse Realty. NorthstarMLS as distributed by MLS GRID
- $--3 bd2 ba2k sqft232 106th Ave NW, Coon Rapids, MN 55448AuctionServiceLink Auction
- $215,0004 bd2 ba1.5k sqft2407 N 4th St, Minneapolis, MN 55411For SaleMLS ID #7069249, Philip J. Black, National Realty Guild. NorthstarMLS as distributed by MLS GRID
- $349,9003 bd2 ba1.6k sqft7356 Douglas Dr N, Brooklyn Park, MN 55443For SaleMLS ID #7095210, Jeffrey Xiong, Partners Realty Inc.. NorthstarMLS as distributed by MLS GRID
- $280,0007 bd2 ba2.4k sqft3247 Aldrich Ave N, Minneapolis, MN 55412For SaleMLS ID #7058073, Steven Thao, Creative Results. NorthstarMLS as distributed by MLS GRID
- $309,9003 bd4 ba1.8k sqft2111 Kings Valley Rd W, Golden Valley, MN 55427For SaleMLS ID #7100416, Elisa Eesley, Fathom Realty MN, LLC. NorthstarMLS as distributed by MLS GRID
- $299,9003 bd2 ba1.3k sqft3441 Pilgrim Ln N, Plymouth, MN 55441For SaleMLS ID #7086142, Margarita Zhuravel, Bridge Realty, LLC. NorthstarMLS as distributed by MLS GRID
- $240,0005 bd3 ba1.7k sqft1188 Arundel St, Saint Paul, MN 55117For SaleMLS ID #7104143, Edward Michaels, Counselor Realty. NorthstarMLS as distributed by MLS GRID
- $330,0003 bd2 ba1.7k sqft7516 Arthur St NE, Fridley, MN 55432For SaleMLS ID #7055884, Amy Behning, Fathom Realty MN, LLC. NorthstarMLS as distributed by MLS GRID
- $289,9004 bd2 ba1.9k sqft1125 Central Ave W, Saint Paul, MN 55104For SaleMLS ID #7003455, Elizabeth Sibet, eXp Realty. NorthstarMLS as distributed by MLS GRID
