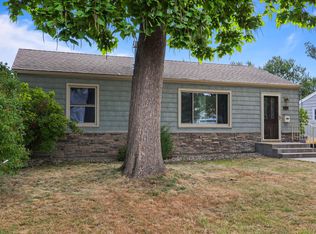
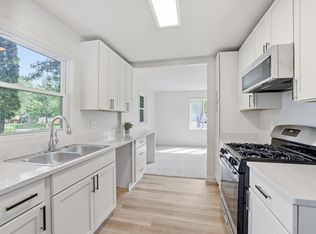
If you want the feel and benefit of new construction at a starter price, you will love this home! This completely updated rambler features three bedrooms, a full bathroom, and stylish new finishes throughout, including quartz countertops, new kitchen cabinetry, ceramic tile backsplash, LVP flooring, new appliances, new carpet, knock-down ceilings, and all new lighting, wiring, plumbing fixtures, interior paint, trim, doors, and hardware.
The fully finished lower level adds a spacious family room, office, and laundry area with new washer and gas dryer included, along with custom barn doors and newly enameled trim. Major mechanical updates include a new furnace, AC, water heater, upgraded attic insulation, and two new attic windows.
Exterior improvements are extensive, highlighted by a brand-new 22’x22’ two-car garage with a 16’x7’ overhead door, new asphalt driveway, architectural shingles on both house and garage, new exterior paint and window trim, new exterior doors, and a new pergola at the back door. A truly move-in-ready home with no detail overlooked.
Active
$325,000
4158 Zane Ave N, Robbinsdale, MN 55422
3beds
1,404sqft
Single Family
Built in 1926
8,276 Square Feet Lot
$-- Zestimate®
$231/sqft
$-- HOA
What's special
Stylish new finishes throughoutLvp flooringNew exterior doorsNew exterior paintKnock-down ceilingsSpacious family roomNew asphalt driveway
- 20 days
- 241
- 11
Zillow last checked:
Listing updated:
Listed by:
Jeffrey R Shuman 763-464-6444,
Edina Realty, Inc.,
Jeff Hoffman 612-720-8387
Source: NorthstarMLS as distributed by MLS GRID,MLS#: 7152184
Facts & features
Interior
Bedrooms & bathrooms
- Bedrooms: 3
- Bathrooms: 1
- Full bathrooms: 1
Bedroom
- Level: Main
Bedroom 2
- Level: Main
Bedroom 3
- Level: Lower
Dining room
- Level: Main
- Area: 88 Square Feet
- Dimensions: 11 x 08
Family room
- Level: Lower
- Area: 247 Square Feet
- Dimensions: 19 x 13
Kitchen
- Level: Main
- Area: 88 Square Feet
- Dimensions: 11 x 08
Living room
- Level: Main
- Area: 165 Square Feet
- Dimensions: 15 x 11
Other
- Level: Main
- Area: 49 Square Feet
- Dimensions: 07 x 07
Heating
- Forced Air
Cooling
- Central Air
Appliances
- Included: Dishwasher, Disposal, Dryer, Gas Water Heater, Microwave, Range, Refrigerator, Washer
- Laundry: In Basement, Gas Dryer Hookup
Features
- Basement: Block,Full,Storage Space
- Has fireplace: No
Interior area
- Total structure area: 1,558
- Total interior livable area: 1,404 sqft
- Finished area above ground: 804
- Finished area below ground: 600
Property
Parking
- Total spaces: 2
- Parking features: Detached Garage, Asphalt, Electric
- Garage spaces: 2
- Details: Garage Dimensions (22x22), Garage Door Height (7), Garage Door Width (16)
Accessibility
- Accessibility features: None
Features
- Levels: One
- Stories: 1
- Patio & porch: Patio
- Pool features: None
- Fencing: Chain Link,Partial
Lot
- Size: 8,276 Square Feet
- Dimensions: 135 x 60
- Features: Tree Coverage - Medium
Details
- Foundation area: 804
- Parcel number: 1611821240058
- Zoning description: Residential-Single Family
Construction
Type & style
- Home type: SingleFamily
- Property subtype: Single Family
Materials
- Block, Frame
- Roof: Age 8 Years or Less,Architectural Shingle,Asphalt
Condition
- New construction: No
- Year built: 1926
Utilities & green energy
- Electric: Circuit Breakers, 100 Amp Service
- Gas: Natural Gas
- Sewer: City Sewer - In Street
- Water: City Water - In Street
Community & HOA
Community
- Subdivision: Confer Bros Glenwood Manor 2nd Add
HOA
- Has HOA: No
Location
- Region: Robbinsdale
Financial & listing details
- Price per square foot: $231/sqft
- Tax assessed value: $269,200
- Annual tax amount: $2,571
- Date on market: 9/29/2026
- Cumulative days on market: 268 days
Estimated market value
Not available
Estimated sales range
Not available
Not available
Price history
| Date | Event | Price |
|---|---|---|
| 9/29/2026 | Listed for sale | $325,000$231/sqft |
Source:  NorthstarMLS as distributed by MLS GRID #7152184 Report a problem NorthstarMLS as distributed by MLS GRID #7152184 Report a problem | ||
| 9/29/2026 | Listing removed | $325,000$231/sqft |
Source: NorthstarMLS as distributed by MLS GRID #7128448 Report a problem | ||
| 9/25/2026 | Price change | $325,000-1.5%$231/sqft |
Source: NorthstarMLS as distributed by MLS GRID #7128448 Report a problem | ||
| 8/17/2026 | Price change | $330,000-2.9%$235/sqft |
Source: NorthstarMLS as distributed by MLS GRID #7128448 Report a problem | ||
| 8/4/2026 | Price change | $339,900-1.5%$242/sqft |
Source: NorthstarMLS as distributed by MLS GRID #7105392 Report a problem | ||
| 7/7/2026 | Price change | $345,000-1.4%$246/sqft |
Source: NorthstarMLS as distributed by MLS GRID #7105392 Report a problem | ||
| 6/2/2026 | Price change | $350,000-4.1%$249/sqft |
Source: NorthstarMLS as distributed by MLS GRID #7072976 Report a problem | ||
| 5/12/2026 | Price change | $365,000-2.7%$260/sqft |
Source: NorthstarMLS as distributed by MLS GRID #7072976 Report a problem | ||
| 4/7/2026 | Listed for sale | $375,000-3.8%$267/sqft |
Source: NorthstarMLS as distributed by MLS GRID #7050552 Report a problem | ||
| 4/7/2026 | Listing removed | $390,000$278/sqft |
Source: NorthstarMLS as distributed by MLS GRID #7025352 Report a problem | ||
| 2/13/2026 | Price change | $390,000-2.5%$278/sqft |
Source: NorthstarMLS as distributed by MLS GRID #7006699 Report a problem | ||
| 1/9/2026 | Listed for sale | $400,000+135.3%$285/sqft |
Source: NorthstarMLS as distributed by MLS GRID #7006699 Report a problem | ||
| 5/29/2025 | Sold | $170,000$121/sqft |
Source: NorthstarMLS as distributed by MLS GRID #6697523 Report a problem | ||
Public tax history
| Year | Property taxes | Tax assessment |
|---|---|---|
| 2026 | $2,923 +13.7% | $269,200 +27.6% |
| 2025 | $2,572 0% | $210,900 +6.9% |
| 2024 | $2,572 -6.7% | $197,200 -2.7% |
| 2023 | $2,756 +9.8% | $202,700 -6.2% |
| 2022 | $2,510 +6.8% | $216,000 +14.3% |
| 2021 | $2,350 +8.1% | $189,000 +7.4% |
| 2020 | $2,173 -7.5% | $176,000 +6.7% |
| 2019 | $2,350 +8.1% | $165,000 +26% |
| 2018 | $2,173 +49.7% | $131,000 +23.6% |
| 2017 | $1,451 +9.3% | $106,000 +7.1% |
| 2016 | $1,328 +3.1% | $99,000 +1% |
| 2015 | $1,289 +2.3% | $98,000 +1% |
| 2014 | $1,259 -10.7% | $97,000 -5.8% |
| 2013 | $1,410 -9% | $103,000 -9.6% |
| 2012 | $1,550 -8.2% | $114,000 -5.8% |
| 2011 | $1,689 -6.4% | $121,000 -13.6% |
| 2010 | $1,805 -7.5% | $140,000 -10.3% |
| 2009 | $1,952 +19.4% | $156,000 +11% |
| 2006 | $1,634 +15.5% | $140,600 +15% |
| 2005 | $1,415 +6.6% | $122,300 +14.9% |
| 2004 | $1,328 +13.9% | $106,400 +12% |
| 2002 | $1,166 -47% | $95,000 |
| 2001 | $2,197 | -- |
Find assessor info on the county website
Monthly payment
Est. payment
Payment breakdown
Explore the cost of this home by adjusting the details. Changes won't be saved.Climate risks
Neighborhood: 55422
Similar homes
- $309,9003 bd1 ba1.6k sqft3727 Yates Ave N, Crystal, MN 55422For Sale

 MLS ID #7125129, Trenton J Hogg, Redfin Corporation. NorthstarMLS as distributed by MLS GRID
 - $325,0003 bd2 ba1.5k sqft4742 Zane Ave N, Crystal, MN 55429For Sale
 MLS ID #7139221, Timothy R. Cook, Premier Real Estate Services. NorthstarMLS as distributed by MLS GRID
 - $299,0003 bd1 ba816 sqft3401 Quail Ave N, Crystal, MN 55422For Sale
 MLS ID #7138037, Emily B Walvatne, Edina Realty, Inc.. NorthstarMLS as distributed by MLS GRID
 - $319,0004 bd2 ba1.7k sqft5318 Kentucky Ave N, Crystal, MN 55428For Sale
 MLS ID #7107853, Nevin R Raghuveer, RE/MAX Results. NorthstarMLS as distributed by MLS GRID
 - $329,9003 bd2 ba1.5k sqft6208 81st Ave N, Brooklyn Park, MN 55443For SaleMLS ID #7121377, Amanda Buhman, Compass. NorthstarMLS as distributed by MLS GRID
- $249,9003 bd1 ba1k sqft2720 McNair Dr N, Minneapolis, MN 55422For SaleMLS ID #7124766, Devin M Harrington, RE/MAX Results. NorthstarMLS as distributed by MLS GRID
- $324,9004 bd2 ba2k sqft5037 4th St NE, Columbia Heights, MN 55421For SaleMLS ID #7160453, Kerby & Cristina Real Estate Experts, RE/MAX Results. NorthstarMLS as distributed by MLS GRID
- $360,0005 bd2 ba1.8k sqft7217 63rd Ave N, Brooklyn Park, MN 55428For SaleMLS ID #7134823, Christian H Klempp, Compass. NorthstarMLS as distributed by MLS GRID
- $278,0003 bd2 ba1.6k sqft4928 Abbott Ave N, Brooklyn Center, MN 55429For SaleMLS ID #7136545, Kerby & Cristina Real Estate Experts, RE/MAX Results. NorthstarMLS as distributed by MLS GRID
- $375,0004 bd2 ba1.7k sqft7181 Colorado Ave N, Brooklyn Park, MN 55429For SaleMLS ID #7156941, Sedat Memetov, eXp Realty. NorthstarMLS as distributed by MLS GRID
- $355,0004 bd1 ba1.5k sqft4900 Old Cedar Lake Rd, Saint Louis Park, MN 55416For SaleMLS ID #7154593, Jay Hancock, Coldwell Banker Realty - Southwest Regional. NorthstarMLS as distributed by MLS GRID
- $299,0003 bd2 ba1.2k sqft4750 Aldrich Ave N, Minneapolis, MN 55430For SaleMLS ID #7100404, Kris Lindahl, Kris Lindahl Real Estate. NorthstarMLS as distributed by MLS GRID
- $335,0003 bd2 ba1.5k sqft595 Kimball St NE, Fridley, MN 55432For SaleMLS ID #7142958, Michael R Pickett, Wits Realty. NorthstarMLS as distributed by MLS GRID
- $364,9003 bd2 ba1.5k sqft2800 Georgia Ave S, Saint Louis Park, MN 55426For SaleMLS ID #7147487, Michael Floyd, eXp Realty. NorthstarMLS as distributed by MLS GRID
- $269,9004 bd2 ba1.9k sqft4601 Oliver Ave N, Minneapolis, MN 55412For SaleMLS ID #7141252, Stacy Churchill, Fuze Real Estate. NorthstarMLS as distributed by MLS GRID
- $399,9903 bd2 ba1.3k sqft8933 Wally St, Golden Valley, MN 55427For SaleMLS ID #7151888, Michael Altinsoy, National Realty Guild. NorthstarMLS as distributed by MLS GRID
- $349,9004 bd2 ba1k sqft6624 Minnetonka Blvd, Saint Louis Park, MN 55426For SaleMLS ID #7134770, Oliver Lerner, Shuk Realty Incorporated. NorthstarMLS as distributed by MLS GRID
- $279,9004 bd2 ba1.5k sqft3620 Sheridan Ave N, Minneapolis, MN 55412For SaleMLS ID #7123908, Rhata SamKhuth, Re/Max Results. NorthstarMLS as distributed by MLS GRID
- $294,9004 bd2 ba1.7k sqft5148 Logan Ave N, Minneapolis, MN 55430For SaleMLS ID #7121452, Tyler Diedrich, Fuze Real Estate. NorthstarMLS as distributed by MLS GRID
- $344,9004 bd2 ba1.5k sqft10857 Crooked Lake Blvd NW, Coon Rapids, MN 55433For SaleMLS ID #7155554, Sara Domer, Bridge Realty, LLC. NorthstarMLS as distributed by MLS GRID
