
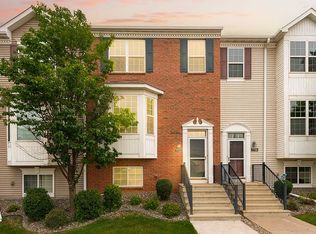
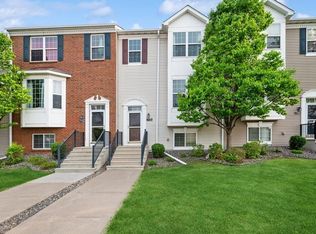
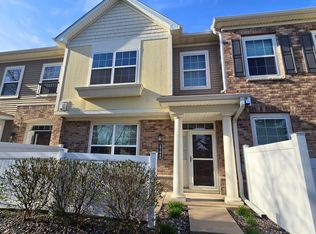
A beautiful 3-level END UNIT townhome with an abundance of natural light in the Winnetka Green community. Spacious and inviting living room features a cozy gas fireplace, perfect for relaxing or entertaining.
The main level living room features high ceilings, and space for living area. Built in 2004, this home features an open floor plan, hardwood flooring, and a spacious primary suite with a private bath, separate shower, and garden tub. Association-maintained living offers convenience and peace of mind with dues covering hazard insurance, exterior building maintenance, lawn care, professional management, sanitation, sewer and snow removal. Located in a quiet neighborhood with easy access to parks, shopping, and major roads, this townhome offers comfort, space, and convenience in a highly desirable New Hope location.
All failed window seals will be repaired before closing. The home features brand-new carpet throughout, a new stainless-steel refrigerator, and all countertops — including the kitchen and all bathroom vanities — have been upgraded to quartz.
Active
Price cut: $10.9K (9/30)
$299,000
7744 Elm Grove Ct, New Hope, MN 55428
4beds
2,619sqft
(TH) Side x Side
Built in 2004
1,742 Square Feet Lot
$299,300 Zestimate®
$114/sqft
$463/mo HOA
What's special
Hardwood flooringSpacious primary suiteCozy gas fireplaceHigh ceilingsOpen floor planAbundance of natural lightSeparate shower
- 10 days
- 189
- 10
Zillow last checked:
Listing updated:
Listed by:
Su-Jingjing Brown 651-829-9218,
National Realty Guild
Source: NorthstarMLS as distributed by MLS GRID,MLS#: 7119855
Facts & features
Interior
Bedrooms & bathrooms
- Bedrooms: 4
- Bathrooms: 3
- Full bathrooms: 1
- 3/4 bathrooms: 1
- 1/2 bathrooms: 1
Bedroom
- Area: 299 Square Feet
- Dimensions: 23x13
Bedroom 2
- Area: 144 Square Feet
- Dimensions: 12x12
Bedroom 3
- Area: 144 Square Feet
- Dimensions: 12x12
Bedroom 4
- Level: Lower
- Area: 208 Square Feet
- Dimensions: 16x13
Deck
- Level: Main
- Area: 48 Square Feet
- Dimensions: 6x8
Dining room
- Level: Main
- Area: 121 Square Feet
- Dimensions: 11x11
Family room
- Level: Main
- Area: 238 Square Feet
- Dimensions: 17x14
Garage
- Level: Basement
- Area: 400 Square Feet
- Dimensions: 20x20
Kitchen
- Level: Main
- Area: 120 Square Feet
- Dimensions: 12x10
Living room
- Level: Main
- Area: 192 Square Feet
- Dimensions: 16x12
Heating
- Forced Air
Cooling
- Dual
Appliances
- Included: Air-To-Air Exchanger, Dishwasher, Disposal, Dryer, Humidifier, Refrigerator
- Laundry: In Basement, Electric Dryer Hookup, Gas Dryer Hookup, Lower Level
Features
- Basement: Block,Drain Tiled,Sump Pump,Walk-Out Access
- Number of fireplaces: 1
- Fireplace features: Family Room, Gas
Interior area
- Total structure area: 2,319
- Total interior livable area: 2,619 sqft
- Finished area above ground: 1,947
- Finished area below ground: 672
Property
Parking
- Total spaces: 2
- Parking features: Attached, Concrete, Garage, Insulated Garage, Tuckunder Garage
- Attached garage spaces: 2
Accessibility
- Accessibility features: None
Features
- Levels: Two
- Stories: 2
- Pool features: None
- Fencing: None
Lot
- Size: 1,742 Square Feet
- Dimensions: 29 x 59 x 29 x 59
Details
- Foundation area: 2619
- Parcel number: 0511821330221
- Zoning description: Residential-Single Family
Construction
Type & style
- Home type: Townhouse
- Property subtype: (TH) Side x Side
- Attached to another structure: Yes
Materials
- Block, Brick, Frame
- Roof: Age Over 8 Years
Condition
- New construction: No
- Year built: 2004
Utilities & green energy
- Electric: Circuit Breakers, 100 Amp Service
- Gas: Natural Gas
- Sewer: City Sewer/Connected
- Water: City Water/Connected
Community & HOA
Community
- Subdivision: Winnetka Green
HOA
- Has HOA: Yes
- Services included: Maintenance Structure, Hazard Insurance, Lawn Care, Maintenance Grounds, Professional Mgmt, Sanitation
- HOA fee: $463 monthly
- HOA name: Omega Management
- HOA phone: 763-449-9100
Location
- Region: New Hope
Financial & listing details
- Price per square foot: $114/sqft
- Tax assessed value: $312,200
- Annual tax amount: $4,740
- Date on market: 9/21/2026
- Cumulative days on market: 16 days
Estimated market value
$299,300
$284,000 - $314,000
$2,757/mo
Price history
| Date | Event | Price |
|---|---|---|
| 9/30/2026 | Listed for rent | $2,500+8.7%$1/sqft |
Source: Zillow Rentals Report a problem | ||
| 9/30/2026 | Price change | $299,000-3.5%$114/sqft |
Source:  NorthstarMLS as distributed by MLS GRID #7119855 Report a problem NorthstarMLS as distributed by MLS GRID #7119855 Report a problem | ||
| 9/21/2026 | Listed for sale | $309,900+1.6%$118/sqft |
Source: NorthstarMLS as distributed by MLS GRID #7119855 Report a problem | ||
| 8/14/2026 | Listing removed | $305,000$116/sqft |
Source: NorthstarMLS as distributed by MLS GRID #7119855 Report a problem | ||
| 8/10/2026 | Listed for sale | $305,000+79.5%$116/sqft |
Source: NorthstarMLS as distributed by MLS GRID #7119855 Report a problem | ||
| 10/24/2022 | Listing removed | -- |
Source: Zillow Rental Manager Report a problem | ||
| 7/9/2022 | Price change | $2,300+4.5%$1/sqft |
Source: Zillow Rental Manager Report a problem | ||
| 6/30/2022 | Listed for rent | $2,200+22.2%$1/sqft |
Source: Zillow Rental Manager Report a problem | ||
| 6/5/2018 | Listing removed | $1,800$1/sqft |
Source: Zillow Rental Manager Report a problem | ||
| 5/24/2018 | Listed for rent | $1,800$1/sqft |
Source: Zillow Rental Manager Report a problem | ||
| 2/3/2009 | Sold | $169,900-19.1%$65/sqft |
Source:  Lake Superior Area Realtors as distributed by MLS GRID #1281676 Report a problem Lake Superior Area Realtors as distributed by MLS GRID #1281676 Report a problem | ||
| 9/24/2008 | Price change | $209,900-12.5%$80/sqft |
Source: Showcase Technologies #3581031 Report a problem | ||
| 9/13/2008 | Price change | $239,900-4%$92/sqft |
Source: Showcase Technologies #3581031 Report a problem | ||
| 8/30/2008 | Listed for sale | $249,900-6.8%$95/sqft |
Source: Showcase Technologies #3581031 Report a problem | ||
| 1/24/2006 | Sold | $268,107$102/sqft |
Source: Public Record Report a problem | ||
Public tax history
| Year | Property taxes | Tax assessment |
|---|---|---|
| 2026 | $4,741 +11.4% | $312,200 -0.1% |
| 2025 | $4,254 +1.3% | $312,600 +7.5% |
| 2024 | $4,201 +2.3% | $290,800 -0.9% |
| 2023 | $4,109 +11.8% | $293,400 +0.8% |
| 2022 | $3,675 +4% | $291,000 +19.3% |
| 2021 | $3,534 +1% | $244,000 +4.3% |
| 2020 | $3,499 -1% | $234,000 +4.5% |
| 2019 | $3,534 +1% | $224,000 +9.3% |
| 2018 | $3,499 +14.3% | $205,000 +14.5% |
| 2017 | $3,061 +11.7% | $179,000 +2.9% |
| 2016 | $2,740 +0.7% | $174,000 +11.5% |
| 2015 | $2,722 +14.4% | $156,000 +28.9% |
| 2014 | $2,378 +34.6% | $121,000 +0.8% |
| 2013 | $1,768 -6% | $120,000 -7.7% |
| 2012 | $1,881 -15.7% | $130,000 -14.5% |
| 2011 | $2,231 -0.4% | $152,000 -8.4% |
| 2010 | $2,239 -40.9% | $166,000 -30.3% |
| 2009 | $3,788 +2426.9% | $238,000 +1435.5% |
| 2006 | $150 | $15,500 |
Find assessor info on the county website
Monthly payment
Est. payment
Payment breakdown
Explore the cost of this home by adjusting the details. Changes won't be saved.Climate risks
Neighborhood: 55428
Similar homes
- $299,5003 bd2 ba1.7k sqft4630 Colfax Ave N, Minneapolis, MN 55412For Sale
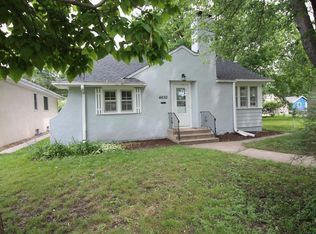
 MLS ID #7151342, Fanny Y Alvarado, Ferndale Realty. NorthstarMLS as distributed by MLS GRID
 - $335,0004 bd4 ba1.8k sqft554 Huset Pkwy NE, Columbia Heights, MN 55421For Sale
 MLS ID #7149407, Mohamed Abdulle, Northstar Real Estate Associates. NorthstarMLS as distributed by MLS GRID
 - $305,0004 bd2 ba1.5k sqft4050 Regent Ave N, Robbinsdale, MN 55422For Sale
 MLS ID #7127973, Rene Brinkman, RES Realty. NorthstarMLS as distributed by MLS GRID
 - $294,9003 bd3 ba1.6k sqft17443 72nd Ave N #2202, Maple Grove, MN 55311For Sale
 MLS ID #7126634, Long Thai Dang, Exit Realty Nexus. NorthstarMLS as distributed by MLS GRID
 - $275,0004 bd2 ba1.9k sqft4601 Oliver Ave N, Minneapolis, MN 55412For SaleMLS ID #7141252, Stacy Churchill, Fuze Real Estate. NorthstarMLS as distributed by MLS GRID
- $295,0003 bd2 ba1.3k sqft9981 106th Pl N, Maple Grove, MN 55369For SaleMLS ID #7144958, Jonathan P Minerick, homecoin.com. NorthstarMLS as distributed by MLS GRID
- $318,0003 bd2 ba1.9k sqft6319 Perry Ave N, Brooklyn Center, MN 55429For SaleMLS ID #7061277, Amber N Broadway, Opendoor Brokerage, LLC. NorthstarMLS as distributed by MLS GRID
- $269,7004 bd2 ba2k sqft5815 42nd Ave N, Robbinsdale, MN 55422For SaleMLS ID #7075362, Scott S Housman, RE/MAX Results. NorthstarMLS as distributed by MLS GRID
- $399,9903 bd3 ba2.1k sqft9113 Medley Cir, Golden Valley, MN 55427For SaleMLS ID #7149200, Ying Z. Que, Land of Lakes Rlty. NorthstarMLS as distributed by MLS GRID
- $329,9005 bd2 ba2.1k sqft4039 Main St NE, Columbia Heights, MN 55421For SaleMLS ID #7103738, Mohammad Saif, Longhouse Realty. NorthstarMLS as distributed by MLS GRID
- $289,5003 bd3 ba1.6k sqft1611 Woodlynn Ave Unit 3, Saint Paul, MN 55109For SaleMLS ID #7116324, Patrick B. Corbett, Strata Real Estate Resources. NorthstarMLS as distributed by MLS GRID
- $349,9904 bd2 ba1.8k sqft1612 69th Ave N, Brooklyn Center, MN 55430For SaleMLS ID #7140914, Xian Q. Lin, Fish MLS Realty. NorthstarMLS as distributed by MLS GRID
- $289,0003 bd3 ba1.6k sqft7231 Jewel Ln N #702, Maple Grove, MN 55311For SaleMLS ID #7139946, Amber N Broadway, Opendoor Brokerage, LLC. NorthstarMLS as distributed by MLS GRID
- $324,9994 bd2 ba2.3k sqft5239 N 6th St, Minneapolis, MN 55430For SaleMLS ID #6823030, Ryan Kempenich, Coldwell Banker Realty. NorthstarMLS as distributed by MLS GRID
- $285,0003 bd1 ba1.7k sqft8001 Edgewood Ave N, Brooklyn Park, MN 55445For SaleMLS ID #7117717, Maggie Koehnen, Pemberton RE. NorthstarMLS as distributed by MLS GRID
- $339,9003 bd3 ba1.6k sqft4917 Abbott Ave N, Brooklyn Center, MN 55429For SaleMLS ID #7127211, Judy Berry, AXEN Realty. NorthstarMLS as distributed by MLS GRID
- $399,0003 bd3 ba2k sqft5215 Holly Ln N #2403, Plymouth, MN 55446For SaleMLS ID #7131369, Steve Koleno, Beycome Brokerage Realty LLC. NorthstarMLS as distributed by MLS GRID
- $360,0004 bd2 ba1.9k sqft7909 Brunswick Ave N, Brooklyn Park, MN 55443For SaleMLS ID #7139525, Steven Schrunk, Kelly's Diamond Realty LLC. NorthstarMLS as distributed by MLS GRID
- $297,0003 bd2 ba1.5k sqft183 Galtier Pl, Shoreview, MN 55126For SaleMLS ID #7138835, Kira Spears, Marles Realty, LLC. NorthstarMLS as distributed by MLS GRID
- $354,9906 bd3 ba3k sqft5701 Humboldt Ave N, Brooklyn Center, MN 55430For SaleMLS ID #7123330, Xian Q. Lin, Fish MLS Realty. NorthstarMLS as distributed by MLS GRID
