Welcome to this beautifully updated **5-bedroom, 2 full-bath** home offering the perfect blend of space, comfort, and modern improvements. From the moment you arrive, you'll appreciate the extensive updates that make this home truly move-in ready. The kitchen features a **new refrigerator (2024), new cooking range (2025), and new dishwasher (2025)**. Major mechanical updates include a **new furnace (2023)** and **new water heater (2023)**, providing added peace of mind. Enjoy the beauty of **hardwood floors** throughout much of the home, along with **new insulation in the attic and exterior walls** for improved energy efficiency and year-round comfort. Step outside to a **new concrete patio**, plus **new concrete surrounding the home and a new walkway leading to the garage (2023)**, creating an attractive and low-maintenance outdoor space perfect for relaxing or entertaining. With five spacious bedrooms, two full bathrooms, and numerous high-value improvements already completed, this home is an exceptional opportunity for buyers seeking space, quality, and lasting value. Conveniently located near parks, schools, shopping, dining, and major commuter routes, this is a home you won't want to miss. Schedule your private showing today!
Active
Price cut: $20K (9/2)
$329,900
4039 Main St NE, Columbia Heights, MN 55421
5beds
2,111sqft
Single Family
Built in 1957
7,623 Square Feet Lot
$-- Zestimate®
$156/sqft
$-- HOA
What's special
- 91 days
- 302
- 19
Zillow last checked:
Listing updated:
Listed by:
Mohammad Saif 612-759-9632,
Longhouse Realty
Source: NorthstarMLS as distributed by MLS GRID,MLS#: 7103738
Facts & features
Interior
Bedrooms & bathrooms
- Bedrooms: 5
- Bathrooms: 2
- Full bathrooms: 2
Bedroom
- Level: Main
- Area: 156 Square Feet
- Dimensions: 13x12
Bedroom 2
- Level: Main
- Area: 143 Square Feet
- Dimensions: 13x11
Bedroom 3
- Level: Main
- Area: 110 Square Feet
- Dimensions: 11x10
Bedroom 4
- Level: Basement
- Area: 143 Square Feet
- Dimensions: 11x13
Bedroom 5
- Level: Basement
- Area: 104 Square Feet
- Dimensions: 8x13
Family room
- Level: Lower
- Area: 240 Square Feet
- Dimensions: 12x20
Kitchen
- Level: Main
- Area: 180 Square Feet
- Dimensions: 18x10
Laundry
- Level: Basement
- Area: 75 Square Feet
- Dimensions: 10x7.5
Living room
- Level: Main
- Area: 312 Square Feet
- Dimensions: 13x24
Storage
- Level: Basement
- Area: 84 Square Feet
- Dimensions: 12x7
Heating
- Forced Air
Cooling
- None
Appliances
- Included: Cooktop, Dishwasher, Dryer, Range, Refrigerator, Washer
- Laundry: Laundry Room
Features
- Basement: Egress Window(s),Finished,Full
- Has fireplace: No
Interior area
- Total structure area: 1,156
- Total interior livable area: 2,111 sqft
- Finished area above ground: 1,078
- Finished area below ground: 1,033
Property
Parking
- Total spaces: 1
- Parking features: Detached Garage, Concrete
- Garage spaces: 1
Accessibility
- Accessibility features: None
Features
- Levels: One
- Stories: 1
- Patio & porch: Patio
- Fencing: Chain Link,Wood
Lot
- Size: 7,623 Square Feet
- Dimensions: 60 x 127
- Features: Tree Coverage - Light
Details
- Foundation area: 1078
- Parcel number: 353024320023
- Zoning description: Residential-Single Family
Construction
Type & style
- Home type: SingleFamily
- Property subtype: Single Family
Materials
- Roof: Asphalt
Condition
- New construction: No
- Year built: 1957
Utilities & green energy
- Gas: Natural Gas
- Sewer: City Sewer/Connected
- Water: City Water/Connected
Community & HOA
HOA
- Has HOA: No
Location
- Region: Columbia Heights
Financial & listing details
- Price per square foot: $156/sqft
- Tax assessed value: $296,200
- Annual tax amount: $3,914
- Date on market: 7/3/2026
- Cumulative days on market: 90 days
Estimated market value
Not available
Estimated sales range
Not available
Not available
Price history
| Date | Event | Price |
|---|---|---|
| 9/2/2026 | Price change | $329,900-5.7%$156/sqft |
Source:  NorthstarMLS as distributed by MLS GRID #7103738 Report a problem NorthstarMLS as distributed by MLS GRID #7103738 Report a problem | ||
| 7/25/2026 | Price change | $349,900-5.4%$166/sqft |
Source: NorthstarMLS as distributed by MLS GRID #7103738 Report a problem | ||
| 7/3/2026 | Listed for sale | $369,900+60.8%$175/sqft |
Source: NorthstarMLS as distributed by MLS GRID #7103738 Report a problem | ||
| 3/1/2019 | Sold | $230,000-8%$109/sqft |
Source: NorthstarMLS as distributed by MLS GRID #5018651 Report a problem | ||
| 2/14/2019 | Pending sale | $249,900$118/sqft |
Source: Bridge Realty, LLC #5018651 Report a problem | ||
| 11/12/2018 | Price change | $249,900-3.8%$118/sqft |
Source: Bridge Realty, LLC #5018651 Report a problem | ||
| 10/30/2018 | Listed for sale | $259,900+51.2%$123/sqft |
Source: Bridge Realty, LLC #5018651 Report a problem | ||
| 4/4/2005 | Sold | $171,900+45.7%$81/sqft |
Source: Public Record Report a problem | ||
| 8/24/2001 | Sold | $118,000$56/sqft |
Source: Public Record Report a problem | ||
Public tax history
| Year | Property taxes | Tax assessment |
|---|---|---|
| 2025 | $3,939 +3.4% | $276,308 +3.9% |
| 2024 | $3,809 +13.5% | $265,953 -4% |
| 2023 | $3,357 +11.9% | $277,116 -3.1% |
| 2022 | $2,999 +3.7% | $286,054 +31.7% |
| 2021 | $2,893 +9.7% | $217,275 +6.2% |
| 2019 | $2,638 +30.2% | $204,500 +28.1% |
| 2018 | $2,025 +6% | $159,700 +9.8% |
| 2017 | $1,910 +8.8% | $145,500 +16.4% |
| 2016 | $1,755 +3.9% | $125,000 |
| 2015 | $1,689 +10.3% | $125,000 +25.3% |
| 2014 | $1,531 +9% | $99,800 |
| 2013 | $1,405 -14.2% | -- |
| 2012 | $1,637 -3.9% | -- |
| 2011 | $1,703 -7% | -- |
| 2010 | $1,832 +3.9% | -- |
| 2008 | $1,764 +11.2% | -- |
| 2007 | $1,586 +8.4% | -- |
| 2006 | $1,463 +21.9% | -- |
| 2005 | $1,200 +13.5% | -- |
| 2004 | $1,057 +18.5% | -- |
| 2003 | $892 -7.4% | -- |
| 2002 | $964 +0.3% | -- |
| 2001 | $961 | -- |
Find assessor info on the county website
Monthly payment
Est. payment
Payment breakdown
Explore the cost of this home by adjusting the details. Changes won't be saved.Climate risks
Neighborhood: 55421
- $291,1003 bd1 ba1.7k sqft4033 Main St NE, Columbia Heights, MN 55421Off Market
- $310,7002 bd2 ba1k sqft4045 Main St NE, Columbia Heights, MN 55421Off Market
- $331,9003 bd2 ba1.2k sqft4029 Main St NE, Columbia Heights, MN 55421Off Market
- $263,3003 bd1 ba1k sqft4051 Main St NE, Columbia Heights, MN 55421Off Market
Similar homes
- $349,9004 bd2 ba2.1k sqft4023 6th St NE, Columbia Heights, MN 55421For Sale

 MLS ID #7080131, Pat Hiller, RE/MAX Results. NorthstarMLS as distributed by MLS GRID
 - $385,0004 bd2 ba2.1k sqft5060 Clearview St NE, Fridley, MN 55421For Sale
 MLS ID #7143462, Manuel Collaguazo, National Realty Guild. NorthstarMLS as distributed by MLS GRID
 - $329,0004 bd2 ba1.3k sqft6180 6th St NE, Fridley, MN 55432For Sale
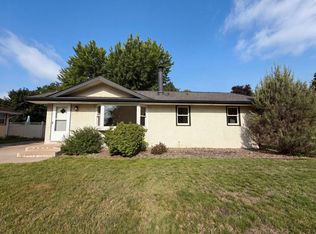 MLS ID #7099237, Amber N Broadway, Opendoor Brokerage, LLC. NorthstarMLS as distributed by MLS GRID
 - $299,5003 bd2 ba1.7k sqft4630 Colfax Ave N, Minneapolis, MN 55412For Sale
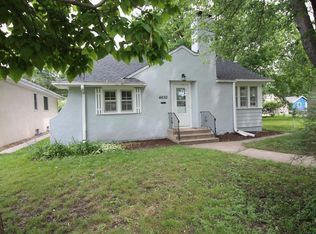 MLS ID #7151342, Fanny Y Alvarado, Ferndale Realty. NorthstarMLS as distributed by MLS GRID
 - $339,9003 bd3 ba1.6k sqft4917 Abbott Ave N, Brooklyn Center, MN 55429For SaleMLS ID #7127211, Judy Berry, AXEN Realty. NorthstarMLS as distributed by MLS GRID
- $324,9994 bd2 ba2.3k sqft5239 N 6th St, Minneapolis, MN 55430For SaleMLS ID #6823030, Ryan Kempenich, Coldwell Banker Realty. NorthstarMLS as distributed by MLS GRID
- $354,9906 bd3 ba3k sqft5701 Humboldt Ave N, Brooklyn Center, MN 55430For SaleMLS ID #7123330, Xian Q. Lin, Fish MLS Realty. NorthstarMLS as distributed by MLS GRID
- $275,0004 bd2 ba1.9k sqft4601 Oliver Ave N, Minneapolis, MN 55412For SaleMLS ID #7141252, Stacy Churchill, Fuze Real Estate. NorthstarMLS as distributed by MLS GRID
- $318,0003 bd2 ba1.9k sqft6319 Perry Ave N, Brooklyn Center, MN 55429For SaleMLS ID #7061277, Amber N Broadway, Opendoor Brokerage, LLC. NorthstarMLS as distributed by MLS GRID
- $340,0004 bd2 ba1.5k sqft8408 Eastwood Rd, Mounds View, MN 55112For SaleMLS ID #7134362, Trevor Nicholas Alwan, Edina Realty, Inc.. NorthstarMLS as distributed by MLS GRID
- $305,0004 bd2 ba1.5k sqft4050 Regent Ave N, Robbinsdale, MN 55422For SaleMLS ID #7127973, Rene Brinkman, RES Realty. NorthstarMLS as distributed by MLS GRID
- $329,9004 bd2 ba1.8k sqft1567 Atlantic St, Saint Paul, MN 55106For SaleMLS ID #7152778, Bryan Ner, Partners Realty Inc.. NorthstarMLS as distributed by MLS GRID
- $375,0004 bd2 ba1.9k sqft8431 Palm St NW, Coon Rapids, MN 55433For SaleMLS ID #7114415, Amy Xiong, Bridge Realty, LLC. NorthstarMLS as distributed by MLS GRID
- $360,0004 bd2 ba1.9k sqft7909 Brunswick Ave N, Brooklyn Park, MN 55443For SaleMLS ID #7139525, Steven Schrunk, Kelly's Diamond Realty LLC. NorthstarMLS as distributed by MLS GRID
- $355,0003 bd2 ba1.7k sqft7537 Fairfield Rd N, Brooklyn Park, MN 55444For SaleMLS ID #7142513, Amber N Broadway, Opendoor Brokerage, LLC. NorthstarMLS as distributed by MLS GRID
- $289,0004 bd1 ba1.9k sqft8460 Cottagewood Ter NE, Spring Lake Park, MN 55432For SaleMLS ID #7141860, Jeffrey Hagel, Jeff Hagel. NorthstarMLS as distributed by MLS GRID
- $385,0003 bd2 ba2.1k sqft5220 Quail Ave N, Crystal, MN 55429For SaleMLS ID #7085545, Steve Koleno, Beycome Brokerage Realty LLC. NorthstarMLS as distributed by MLS GRID
- $269,7004 bd2 ba2k sqft5815 42nd Ave N, Robbinsdale, MN 55422For SaleMLS ID #7075362, Scott S Housman, RE/MAX Results. NorthstarMLS as distributed by MLS GRID
- $335,0003 bd2 ba1.6k sqft6245 5th Ave S, Richfield, MN 55423For SaleMLS ID #7128783, Barry M Leaon, Pederson Realty Inc. NorthstarMLS as distributed by MLS GRID
