This is the one you’ve been waiting for! Gorgeous 5-bedroom, 2-bath rambler in the heart of Coon Rapids, set on a beautiful wooded lot
offering privacy and space.
Step inside to a bright, open-concept layout designed for modern living and effortless entertaining. Fully remodeled in 2023, this home
shines with updated finishes throughout. Major upgrades include a new AC (2023), new roof (2024), and fresh interior paint (2026)
giving you true peace of mind.
The spacious 3-season porch is a standout feature, overlooking the large backyard surrounded by mature trees—perfect for relaxing,
hosting, or enjoying nature right at home.
With 5 bedrooms, there’s room for everyone, whether you need space for guests, a home office, or multi-generational living. This
move-in-ready home combines style, function, and location close to parks, shopping, and everyday conveniences.
Opportunities like this don’t come often schedule your showing today!
Active with contingency
$375,000
8431 Palm St NW, Coon Rapids, MN 55433
4beds
1,950sqft
Single Family
Built in 1956
0.75 Acres Lot
$375,600 Zestimate®
$192/sqft
$-- HOA
What's special
- 78 days
- 390
- 27
Zillow last checked:
Listing updated:
Listed by:
Amy Xiong 612-309-9041,
Bridge Realty, LLC
Source: NorthstarMLS as distributed by MLS GRID,MLS#: 7114415
Facts & features
Interior
Bedrooms & bathrooms
- Bedrooms: 4
- Bathrooms: 2
- Full bathrooms: 1
- 3/4 bathrooms: 1
Bedroom
- Level: Main
- Area: 159.9 Square Feet
- Dimensions: 13X12.3
Bedroom 2
- Level: Main
- Area: 128.1 Square Feet
- Dimensions: 12.2X10.5
Bedroom 3
- Level: Lower
- Area: 108 Square Feet
- Dimensions: 12X9
Bedroom 4
- Level: Lower
- Area: 100 Square Feet
- Dimensions: 10X10
Other
- Level: Main
- Area: 130 Square Feet
- Dimensions: 13X10
Dining room
- Level: Main
- Area: 167.48 Square Feet
- Dimensions: 15.8X10.6
Family room
- Level: Lower
- Area: 256 Square Feet
- Dimensions: 20X12.8
Living room
- Level: Main
- Area: 270.68 Square Feet
- Dimensions: 20.2X13.4
Office
- Level: Main
- Area: 88.32 Square Feet
- Dimensions: 9.2X9.6
Porch
- Level: Main
- Area: 132.6 Square Feet
- Dimensions: 10.2X13
Other
- Level: Main
- Area: 126.5 Square Feet
- Dimensions: 11X11.5
Heating
- Forced Air
Cooling
- Central Air
Appliances
- Included: Cooktop, Dishwasher, Dryer, Exhaust Fan, Range, Refrigerator, Washer
Features
- Basement: Finished
- Number of fireplaces: 2
Interior area
- Total structure area: 1,950
- Total interior livable area: 1,950 sqft
- Finished area above ground: 1,260
- Finished area below ground: 690
Property
Parking
- Total spaces: 2
- Parking features: Attached
- Attached garage spaces: 2
Accessibility
- Accessibility features: None
Features
- Levels: One
- Stories: 1
Lot
- Size: 0.75 Acres
- Dimensions: 155 x 183 x 162 x 244
Details
- Foundation area: 1260
- Parcel number: 033024220023
- Zoning description: Residential-Single Family
Construction
Type & style
- Home type: SingleFamily
- Property subtype: Single Family
Condition
- New construction: No
- Year built: 1956
Utilities & green energy
- Gas: Natural Gas
- Sewer: City Sewer/Connected
- Water: City Water/Connected
Community & HOA
Community
- Subdivision: Mississippi Oaks
HOA
- Has HOA: No
Location
- Region: Coon Rapids
Financial & listing details
- Price per square foot: $192/sqft
- Tax assessed value: $305,300
- Annual tax amount: $3,245
- Date on market: 7/22/2026
- Cumulative days on market: 81 days
Estimated market value
$375,600
$357,000 - $394,000
$2,686/mo
Price history
| Date | Event | Price |
|---|---|---|
| 7/22/2026 | Listed for sale | $375,000-2.6%$192/sqft |
Source:  NorthstarMLS as distributed by MLS GRID #7114415 Report a problem NorthstarMLS as distributed by MLS GRID #7114415 Report a problem | ||
| 5/19/2026 | Listing removed | $384,999$197/sqft |
Source: NorthstarMLS as distributed by MLS GRID #7059676 Report a problem | ||
| 5/16/2026 | Price change | $384,999-3.8%$197/sqft |
Source: NorthstarMLS as distributed by MLS GRID #7059676 Report a problem | ||
| 4/23/2026 | Listed for sale | $399,999+116.2%$205/sqft |
Source: NorthstarMLS as distributed by MLS GRID #7059676 Report a problem | ||
| 12/9/2022 | Sold | $185,000+15.6%$95/sqft |
Source: Public Record Report a problem | ||
| 8/3/2015 | Sold | $160,000$82/sqft |
Source: NorthstarMLS as distributed by MLS GRID #4620842 Report a problem | ||
Public tax history
| Year | Property taxes | Tax assessment |
|---|---|---|
| 2025 | $3,080 +12.9% | $286,227 -4.4% |
| 2024 | $2,729 -2.5% | $299,300 +12% |
| 2023 | $2,798 +5.2% | $267,300 -4.1% |
| 2022 | $2,660 -9.9% | $278,751 +18.8% |
| 2021 | $2,953 +3.9% | $234,606 +10.7% |
| 2019 | $2,841 +18.2% | $211,900 +2.5% |
| 2018 | $2,404 +7.6% | $206,700 +9.7% |
| 2017 | $2,235 +15.1% | $188,500 +16.5% |
| 2016 | $1,943 -0.1% | $161,800 |
| 2015 | $1,945 -9.7% | $161,800 +16.7% |
| 2014 | $2,155 +9.9% | $138,600 |
| 2013 | $1,960 -2.9% | -- |
| 2012 | $2,020 -4.3% | -- |
| 2011 | $2,111 -10% | -- |
| 2010 | $2,345 +3.9% | -- |
| 2008 | $2,258 +13.8% | -- |
| 2007 | $1,984 +5.7% | -- |
| 2006 | $1,877 +15.3% | -- |
| 2005 | $1,628 +14.4% | -- |
| 2004 | $1,423 +0.1% | -- |
| 2003 | $1,421 +27.4% | -- |
| 2002 | $1,115 -9.9% | -- |
| 2001 | $1,238 | -- |
Find assessor info on the county website
Monthly payment
Est. payment
Payment breakdown
Explore the cost of this home by adjusting the details. Changes won't be saved.Climate risks
Neighborhood: 55433
Similar homes
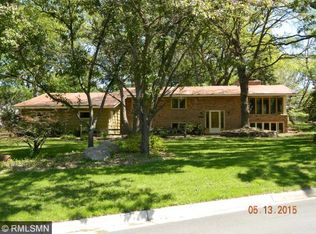
- $374,9004 bd2 ba2k sqft5611 6th St NE, Fridley, MN 55432For Sale
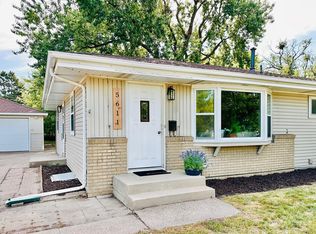
 MLS ID #7143414, Jonathan Harold Peterson, RE/MAX Results. NorthstarMLS as distributed by MLS GRID

 - $375,0004 bd2 ba2.1k sqft5060 Clearview St NE, Fridley, MN 55421For Sale
 MLS ID #7143462, Manuel Collaguazo, National Realty Guild. NorthstarMLS as distributed by MLS GRID
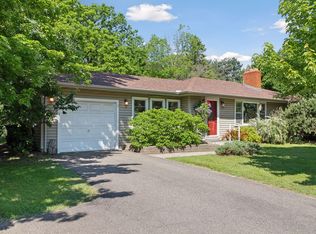
 - $340,0004 bd2 ba1.5k sqft8408 Eastwood Rd, Mounds View, MN 55112For Sale
 MLS ID #7134362, Trevor Nicholas Alwan, Edina Realty, Inc.. NorthstarMLS as distributed by MLS GRID
 - $349,9904 bd2 ba1.8k sqft1612 69th Ave N, Brooklyn Center, MN 55430For Sale
 MLS ID #7140914, Xian Q. Lin, Fish MLS Realty. NorthstarMLS as distributed by MLS GRID
 - $300,0004 bd2 ba1.6k sqft836 112th Ave NW, Coon Rapids, MN 55448For SaleMLS ID #7029510, Danny E Wallace, Edina Realty, Inc.. NorthstarMLS as distributed by MLS GRID
- $329,9903 bd1 ba1.4k sqft11333 Xavis St NW, Coon Rapids, MN 55433For SaleMLS ID #7134901, Jonathan P Minerick, homecoin.com. NorthstarMLS as distributed by MLS GRID
- $324,9004 bd2 ba1.9k sqft748 82nd Ave NE, Spring Lake Park, MN 55432For SaleMLS ID #7089895, Ed A Dropps IV, Realty ONE Group Choice. NorthstarMLS as distributed by MLS GRID
- $399,9004 bd2 ba2.2k sqft1414 W Danube Rd, Minneapolis, MN 55432For SaleMLS ID #7150044, Dalton Ogg, Fuze Real Estate. NorthstarMLS as distributed by MLS GRID
- $355,0003 bd2 ba1.7k sqft7537 Fairfield Rd N, Brooklyn Park, MN 55444For SaleMLS ID #7142513, Amber N Broadway, Opendoor Brokerage, LLC. NorthstarMLS as distributed by MLS GRID
- $385,0003 bd2 ba2.1k sqft5220 Quail Ave N, Crystal, MN 55429For SaleMLS ID #7085545, Steve Koleno, Beycome Brokerage Realty LLC. NorthstarMLS as distributed by MLS GRID
- $329,0004 bd2 ba1.3k sqft6180 6th St NE, Fridley, MN 55432For SaleMLS ID #7099237, Amber N Broadway, Opendoor Brokerage, LLC. NorthstarMLS as distributed by MLS GRID
- $365,0004 bd2 ba1.6k sqft2021 Chambers St N, Maplewood, MN 55109For SaleMLS ID #7125151, John T McGovern, John McGovern. NorthstarMLS as distributed by MLS GRID
- $329,9003 bd2 ba1.7k sqft200 Rice Creek Blvd NE, Fridley, MN 55432For SaleMLS ID #7117667, Dustin Dodge, Ferndale Realty. NorthstarMLS as distributed by MLS GRID
- $299,9005 bd2 ba2.1k sqft3913 52nd Ave N, Brooklyn Center, MN 55429For SaleMLS ID #7154042, Melissa Zuniga, eXp Realty. NorthstarMLS as distributed by MLS GRID
- $319,9003 bd1 ba1.4k sqft12350 Gladiola St NW, Coon Rapids, MN 55433For SaleMLS ID #7131060, Taylor Allen, Bridge Realty, LLC. NorthstarMLS as distributed by MLS GRID
- $450,0004 bd3 ba2.3k sqft3883 97th Ln NE, Blaine, MN 55014For SaleMLS ID #7138132, John T McGovern, John McGovern. NorthstarMLS as distributed by MLS GRID
- $435,0005 bd2 ba1.9k sqft7308 Fremont Ave N, Brooklyn Park, MN 55444For SaleMLS ID #7135491, Edwin Mendoza, Empire Realty LLC. NorthstarMLS as distributed by MLS GRID
- $339,9003 bd3 ba1.6k sqft4917 Abbott Ave N, Brooklyn Center, MN 55429For SaleMLS ID #7127211, Judy Berry, AXEN Realty. NorthstarMLS as distributed by MLS GRID
- $275,0004 bd2 ba1.9k sqft4601 Oliver Ave N, Minneapolis, MN 55412For SaleMLS ID #7141252, Stacy Churchill, Fuze Real Estate. NorthstarMLS as distributed by MLS GRID
- $395,0003 bd2 ba1.4k sqft10557 104th Pl N, Maple Grove, MN 55369For SaleMLS ID #7136960, Susan G. Johnson, LPT Realty, LLC. NorthstarMLS as distributed by MLS GRID
