Welcome home to this move in ready 4 Bedroom 2 Bathroom home in a great location directly across from Able Park and 3 blocks from SLP High School! Featuring fresh paint, new carpet, a brand new roof, spacious yard, and a large deck perfect for entertaining. This turnkey gem offers the space, updates, and neighborhood you've been waiting for. Don't miss it!
Active
Price cut: $7K (10/12)
$317,900
748 82nd Ave NE, Spring Lake Park, MN 55432
4beds
1,950sqft
Single Family
Built in 1964
10,018 Square Feet Lot
$319,400 Zestimate®
$163/sqft
$-- HOA
What's special
Spacious yardNew carpetBrand new roofFresh paint
- 126 days
- 633
- 72
Zillow last checked:
Listing updated:
Listed by:
Ed A Dropps IV 763-238-0696,
Realty ONE Group Choice
Source: NorthstarMLS as distributed by MLS GRID,MLS#: 7089895
Facts & features
Interior
Bedrooms & bathrooms
- Bedrooms: 4
- Bathrooms: 2
- Full bathrooms: 1
- 1/2 bathrooms: 1
Bedroom
- Level: Upper
- Area: 132 Square Feet
- Dimensions: 12x11
Bedroom 2
- Level: Upper
- Area: 100 Square Feet
- Dimensions: 10x10
Bedroom 3
- Level: Upper
- Area: 90 Square Feet
- Dimensions: 10x9
Bedroom 4
- Level: Lower
- Area: 90 Square Feet
- Dimensions: 10x9
Deck
- Level: Main
- Area: 240 Square Feet
- Dimensions: 20x12
Dining room
- Level: Main
- Area: 48 Square Feet
- Dimensions: 8x6
Family room
- Level: Lower
- Area: 209 Square Feet
- Dimensions: 19x11
Garage
- Level: Main
- Area: 460 Square Feet
- Dimensions: 23x20
Other
- Level: Lower
- Area: 374 Square Feet
- Dimensions: 22x17
Kitchen
- Level: Main
- Area: 88 Square Feet
- Dimensions: 11x8
Laundry
- Level: Lower
- Area: 36 Square Feet
- Dimensions: 6x6
Living room
- Level: Main
- Area: 182 Square Feet
- Dimensions: 14x13
Heating
- Forced Air
Cooling
- None
Appliances
- Included: Cooktop, Dishwasher, Exhaust Fan, Gas Water Heater, Stainless Steel Appliance(s)
- Laundry: Lower Level
Features
- Basement: Finished,Full
Interior area
- Total structure area: 1,950
- Total interior livable area: 1,950 sqft
- Finished area above ground: 1,030
- Finished area below ground: 920
Property
Parking
- Total spaces: 2
- Parking features: Attached, Concrete
- Attached garage spaces: 2
- Details: Garage Dimensions (23x20)
Accessibility
- Accessibility features: None
Features
- Levels: Four or More Level Split
- Patio & porch: Deck
- Pool features: None
Lot
- Size: 10,018 Square Feet
- Dimensions: 76 x 131
- Features: Tree Coverage - Light
Details
- Additional structures: Storage Shed
- Foundation area: 1008
- Parcel number: 023024140073
- Zoning description: Residential-Single Family
Construction
Type & style
- Home type: SingleFamily
- Property subtype: Single Family
Materials
- Block
- Roof: Age 8 Years or Less,Asphalt
Condition
- New construction: No
- Year built: 1964
Utilities & green energy
- Electric: Circuit Breakers
- Gas: Electric, Natural Gas
- Sewer: City Sewer/Connected
- Water: City Water/Connected
Community & HOA
Community
- Subdivision: Southampton Add
HOA
- Has HOA: No
Location
- Region: Spring Lake Park
Financial & listing details
- Price per square foot: $163/sqft
- Tax assessed value: $290,800
- Annual tax amount: $4,516
- Date on market: 6/9/2026
Estimated market value
$319,400
$303,000 - $335,000
$2,590/mo
Price history
| Date | Event | Price |
|---|---|---|
| 10/12/2026 | Price change | $317,900-2.2%$163/sqft |
Source:  NorthstarMLS as distributed by MLS GRID #7089895 Report a problem NorthstarMLS as distributed by MLS GRID #7089895 Report a problem | ||
| 10/2/2026 | Price change | $324,900-2.7%$167/sqft |
Source: NorthstarMLS as distributed by MLS GRID #7089895 Report a problem | ||
| 9/2/2026 | Price change | $334,000-2.9%$171/sqft |
Source: NorthstarMLS as distributed by MLS GRID #7089895 Report a problem | ||
| 8/5/2026 | Price change | $344,000-2.3%$176/sqft |
Source: NorthstarMLS as distributed by MLS GRID #7089895 Report a problem | ||
| 7/8/2026 | Price change | $352,000-2.4%$181/sqft |
Source: NorthstarMLS as distributed by MLS GRID #7089895 Report a problem | ||
| 6/9/2026 | Listed for sale | $360,500+1.8%$185/sqft |
Source: NorthstarMLS as distributed by MLS GRID #7089895 Report a problem | ||
| 8/15/2025 | Sold | $354,158+6%$182/sqft |
Source: Public Record Report a problem | ||
| 1/18/2024 | Sold | $334,000+1.2%$171/sqft |
Source: NorthstarMLS as distributed by MLS GRID #6470258 Report a problem | ||
| 12/29/2023 | Pending sale | $329,900$169/sqft |
Source: NorthstarMLS as distributed by MLS GRID #6470258 Report a problem | ||
| 12/22/2023 | Listed for sale | $329,900+40.4%$169/sqft |
Source: NorthstarMLS as distributed by MLS GRID #6470258 Report a problem | ||
| 1/13/2020 | Sold | $235,000$121/sqft |
Source: Public Record Report a problem | ||
| 10/29/2019 | Sold | $235,000-4%$121/sqft |
Source: NorthstarMLS as distributed by MLS GRID #5278174 Report a problem | ||
| 9/30/2019 | Pending sale | $244,900$126/sqft |
Source: Edina Realty, Inc., a Berkshire Hathaway affiliate #5278174 Report a problem | ||
| 9/13/2019 | Price change | $244,900-2%$126/sqft |
Source: Edina Realty, Inc., a Berkshire Hathaway affiliate #5278174 Report a problem | ||
| 8/21/2019 | Listed for sale | $249,900+12.8%$128/sqft |
Source: Edina Realty, Inc., a Berkshire Hathaway affiliate #5278174 Report a problem | ||
| 10/20/2017 | Sold | $221,600+3.1%$114/sqft |
Source: NorthstarMLS as distributed by MLS GRID #4864018 Report a problem | ||
| 8/18/2017 | Pending sale | $215,000$110/sqft |
Source: North Suburban #4864018 Report a problem | ||
| 8/10/2017 | Listed for sale | $215,000+22.9%$110/sqft |
Source: Keller Williams Premier Realty #4864018 Report a problem | ||
| 2/28/2003 | Sold | $175,000+26.8%$90/sqft |
Source: Public Record Report a problem | ||
| 3/31/2000 | Sold | $138,000$71/sqft |
Source: Public Record Report a problem | ||
Public tax history
| Year | Property taxes | Tax assessment |
|---|---|---|
| 2025 | $3,325 +6.9% | $280,611 +2.5% |
| 2024 | $3,112 +4.8% | $273,714 -5.8% |
| 2023 | $2,970 +7.4% | $290,632 +5.2% |
| 2022 | $2,765 +1.3% | $276,353 +30.4% |
| 2021 | $2,730 -8.2% | $211,934 -7.2% |
| 2019 | $2,975 +7.6% | $228,500 +9.2% |
| 2018 | $2,766 +2.3% | $209,300 +7.7% |
| 2017 | $2,704 +17% | $194,300 +21.3% |
| 2016 | $2,310 +3% | $160,200 |
| 2015 | $2,243 -6.7% | $160,200 +8.5% |
| 2014 | $2,404 -2.1% | $147,700 |
| 2013 | $2,455 -11.6% | -- |
| 2012 | $2,778 +5.9% | -- |
| 2011 | $2,625 +0.3% | -- |
| 2010 | $2,616 -4.2% | -- |
| 2008 | $2,731 +2.8% | -- |
| 2007 | $2,658 +7.5% | -- |
| 2006 | $2,473 +28.6% | -- |
| 2005 | $1,922 +13.6% | -- |
| 2004 | $1,693 +6.6% | -- |
| 2003 | $1,588 +18.9% | -- |
| 2002 | $1,336 +1% | -- |
| 2001 | $1,322 | -- |
Find assessor info on the county website
Monthly payment
Est. payment
Payment breakdown
Explore the cost of this home by adjusting the details. Changes won't be saved.Climate risks
Neighborhood: 55432
- $313,9004 bd2 ba1k sqft756 82nd Ave NE, Spring Lake Park, MN 55432Off Market
- $346,8003 bd2 ba1.5k sqft740 82nd Ave NE, Spring Lake Park, MN 55432Off Market
- $331,5004 bd1 ba1.7k sqft749 Ballantyne Ln NE, Spring Lake Park, MN 55432Off Market
- $341,9003 bd2 ba1.4k sqft732 82nd Ave NE, Spring Lake Park, MN 55432Off Market
Similar homes
- $329,9994 bd2 ba1.5k sqft298 Ely St NE, Fridley, MN 55432For Sale

 MLS ID #7095524, Naj A, Northstar Real Estate Associates. NorthstarMLS as distributed by MLS GRID
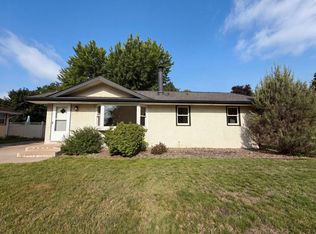
 - $329,0004 bd2 ba1.3k sqft6180 6th St NE, Fridley, MN 55432For Sale
 MLS ID #7099237, Amber N Broadway, Opendoor Brokerage, LLC. NorthstarMLS as distributed by MLS GRID
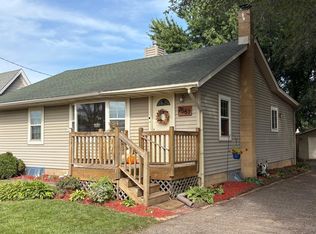
 - $299,5003 bd1 ba1.3k sqft7567 Central Ave NE, Fridley, MN 55432For Sale
 MLS ID #7144353, Andrew Kruc, Fathom Realty MN, LLC. NorthstarMLS as distributed by MLS GRID
 - $399,9004 bd2 ba2.2k sqft1414 W Danube Rd, Minneapolis, MN 55432For Sale
 MLS ID #7150044, Dalton Ogg, Fuze Real Estate. NorthstarMLS as distributed by MLS GRID
 - $300,0004 bd2 ba1.6k sqft836 112th Ave NW, Coon Rapids, MN 55448For SaleMLS ID #7029510, Danny E Wallace, Edina Realty, Inc.. NorthstarMLS as distributed by MLS GRID
- $359,9003 bd2 ba2.3k sqft859 90th Ave NW, Coon Rapids, MN 55433For SaleMLS ID #7155272, Gregory W Lawrence, Home Avenue Flat Fee Realty. NorthstarMLS as distributed by MLS GRID
- $349,9904 bd2 ba1.8k sqft1612 69th Ave N, Brooklyn Center, MN 55430For SaleMLS ID #7140914, Xian Q. Lin, Fish MLS Realty. NorthstarMLS as distributed by MLS GRID
- $375,0004 bd2 ba1.9k sqft8431 Palm St NW, Coon Rapids, MN 55433For SaleMLS ID #7114415, Amy Xiong, Bridge Realty, LLC. NorthstarMLS as distributed by MLS GRID
- $399,9004 bd3 ba2.6k sqft500 Bennett Dr NE, Fridley, MN 55432For SaleMLS ID #7143324, Shawn Banks, Shawn Banks, Real Estate. NorthstarMLS as distributed by MLS GRID
- $318,0003 bd2 ba1.9k sqft6319 Perry Ave N, Brooklyn Center, MN 55429For SaleMLS ID #7061277, Amber N Broadway, Opendoor Brokerage, LLC. NorthstarMLS as distributed by MLS GRID
- $329,9005 bd2 ba2.1k sqft4039 Main St NE, Columbia Heights, MN 55421For SaleMLS ID #7103738, Mohammad Saif, Longhouse Realty. NorthstarMLS as distributed by MLS GRID
- $360,0004 bd2 ba1.9k sqft7909 Brunswick Ave N, Brooklyn Park, MN 55443For SaleMLS ID #7139525, Steven Schrunk, Kelly's Diamond Realty LLC. NorthstarMLS as distributed by MLS GRID
- $375,0004 bd2 ba2.1k sqft5060 Clearview St NE, Fridley, MN 55421For SaleMLS ID #7143462, Manuel Collaguazo, National Realty Guild. NorthstarMLS as distributed by MLS GRID
- $304,0003 bd2 ba1.6k sqft2807 Ohenry Rd, Brooklyn Center, MN 55430For SaleMLS ID #7062929, Amber N Broadway, Opendoor Brokerage, LLC. NorthstarMLS as distributed by MLS GRID
- $355,0003 bd2 ba1.7k sqft7537 Fairfield Rd N, Brooklyn Park, MN 55444For SaleMLS ID #7142513, Amber N Broadway, Opendoor Brokerage, LLC. NorthstarMLS as distributed by MLS GRID
- $269,9004 bd2 ba1.9k sqft4601 Oliver Ave N, Minneapolis, MN 55412For SaleMLS ID #7141252, Stacy Churchill, Fuze Real Estate. NorthstarMLS as distributed by MLS GRID
- $305,0003 bd2 ba1.4k sqft572 11th Ave NW, New Brighton, MN 55112For SaleMLS ID #7142568, Amber N Broadway, Opendoor Brokerage, LLC. NorthstarMLS as distributed by MLS GRID
- $359,9004 bd3 ba1.9k sqft7857 Idaho Ave N, Brooklyn Park, MN 55445For SaleMLS ID #7131233, Ong Vang, Partners Realty Inc.. NorthstarMLS as distributed by MLS GRID
- $353,0004 bd2 ba1.9k sqft2591 Aldine St, Roseville, MN 55113For SaleMLS ID #7099947, Amber N Broadway, Opendoor Brokerage, LLC. NorthstarMLS as distributed by MLS GRID
- $350,0003 bd2 ba1.6k sqft14025 Partridge St NW, Andover, MN 55304For SaleMLS ID #7133229, Amber N Broadway, Opendoor Brokerage, LLC. NorthstarMLS as distributed by MLS GRID
