INCREDIBLE BUYER INCENTIVES: $5,000 MORTGAGE CONCESSION. Opendoor Home Loans will contribute up to $5,000 towards a permanent interest rate buy-down if you finance with Opendoor Home Loans LLC. 14025 Partridge St NW is a residence with a functional layout and comfortable living spaces throughout. The kitchen features quartz countertops, an accent backsplash, and stainless steel appliances, creating a well-equipped space for cooking and entertaining. Flooring and interior paint extend across the living areas. Outdoors, a storage shed adds extra utility. This residence combines practical design with comfortable living spaces, delivering functional amenities throughout every room. Included 100-Day Home Warranty with buyer activation
Active
$350,000
14025 Partridge St NW, Andover, MN 55304
3beds
1,652sqft
Single Family
Built in 1971
0.35 Acres Lot
$-- Zestimate®
$212/sqft
$-- HOA
What's special
Functional layoutComfortable living spaces throughoutStainless steel appliancesAccent backsplashKitchen features quartz countertops
- 46 days
- 873
- 51
Likely to sell faster than
Zillow last checked:
Listing updated:
Listed by:
Amber N Broadway 214-378-3667,
Opendoor Brokerage, LLC,
Cory A Schwalbe 480-462-5392
Source: NorthstarMLS as distributed by MLS GRID,MLS#: 7133229
Facts & features
Interior
Bedrooms & bathrooms
- Bedrooms: 3
- Bathrooms: 2
- Full bathrooms: 2
Heating
- Forced Air
Cooling
- Central Air
Features
- Basement: Finished
- Has fireplace: No
Interior area
- Total structure area: 1,753
- Total interior livable area: 1,652 sqft
- Finished area above ground: 939
- Finished area below ground: 713
Property
Parking
- Total spaces: 2
- Parking features: Attached
- Attached garage spaces: 2
Accessibility
- Accessibility features: None
Features
- Levels: Multi/Split
Lot
- Size: 0.35 Acres
- Dimensions: 180 x 85
Details
- Foundation area: 936
- Parcel number: 343224210034
- Zoning description: Residential-Single Family
Construction
Type & style
- Home type: SingleFamily
- Property subtype: Single Family
Condition
- New construction: No
- Year built: 1971
Utilities & green energy
- Gas: Natural Gas
- Sewer: City Sewer/Connected
- Water: City Water/Connected
Community & HOA
Community
- Subdivision: Red Oaks Manor 4th Add
HOA
- Has HOA: No
Location
- Region: Andover
Financial & listing details
- Price per square foot: $212/sqft
- Tax assessed value: $298,300
- Annual tax amount: $3,072
- Date on market: 8/25/2026
Estimated market value
Not available
Estimated sales range
Not available
Not available
Price history
| Date | Event | Price |
|---|---|---|
| 8/25/2026 | Listed for sale | $350,000+30.1%$212/sqft |
Source:  NorthstarMLS as distributed by MLS GRID #7133229 Report a problem NorthstarMLS as distributed by MLS GRID #7133229 Report a problem | ||
| 3/31/2020 | Sold | $269,000+3.5%$163/sqft |
Source: NorthstarMLS as distributed by MLS GRID #5491501 Report a problem | ||
| 3/7/2020 | Pending sale | $259,900$157/sqft |
Source: Keller Williams Classic Realty #5491501 Report a problem | ||
| 2/25/2020 | Listed for sale | $259,900+6.1%$157/sqft |
Source: Keller Williams Classic Realty #5491501 Report a problem | ||
| 8/5/2019 | Listing removed | $245,000$148/sqft |
Source: Keller Williams Classic Realty #5194680 Report a problem | ||
| 7/30/2019 | Price change | $245,000-2%$148/sqft |
Source: Keller Williams Classic Realty #5194680 Report a problem | ||
| 6/25/2019 | Listed for sale | $250,000+110.1%$151/sqft |
Source: Keller Williams Classic Realty #5194680 Report a problem | ||
| 5/29/2012 | Sold | $119,000$72/sqft |
Source: Public Record Report a problem | ||
Public tax history
| Year | Property taxes | Tax assessment |
|---|---|---|
| 2025 | $2,291 +5.4% | $298,300 +40.4% |
| 2024 | $2,174 -0.5% | $212,400 -2.6% |
| 2023 | $2,186 -14.6% | $218,000 -23.3% |
| 2022 | $2,560 +15.3% | $284,200 +19.3% |
| 2021 | $2,220 -1% | $238,300 +13.8% |
| 2019 | $2,242 +3.7% | $209,400 +9.8% |
| 2018 | $2,162 +8% | $190,700 +4.4% |
| 2017 | $2,001 +17.3% | $182,700 +16.1% |
| 2016 | $1,706 -3.3% | $157,300 |
| 2015 | $1,765 +8.5% | $157,300 +21.5% |
| 2014 | $1,627 -5.1% | $129,500 |
| 2013 | $1,715 -0.6% | -- |
| 2012 | $1,725 -7.4% | -- |
| 2011 | $1,863 +0.9% | -- |
| 2010 | $1,847 -12.4% | -- |
| 2008 | $2,108 +16.4% | -- |
| 2007 | $1,810 +9.8% | -- |
| 2006 | $1,649 +7% | -- |
| 2005 | $1,542 +17.3% | -- |
| 2004 | $1,314 -2.9% | -- |
| 2003 | $1,354 +34.1% | -- |
| 2002 | $1,010 -13.3% | -- |
| 2001 | $1,165 | -- |
Find assessor info on the county website
Monthly payment
Est. payment
Payment breakdown
Explore the cost of this home by adjusting the details. Changes won't be saved.Climate risks
Neighborhood: 55304
Similar homes
- $349,9004 bd2 ba1.8k sqft3035 165th Ln NE, Ham Lake, MN 55304For Sale
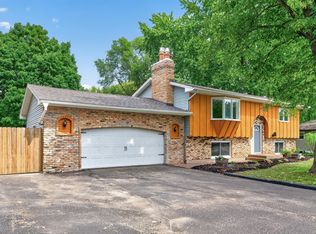
 MLS ID #7132586, Lucas Hansen, RE/MAX Results. NorthstarMLS as distributed by MLS GRID
 - $335,0004 bd2 ba2.2k sqft1204 133rd Ln NE, Ham Lake, MN 55304For Sale
 MLS ID #7107140, Darren Lutgen, Epique Realty. NorthstarMLS as distributed by MLS GRID
 - $418,0005 bd3 ba2.4k sqft3338 139th Ave NW, Andover, MN 55304For Sale
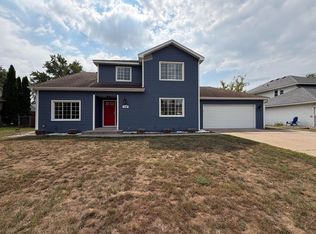 MLS ID #7135310, Amber N Broadway, Opendoor Brokerage, LLC. NorthstarMLS as distributed by MLS GRID
 - $339,9004 bd2 ba1.6k sqft14069 Dysprosium St NW, Ramsey, MN 55303For Sale
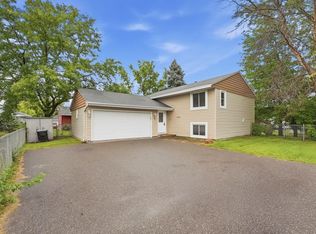 MLS ID #7144525, David G. Wills, Counselor Realty, Inc.. NorthstarMLS as distributed by MLS GRID
 - $349,9904 bd2 ba1.8k sqft1612 69th Ave N, Brooklyn Center, MN 55430For SaleMLS ID #7140914, Xian Q. Lin, Fish MLS Realty. NorthstarMLS as distributed by MLS GRID
- $300,0004 bd2 ba1.6k sqft836 112th Ave NW, Coon Rapids, MN 55448For SaleMLS ID #7029510, Danny E Wallace, Edina Realty, Inc.. NorthstarMLS as distributed by MLS GRID
- $399,0004 bd3 ba1.9k sqft6650 153rd Ln NW, Ramsey, MN 55303For SaleMLS ID #7119925, John R George, Future Realty, Inc. NorthstarMLS as distributed by MLS GRID
- $355,0003 bd2 ba1.7k sqft7537 Fairfield Rd N, Brooklyn Park, MN 55444For SaleMLS ID #7142513, Amber N Broadway, Opendoor Brokerage, LLC. NorthstarMLS as distributed by MLS GRID
- $375,0004 bd2 ba2.1k sqft7710 Quincy St NE, Spring Lake Park, MN 55432For SaleMLS ID #7135414, Todd W. Jorgensen, Coldwell Banker Realty. NorthstarMLS as distributed by MLS GRID
- $360,0004 bd2 ba1.9k sqft7909 Brunswick Ave N, Brooklyn Park, MN 55443For SaleMLS ID #7139525, Steven Schrunk, Kelly's Diamond Realty LLC. NorthstarMLS as distributed by MLS GRID
- $375,0004 bd2 ba1.9k sqft8431 Palm St NW, Coon Rapids, MN 55433For SaleMLS ID #7114415, Amy Xiong, Bridge Realty, LLC. NorthstarMLS as distributed by MLS GRID
- $360,0003 bd2 ba1.4k sqft2163 29th Ave NW, New Brighton, MN 55112For SaleMLS ID #7102243, Bill Smitten, Coldwell Banker Realty. NorthstarMLS as distributed by MLS GRID
- $359,9004 bd3 ba1.9k sqft7857 Idaho Ave N, Brooklyn Park, MN 55445For SaleMLS ID #7131233, Ong Vang, Partners Realty Inc.. NorthstarMLS as distributed by MLS GRID
- $319,9003 bd2 ba2.1k sqft1909 Laramie Trl, Minneapolis, MN 55444For SaleMLS ID #7142996, Khoua N. Khang, Empire Realty LLC. NorthstarMLS as distributed by MLS GRID
- $395,0003 bd2 ba1.4k sqft10557 104th Pl N, Maple Grove, MN 55369For SaleMLS ID #7136960, Susan G. Johnson, LPT Realty, LLC. NorthstarMLS as distributed by MLS GRID
- $299,9003 bd2 ba2k sqft525 79th Ave NE, Spring Lake Park, MN 55432For SaleMLS ID #7144716, Terry L. Buchanan, Keller Williams Classic Realty. NorthstarMLS as distributed by MLS GRID
- $318,0003 bd2 ba1.9k sqft6319 Perry Ave N, Brooklyn Center, MN 55429For SaleMLS ID #7061277, Amber N Broadway, Opendoor Brokerage, LLC. NorthstarMLS as distributed by MLS GRID
- $300,0004 bd2 ba1.5k sqft10417 7th St NE, Blaine, MN 55434For SaleMLS ID #7118772, Mac Schultz, RE/MAX Synergy. NorthstarMLS as distributed by MLS GRID
- $322,0004 bd3 ba1.7k sqft6306 Lee Ave N, Brooklyn Center, MN 55429For SaleMLS ID #7135831, Annie Pasbrig, City of Lakes Community Realty. NorthstarMLS as distributed by MLS GRID
- $379,5002 bd2 ba1.8k sqft2410 Wight Bay N, Brooklyn Park, MN 55443For SaleMLS ID #7144097, Vicki Imholte, National Realty Guild. NorthstarMLS as distributed by MLS GRID
