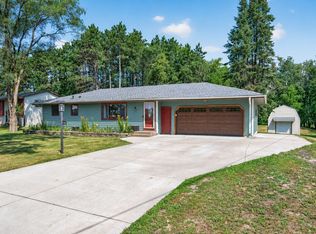
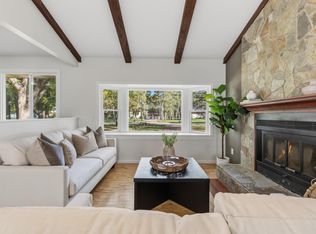
Thoughtfully updated 4-bedroom, 2-bathroom Ham Lake home offering 1,804 finished square feet. The main level features a spacious living room with brick accents, built-ins, and a cozy fireplace. The refreshed kitchen includes granite countertops, newer appliances, freshly painted cabinetry, and updated hardware. Both bathrooms have been refinished with updated fixtures, flooring, and plumbing. The finished lower level offers two additional bedrooms and a comfortable family room with a freestanding gas fireplace. Outside, enjoy a private, fully fenced backyard with mature trees, established landscaping, gardens, a fire pit, and a spacious storage shed. Additional highlights include a roof replaced less than three years ago, durable aluminum siding, a freshly painted multi-level deck, oversized concrete patio, heated and insulated two-car garage, three-car-wide driveway, and no HOA.
Active with contingency
Price cut: $5.1K (10/7)
$349,900
3035 165th Ln NE, Ham Lake, MN 55304
4beds
1,804sqft
Single Family
Built in 1976
0.34 Acres Lot
$-- Zestimate®
$194/sqft
$-- HOA
What's special
Freestanding gas fireplaceBrick accentsCozy fireplacePrivate fully fenced backyardDurable aluminum sidingSpacious storage shedFreshly painted multi-level deck
- 56 days
- 1,736
- 211
Likely to sell faster than
Zillow last checked:
Listing updated:
Listed by:
Lucas Hansen 507-402-0347,
RE/MAX Results
Source: NorthstarMLS as distributed by MLS GRID,MLS#: 7132586
Facts & features
Interior
Bedrooms & bathrooms
- Bedrooms: 4
- Bathrooms: 2
- Full bathrooms: 1
- 3/4 bathrooms: 1
Bedroom
- Level: Main
- Area: 120 Square Feet
- Dimensions: 10x12
Bedroom 2
- Level: Main
- Area: 130 Square Feet
- Dimensions: 10x13
Bedroom 3
- Level: Lower
- Area: 130 Square Feet
- Dimensions: 10x13
Bedroom 4
- Level: Lower
- Area: 154 Square Feet
- Dimensions: 11x14
Deck
- Level: Main
Dining room
- Level: Main
- Area: 90 Square Feet
- Dimensions: 9x10
Family room
- Level: Lower
- Area: 187 Square Feet
- Dimensions: 11x17
Kitchen
- Level: Main
- Area: 90 Square Feet
- Dimensions: 9x10
Living room
- Level: Main
- Area: 252 Square Feet
- Dimensions: 14x18
Heating
- Forced Air
Cooling
- Central Air
Appliances
- Included: Dishwasher, Dryer, Range, Refrigerator, Washer, Water Softener Owned
Features
- Basement: Block,Finished,Full,Walk-Out Access
- Number of fireplaces: 2
- Fireplace features: Brick, Family Room, Free Standing, Gas, Living Room
Interior area
- Total structure area: 1,804
- Total interior livable area: 1,804 sqft
- Finished area above ground: 902
- Finished area below ground: 902
Property
Parking
- Total spaces: 2
- Parking features: Attached, Asphalt, Garage Door Opener, Heated Garage, Insulated Garage
- Attached garage spaces: 2
- Has uncovered spaces: Yes
- Details: Garage Dimensions (21x22)
Accessibility
- Accessibility features: None
Features
- Levels: Multi/Split
- Pool features: None
- Fencing: Privacy,Wood
Lot
- Size: 0.34 Acres
- Dimensions: 100 x 150
- Features: Tree Coverage - Medium
Details
- Additional structures: Chicken Coop/Barn
- Foundation area: 902
- Parcel number: 103223430036
- Zoning description: Residential-Single Family
Construction
Type & style
- Home type: SingleFamily
- Property subtype: Single Family
Materials
- Block, Concrete, Steel Siding
- Roof: Age 8 Years or Less,Asphalt,Composition,Pitched
Condition
- New construction: No
- Year built: 1976
Utilities & green energy
- Electric: Circuit Breakers, 200+ Amp Service
- Gas: Natural Gas
- Sewer: Holding Tank, Private Sewer, Tank with Drainage Field
- Water: Drilled, Private, Well
Community & HOA
Community
- Subdivision: Netta Shores Add
HOA
- Has HOA: No
Location
- Region: Ham Lake
Financial & listing details
- Price per square foot: $194/sqft
- Tax assessed value: $361,800
- Annual tax amount: $3,080
- Date on market: 8/25/2026
- Road surface type: Paved
Estimated market value
Not available
Estimated sales range
Not available
Not available
Price history
| Date | Event | Price |
|---|---|---|
| 10/7/2026 | Price change | $349,900-1.4%$194/sqft |
Source:  NorthstarMLS as distributed by MLS GRID #7132586 Report a problem NorthstarMLS as distributed by MLS GRID #7132586 Report a problem | ||
| 9/21/2026 | Price change | $355,000-2.7%$197/sqft |
Source: NorthstarMLS as distributed by MLS GRID #7132586 Report a problem | ||
| 8/27/2026 | Listed for sale | $365,000+21.7%$202/sqft |
Source: NorthstarMLS as distributed by MLS GRID #7132586 Report a problem | ||
| 9/30/2020 | Sold | $300,000+5.3%$166/sqft |
Source: NorthstarMLS as distributed by MLS GRID #5632613 Report a problem | ||
| 9/1/2020 | Pending sale | $285,000$158/sqft |
Source: Edina Realty, Inc., a Berkshire Hathaway affiliate #5632613 Report a problem | ||
| 8/20/2020 | Listed for sale | $285,000$158/sqft |
Source: Edina Realty, Inc., a Berkshire Hathaway affiliate #5632613 Report a problem | ||
Public tax history
| Year | Property taxes | Tax assessment |
|---|---|---|
| 2025 | $2,835 +0.2% | $347,812 +9.4% |
| 2024 | $2,829 +3.6% | $317,837 -5.1% |
| 2023 | $2,732 +7.5% | $334,995 +2.7% |
| 2022 | $2,540 +18.8% | $326,166 +22.6% |
| 2021 | $2,139 -4.8% | $266,107 +14.9% |
| 2019 | $2,247 +3.6% | $231,500 +6.7% |
| 2018 | $2,168 +114.8% | $217,000 +10.5% |
| 2017 | $1,009 -44.1% | $196,300 +16.5% |
| 2016 | $1,806 +2.5% | $168,500 |
| 2015 | $1,761 +2.9% | $168,500 +20.6% |
| 2014 | $1,711 +14.8% | $139,700 |
| 2013 | $1,490 -11.5% | -- |
| 2012 | $1,684 -9.5% | -- |
| 2011 | $1,860 +1.8% | -- |
| 2010 | $1,828 -0.4% | -- |
| 2008 | $1,836 +13.2% | -- |
| 2007 | $1,622 +5.2% | -- |
| 2006 | $1,541 +9.2% | -- |
| 2005 | $1,411 +20.4% | -- |
| 2004 | $1,172 -4% | -- |
| 2003 | $1,221 +32.3% | -- |
| 2002 | $923 -15% | -- |
| 2001 | $1,086 | -- |
Find assessor info on the county website
Monthly payment
Est. payment
Payment breakdown
Explore the cost of this home by adjusting the details. Changes won't be saved.Climate risks
Neighborhood: 55304


Similar homes
- $385,0004 bd2 ba1.7k sqft2051 Deerwood Ln NE, East Bethel, MN 55092For Sale
 MLS ID #7133589, Wendie Taylor, Edina Realty, Inc.. NorthstarMLS as distributed by MLS GRID
 - $447,9003 bd2 ba2.2k sqft13959 Radisson Rd NE, Andover, MN 55304For Sale
 MLS ID #7135009, Todd A Chester, Counselor Realty, Inc.. NorthstarMLS as distributed by MLS GRID
 - $369,9004 bd2 ba1.7k sqft1260 132nd Ln NE, Blaine, MN 55434For Sale
 MLS ID #7156995, Ali Ngasa, Bridge Realty, LLC. NorthstarMLS as distributed by MLS GRID
 - $339,9004 bd2 ba1.6k sqft7245 116th Pl N, Champlin, MN 55316For Sale
 MLS ID #7160595, Marissa Winegarden, eXp Realty. NorthstarMLS as distributed by MLS GRID
 - $349,0004 bd2 ba1.7k sqft731 123rd Ave NW, Coon Rapids, MN 55448For SaleMLS ID #7149956, Sherry Birchem, Coldwell Banker Realty. NorthstarMLS as distributed by MLS GRID
- $299,9004 bd2 ba2.2k sqft3936 145th Ave NW, Andover, MN 55304For SaleMLS ID #7075876, Andrew Powell, JPW Realty. NorthstarMLS as distributed by MLS GRID
- $355,0004 bd2 ba1.7k sqft21306 Heath Ave N, Forest Lake, MN 55025For SaleMLS ID #7132849, Dan Gaida, Ashworth Real Estate. NorthstarMLS as distributed by MLS GRID
- $375,0003 bd2 ba2k sqft16520 Yttrium St NW, Ramsey, MN 55303For SaleMLS ID #7133733, Kathleen A. Sund, LPT Realty, LLC. NorthstarMLS as distributed by MLS GRID
- $355,0004 bd2 ba1.9k sqft11843 Marigold St NW, Coon Rapids, MN 55433For SaleMLS ID #7123420, Tamara I Holmes, Edina Realty, Inc.. NorthstarMLS as distributed by MLS GRID
- $344,9004 bd2 ba1.5k sqft10857 Crooked Lake Blvd NW, Coon Rapids, MN 55433For SaleMLS ID #7155554, Sara Domer, Bridge Realty, LLC. NorthstarMLS as distributed by MLS GRID
- $339,9004 bd1 ba1.4k sqft519 Doris Ave, Shoreview, MN 55126For SaleMLS ID #7159121, Tim Devane, Real Broker, LLC. NorthstarMLS as distributed by MLS GRID
- $474,9004 bd2 ba2.4k sqft2937 174th Ln NW, Andover, MN 55304For SaleMLS ID #7125439, Nicholas Houchins, RE/MAX Results. NorthstarMLS as distributed by MLS GRID
- $339,9004 bd2 ba1.6k sqft14175 Barium St NW, Ramsey, MN 55303For SaleMLS ID #7151382, Gretchen F MacVeigh, RE/MAX Results. NorthstarMLS as distributed by MLS GRID
- $369,9003 bd3 ba1.6k sqft6207 Edgemont Blvd, Brooklyn Park, MN 55428For SaleMLS ID #7162334, Thomas R Walters, Edina Realty, Inc.. NorthstarMLS as distributed by MLS GRID
- $385,0004 bd2 ba1.8k sqft5420 134th St N, Hugo, MN 55038For SaleMLS ID #7160224, Julie A. Slattery, RE/MAX Results. NorthstarMLS as distributed by MLS GRID
- $399,0004 bd3 ba1.9k sqft6650 153rd Ln NW, Ramsey, MN 55303For SaleMLS ID #7119925, John R George, Future Realty, Inc. NorthstarMLS as distributed by MLS GRID
- $365,9003 bd2 ba2.1k sqft4841 105th Ln NE, Blaine, MN 55014For SaleMLS ID #7131780, James Benincasa, Incentive Realty. NorthstarMLS as distributed by MLS GRID
- $389,9003 bd2 ba1.6k sqft13013 Goodhue St NE, Blaine, MN 55449For SaleMLS ID #7125657, Duane Matzek, Counselor Realty, Inc.. NorthstarMLS as distributed by MLS GRID
- $374,9004 bd2 ba2.4k sqft9363 Trenton Ln N, Maple Grove, MN 55369For SaleMLS ID #7159371, Benjamin Troxel, JPW Realty. NorthstarMLS as distributed by MLS GRID
- $350,0004 bd2 ba1.5k sqft5505 Portland Ave, White Bear Township, MN 55110For SaleMLS ID #7129324, Steven DeGreeff, Keller Williams Integrity NW. NorthstarMLS as distributed by MLS GRID
