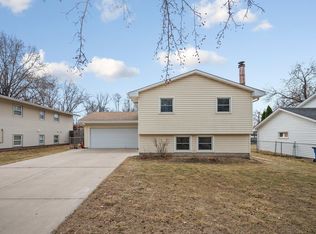
Welcome home to this beautifully updated split-level gem nestled in a quiet neighborhood! Featuring a huge fenced backyard perfect for entertaining, pets, or relaxing outdoors. This spacious home offers numerous renovations including updated lighting, new flooring, fresh paint, and refreshed walls throughout. Enjoy the convenience of an attached garage plus an additional detached garage in the backyard—ideal for extra storage, a workshop, or hobby space. A rare find with space, style, and functionality all in one!
Active
Price cut: $20K (9/1)
$329,999
298 Ely St NE, Fridley, MN 55432
4beds
1,544sqft
Single Family
Built in 1965
8,276 Square Feet Lot
$331,100 Zestimate®
$214/sqft
$-- HOA
What's special
Attached garageNew flooringBeautifully updated split-level gemSpacious homeUpdated lighting
- 113 days
- 372
- 45
Zillow last checked:
Listing updated:
Listed by:
Naj A 763-352-5505,
Northstar Real Estate Associates
Source: NorthstarMLS as distributed by MLS GRID,MLS#: 7095524
Facts & features
Interior
Bedrooms & bathrooms
- Bedrooms: 4
- Bathrooms: 2
- Full bathrooms: 1
- 3/4 bathrooms: 1
Bedroom
- Level: Main
- Area: 135 Square Feet
- Dimensions: 15 x 9
Bedroom 2
- Level: Main
- Area: 108 Square Feet
- Dimensions: 12 x 9
Bedroom 3
- Level: Lower
- Area: 110 Square Feet
- Dimensions: 11 x 10
Bedroom 4
- Level: Lower
- Area: 117 Square Feet
- Dimensions: 13 x 9
Deck
- Level: Main
- Area: 140 Square Feet
- Dimensions: 14 x 10
Deck
- Level: Lower
- Area: 169 Square Feet
- Dimensions: 13 x 13
Family room
- Level: Lower
- Area: 228 Square Feet
- Dimensions: 19 x 12
Kitchen
- Level: Main
- Area: 130 Square Feet
- Dimensions: 13 x 10
Living room
- Level: Main
- Area: 216 Square Feet
- Dimensions: 18 x 12
Heating
- Forced Air
Cooling
- Central Air
Appliances
- Included: Dishwasher, Disposal, Dryer, Exhaust Fan, Microwave, Range, Refrigerator, Washer, Water Softener Owned
Features
- Basement: Daylight,Finished,Full
- Has fireplace: No
Interior area
- Total structure area: 1,672
- Total interior livable area: 1,544 sqft
- Finished area above ground: 836
- Finished area below ground: 708
Property
Parking
- Total spaces: 3
- Parking features: Attached, Detached Garage, Asphalt, Garage Door Opener
- Attached garage spaces: 3
- Has uncovered spaces: Yes
Accessibility
- Accessibility features: None
Features
- Levels: Multi/Split
- Fencing: Chain Link
Lot
- Size: 8,276 Square Feet
- Dimensions: 60 x 150
- Features: Near Public Transit, Corner Lot, Tree Coverage - Medium
Details
- Foundation area: 816
- Parcel number: 033024310106
- Zoning description: Residential-Single Family
Construction
Type & style
- Home type: SingleFamily
- Property subtype: Single Family
Materials
- Roof: Asphalt
Condition
- New construction: No
- Year built: 1965
Utilities & green energy
- Gas: Natural Gas
- Sewer: City Sewer/Connected
- Water: City Water/Connected
Community & HOA
Community
- Subdivision: Spring Brook Park
HOA
- Has HOA: No
Location
- Region: Fridley
Financial & listing details
- Price per square foot: $214/sqft
- Tax assessed value: $291,000
- Annual tax amount: $4,898
- Date on market: 6/18/2026
- Road surface type: Paved
Estimated market value
$331,100
$315,000 - $348,000
$2,486/mo
Price history
| Date | Event | Price |
|---|---|---|
| 9/1/2026 | Price change | $329,999-5.7%$214/sqft |
Source:  NorthstarMLS as distributed by MLS GRID #7095524 Report a problem NorthstarMLS as distributed by MLS GRID #7095524 Report a problem | ||
| 8/4/2026 | Price change | $349,999+6.1%$227/sqft |
Source: NorthstarMLS as distributed by MLS GRID #7095524 Report a problem | ||
| 7/25/2026 | Price change | $329,999-15.4%$214/sqft |
Source: NorthstarMLS as distributed by MLS GRID #7095524 Report a problem | ||
| 7/3/2026 | Price change | $390,000-7.1%$253/sqft |
Source: NorthstarMLS as distributed by MLS GRID #7095524 Report a problem | ||
| 6/18/2026 | Listed for sale | $419,999+129.5%$272/sqft |
Source: NorthstarMLS as distributed by MLS GRID #7095524 Report a problem | ||
| 9/24/2009 | Sold | $183,000-3.6%$119/sqft |
Source:  Lake Superior Area Realtors as distributed by MLS GRID #1315248 Report a problem Lake Superior Area Realtors as distributed by MLS GRID #1315248 Report a problem | ||
| 6/9/2009 | Listed for sale | $189,900+13%$123/sqft |
Source: Counselor Realty #3693292 Report a problem | ||
| 8/29/2002 | Sold | $168,000$109/sqft |
Source: Public Record Report a problem | ||
Public tax history
| Year | Property taxes | Tax assessment |
|---|---|---|
| 2025 | $3,707 +22.3% | $270,640 +7.4% |
| 2024 | $3,031 -3.9% | $251,892 +1.9% |
| 2023 | $3,155 +23.6% | $247,141 -5.1% |
| 2022 | $2,553 -54.4% | $260,330 +25.2% |
| 2021 | $5,604 -8.8% | $207,901 +4.3% |
| 2019 | $6,143 -6.9% | $199,300 +2.2% |
| 2018 | $6,601 +9.3% | $195,100 +13.8% |
| 2017 | $6,037 +77.2% | $171,400 +18.6% |
| 2016 | $3,406 +22.7% | $144,500 |
| 2015 | $2,777 -6.8% | $144,500 +19% |
| 2014 | $2,980 +3.2% | $121,400 |
| 2013 | $2,889 +19.9% | -- |
| 2012 | $2,409 +23.7% | -- |
| 2011 | $1,947 +2.4% | -- |
| 2010 | $1,901 +0.2% | -- |
| 2008 | $1,896 +8.2% | -- |
| 2007 | $1,752 +3.3% | -- |
| 2006 | $1,697 +10.9% | -- |
| 2005 | $1,531 +22.7% | -- |
| 2004 | $1,248 +1.2% | -- |
| 2003 | $1,234 +33.3% | -- |
| 2002 | $926 -12.4% | -- |
| 2001 | $1,056 | -- |
Find assessor info on the county website
Monthly payment
Est. payment
Payment breakdown
Explore the cost of this home by adjusting the details. Changes won't be saved.Climate risks
Neighborhood: Springbrook
Similar homes
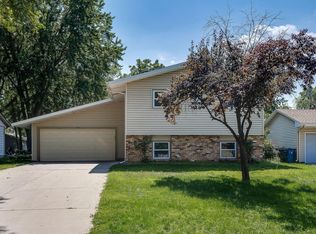
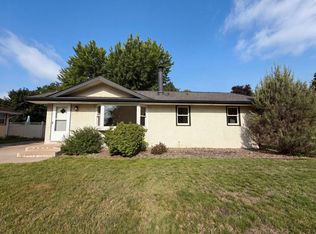
- $329,0004 bd2 ba1.3k sqft6180 6th St NE, Fridley, MN 55432For Sale
 MLS ID #7099237, Amber N Broadway, Opendoor Brokerage, LLC. NorthstarMLS as distributed by MLS GRID
 - $324,9004 bd2 ba1.9k sqft748 82nd Ave NE, Spring Lake Park, MN 55432For Sale
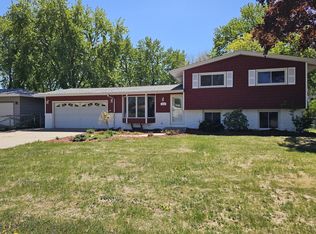 MLS ID #7089895, Ed A Dropps IV, Realty ONE Group Choice. NorthstarMLS as distributed by MLS GRID
 - $349,9904 bd2 ba1.8k sqft1612 69th Ave N, Brooklyn Center, MN 55430For Sale
 MLS ID #7140914, Xian Q. Lin, Fish MLS Realty. NorthstarMLS as distributed by MLS GRID
 - $269,0004 bd1 ba1.9k sqft8460 Cottagewood Ter NE, Spring Lake Park, MN 55432For Sale
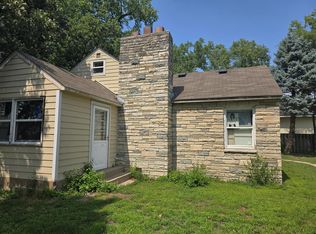 MLS ID #7141860, Jeffrey Hagel, Jeff Hagel. NorthstarMLS as distributed by MLS GRID
 - $355,0003 bd2 ba1.7k sqft7537 Fairfield Rd N, Brooklyn Park, MN 55444For SaleMLS ID #7142513, Amber N Broadway, Opendoor Brokerage, LLC. NorthstarMLS as distributed by MLS GRID
- $360,0004 bd2 ba1.9k sqft7909 Brunswick Ave N, Brooklyn Park, MN 55443For SaleMLS ID #7139525, Steven Schrunk, Kelly's Diamond Realty LLC. NorthstarMLS as distributed by MLS GRID
- $375,0004 bd2 ba2.1k sqft5060 Clearview St NE, Fridley, MN 55421For SaleMLS ID #7143462, Manuel Collaguazo, National Realty Guild. NorthstarMLS as distributed by MLS GRID
- $315,0004 bd3 ba2k sqft6206 Brooklyn Blvd, Brooklyn Center, MN 55429For SaleMLS ID #7123367, Mai Miller, Diversified Realty. NorthstarMLS as distributed by MLS GRID
- $299,9005 bd2 ba2.1k sqft3913 52nd Ave N, Brooklyn Center, MN 55429For SaleMLS ID #7154042, Melissa Zuniga, eXp Realty. NorthstarMLS as distributed by MLS GRID
- $304,0003 bd2 ba1.6k sqft2807 Ohenry Rd, Brooklyn Center, MN 55430For SaleMLS ID #7062929, Amber N Broadway, Opendoor Brokerage, LLC. NorthstarMLS as distributed by MLS GRID
- $318,0003 bd2 ba1.9k sqft6319 Perry Ave N, Brooklyn Center, MN 55429For SaleMLS ID #7061277, Amber N Broadway, Opendoor Brokerage, LLC. NorthstarMLS as distributed by MLS GRID
- $339,9003 bd3 ba1.6k sqft4917 Abbott Ave N, Brooklyn Center, MN 55429For SaleMLS ID #7127211, Judy Berry, AXEN Realty. NorthstarMLS as distributed by MLS GRID
- $275,0004 bd2 ba1.9k sqft4601 Oliver Ave N, Minneapolis, MN 55412For SaleMLS ID #7141252, Stacy Churchill, Fuze Real Estate. NorthstarMLS as distributed by MLS GRID
- $325,0003 bd1 ba1.4k sqft4158 Zane Ave N, Robbinsdale, MN 55422For SaleMLS ID #7152184, Jeffrey R Shuman, Edina Realty, Inc.. NorthstarMLS as distributed by MLS GRID
- $300,0004 bd2 ba1.7k sqft415 Adams Ave, Hopkins, MN 55343For SaleMLS ID #7138733, Mark D. Fischer, Edina Realty, Inc.. NorthstarMLS as distributed by MLS GRID
- $350,0003 bd2 ba1.6k sqft14025 Partridge St NW, Andover, MN 55304For SaleMLS ID #7133229, Amber N Broadway, Opendoor Brokerage, LLC. NorthstarMLS as distributed by MLS GRID
- $364,9004 bd3 ba1.9k sqft2724 France Ave N, Robbinsdale, MN 55422For SaleMLS ID #7151170, Gregory E Gray, Lakes Area Realty G.V.. NorthstarMLS as distributed by MLS GRID
- $294,5003 bd2 ba1.4k sqft9981 106th Pl N, Maple Grove, MN 55369For SaleMLS ID #7157737, Jonathan P Minerick, homecoin.com. NorthstarMLS as distributed by MLS GRID
- $334,9003 bd2 ba1.5k sqft1716 Oakcrest Ave, Roseville, MN 55113For SaleMLS ID #7121869, Kha A. Yang, Pro Team Realty LLC. NorthstarMLS as distributed by MLS GRID
- $305,0003 bd2 ba1.4k sqft572 11th Ave NW, New Brighton, MN 55112For SaleMLS ID #7142568, Amber N Broadway, Opendoor Brokerage, LLC. NorthstarMLS as distributed by MLS GRID
