Welcome home to this beautifully updated five-bedroom, two-bath split-entry in Coon Rapids! Offering approximately 1,850 finished square feet, this home features a brand-new kitchen with new appliances, renovated bathrooms, a new roof, new windows, new doors, and a new air-conditioning system, the house has been freshly painted throughout. The lower level provides additional living space and includes all-new plumbing in the basement. A new electrical subpanel was also added as part of the recent improvements. With so many major updates already completed, this inviting home is ready for its next owner to move in and enjoy!
Professional pictures coming soon!
Active
$389,900
2348 106th Ave NW, Coon Rapids, MN 55433
5beds
1,850sqft
Single Family
Built in 1967
0.25 Acres Lot
$-- Zestimate®
$211/sqft
$-- HOA
What's special
- 1 day
- 125
- 9
Zillow last checked:
Listing updated:
Listed by:
Luis P Bolanos 952-491-1958,
Fuze Real Estate
Source: NorthstarMLS as distributed by MLS GRID,MLS#: 7139430
Facts & features
Interior
Bedrooms & bathrooms
- Bedrooms: 5
- Bathrooms: 2
- Full bathrooms: 1
- 3/4 bathrooms: 1
Bedroom
- Level: Main
- Area: 154 Square Feet
- Dimensions: 14x11
Bedroom 2
- Level: Main
- Area: 110 Square Feet
- Dimensions: 11x10
Bedroom 3
- Level: Main
- Area: 110 Square Feet
- Dimensions: 11x10
Bedroom 4
- Level: Lower
- Area: 150 Square Feet
- Dimensions: 15x10
Deck
- Level: Main
- Area: 99 Square Feet
- Dimensions: 11x9
Dining room
- Level: Main
- Area: 99 Square Feet
- Dimensions: 11x9
Family room
- Level: Lower
- Area: 300 Square Feet
- Dimensions: 25x12
Kitchen
- Level: Main
- Area: 99 Square Feet
- Dimensions: 11x9
Living room
- Level: Main
- Area: 204 Square Feet
- Dimensions: 17x12
Heating
- Forced Air
Cooling
- Central Air
Appliances
- Included: Dishwasher, Disposal, Gas Water Heater, Microwave, Range, Refrigerator, Stainless Steel Appliance(s), Washer
Features
- Basement: Block,Daylight,Finished,Full
- Has fireplace: No
Interior area
- Total structure area: 1,850
- Total interior livable area: 1,850 sqft
- Finished area above ground: 1,050
- Finished area below ground: 800
Property
Parking
- Total spaces: 2
- Parking features: Attached
- Attached garage spaces: 2
Accessibility
- Accessibility features: None
Features
- Levels: One
- Stories: 1
Lot
- Size: 0.25 Acres
- Dimensions: 80 x 135 x 82 x 135
Details
- Foundation area: 925
- Parcel number: 223124230018
- Zoning description: Residential-Single Family
Construction
Type & style
- Home type: SingleFamily
- Property subtype: Single Family
Materials
- Block, Concrete
Condition
- New construction: No
- Year built: 1967
Utilities & green energy
- Gas: Natural Gas
- Sewer: City Sewer/Connected
- Water: City Water/Connected
Community & HOA
Community
- Subdivision: Orrin Thomp R View Terrace 07th
HOA
- Has HOA: No
Location
- Region: Coon Rapids
Financial & listing details
- Price per square foot: $211/sqft
- Tax assessed value: $301,300
- Annual tax amount: $4,674
- Date on market: 9/8/2026
Estimated market value
Not available
Estimated sales range
Not available
Not available
Price history
| Date | Event | Price |
|---|---|---|
| 9/10/2026 | Listed for sale | $389,900+34.4%$211/sqft |
Source:  NorthstarMLS as distributed by MLS GRID #7139430 Report a problem NorthstarMLS as distributed by MLS GRID #7139430 Report a problem | ||
| 7/17/2021 | Listing removed | -- |
Source: NorthstarMLS as distributed by MLS GRID #6014766 Report a problem | ||
| 7/8/2021 | Listed for sale | $290,000+83.1%$157/sqft |
Source: NorthstarMLS as distributed by MLS GRID #6014766 Report a problem | ||
| 8/1/2014 | Sold | $158,400$86/sqft |
Source: NorthstarMLS as distributed by MLS GRID #4476415 Report a problem | ||
Public tax history
| Year | Property taxes | Tax assessment |
|---|---|---|
| 2025 | $4,319 +17.6% | $281,867 +4.4% |
| 2024 | $3,673 +5.2% | $269,877 -5.8% |
| 2023 | $3,492 +35.8% | $286,599 +4.2% |
| 2022 | $2,571 -6.2% | $275,045 +21.4% |
| 2021 | $2,742 +0.7% | $226,540 +0.2% |
| 2019 | $2,723 +17% | $226,100 +12.5% |
| 2018 | $2,327 +9.3% | $200,900 +11.2% |
| 2017 | $2,128 +19% | $180,700 +18.3% |
| 2016 | $1,788 -1.4% | $152,700 |
| 2015 | $1,814 +4% | $152,700 +17.5% |
| 2014 | $1,745 +2.1% | $130,000 |
| 2013 | $1,709 -13.3% | -- |
| 2012 | $1,971 +0.9% | -- |
| 2011 | $1,953 -4.3% | -- |
| 2010 | $2,041 +0.1% | -- |
| 2008 | $2,039 +14.3% | -- |
| 2007 | $1,784 +8% | -- |
| 2006 | $1,652 -24.6% | -- |
| 2005 | $2,192 +21.3% | -- |
| 2004 | $1,806 -4.4% | -- |
| 2003 | $1,889 +85.2% | -- |
| 2002 | $1,020 -43.1% | -- |
| 2001 | $1,794 | -- |
Find assessor info on the county website
Monthly payment
Est. payment
Payment breakdown
Explore the cost of this home by adjusting the details. Changes won't be saved.Climate risks
Neighborhood: 55433
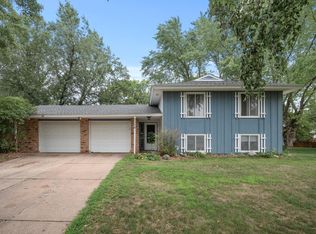
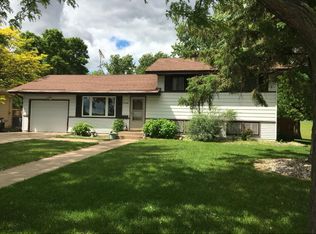
Similar homes
- $375,0004 bd2 ba2k sqft10657 Verdin St NW, Coon Rapids, MN 55433For Sale
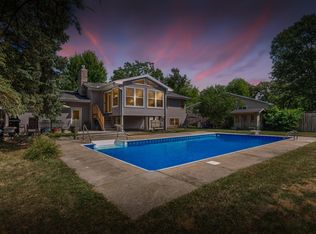
 MLS ID #7135402, David Noe, Realty ONE Group Choice. NorthstarMLS as distributed by MLS GRID
 - $--3 bd2 ba1.1k sqft2140 108th Ave NW, Coon Rapids, MN 55433Auction
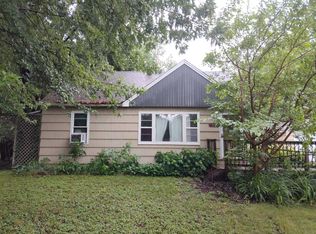 Auction.com 2
 - $364,9003 bd3 ba2.5k sqft2001 102nd Ave NW, Coon Rapids, MN 55433For Sale
 MLS ID #7137486, Joel D. Friday, Keller Williams Classic Realty. NorthstarMLS as distributed by MLS GRID
 - $375,0005 bd2 ba1.9k sqft10361 Uplander St NW, Coon Rapids, MN 55433For Sale
 MLS ID #7129158, Tim A Guderian, RE/MAX RESULTS. NorthstarMLS as distributed by MLS GRID
 - $349,9004 bd2 ba1.8k sqft3045 116th Ave NW, Coon Rapids, MN 55433For SaleMLS ID #7141054, Max Havlish, RE/MAX Results. NorthstarMLS as distributed by MLS GRID
- $399,9005 bd2 ba1.9k sqft2940 115th Ave NW, Coon Rapids, MN 55433For SaleMLS ID #7135219, Gabe Gustafson, LPT Realty, LLC. NorthstarMLS as distributed by MLS GRID
- $365,0004 bd2 ba1.4k sqft10441 Partridge St NW, Coon Rapids, MN 55433For SaleMLS ID #7111676, Jon Nalty, Keller Williams Classic Realty. NorthstarMLS as distributed by MLS GRID
- $380,0004 bd2 ba1.8k sqft11440 Jonquil St NW, Coon Rapids, MN 55433For SaleMLS ID #7137608, Emmanuel Olagbaju, Real Broker, LLC. NorthstarMLS as distributed by MLS GRID
- $280,0003 bd2 ba2.1k sqft2741 109th Ave NW, Coon Rapids, MN 55433For SaleMLS ID #7139850, Foote Team, America's Realty Group LLC. NorthstarMLS as distributed by MLS GRID
- $376,0004 bd2 ba1.8k sqft11377 Lily St NW, Coon Rapids, MN 55433For SaleMLS ID #7135920, Tina Anderson, Anchor Realty. NorthstarMLS as distributed by MLS GRID
- $425,0004 bd3 ba2.6k sqft10439 Thrush St NW, Coon Rapids, MN 55433For SaleMLS ID #7115018, Jeremy Nelson, LPT Realty, LLC. NorthstarMLS as distributed by MLS GRID
- $300,0004 bd2 ba1.5k sqft10560 Unity St NW, Coon Rapids, MN 55433For SaleMLS ID #7137862, Myrna L Bourcy, RE/MAX Results. NorthstarMLS as distributed by MLS GRID
- $375,0004 bd2 ba1.9k sqft11843 Marigold St NW, Coon Rapids, MN 55433For SaleMLS ID #7123420, Tamara I Holmes, Edina Realty, Inc.. NorthstarMLS as distributed by MLS GRID
- $400,0004 bd2 ba1.6k sqft11831 Kerry St NW, Coon Rapids, MN 55433For SaleMLS ID #7110148, Darin R Houle, TheMLSonline.com, Inc.. NorthstarMLS as distributed by MLS GRID
- $389,9004 bd2 ba2k sqft12048 Zea St NW, Coon Rapids, MN 55433For SaleMLS ID #7110311, Michael Altinsoy, National Realty Guild. NorthstarMLS as distributed by MLS GRID
- $315,0004 bd2 ba1.6k sqft836 112th Ave NW, Coon Rapids, MN 55448For SaleMLS ID #7029510, Danny E Wallace, Edina Realty, Inc.. NorthstarMLS as distributed by MLS GRID
- $334,9903 bd1 ba1.4k sqft11333 Xavis St NW, Coon Rapids, MN 55433For SaleMLS ID #7134901, Jonathan P Minerick, homecoin.com. NorthstarMLS as distributed by MLS GRID
