Welcome to this split-level, 4-bedroom, 2-bath home in the Green River Estates neighborhood of Anoka, close to downtown and the rivers. This charming house includes 1,785 square feet of living space. Situated on a 0.221-acre lot, the property has an attached 2-car garage, a 3-car driveway, and two storage sheds. One shed, measuring 10' x 20', is insulated and has electric, offering additional flexible space. The second shed is smaller, uninsulated, and without electric, providing extra storage.
This is a 2-bedroom upper and 2-bedroom lower layout with one full bathroom on each level. Upstairs has a large living room open to the dining area and kitchen. Appliances include a gas cooktop, raised built-in range, refrigerator, microwave over the cooktop, and dishwasher. The downstairs family room has a new gas fireplace and space for a home office with several built-ins.
The utility room includes laundry, with washer and dryer staying, plus a newer water softener, a 2-year-old HVAC unit, and water heater. Both bathrooms and the kitchen are updated. Vinyl plank flooring is upstairs, with carpet downstairs. A large front window and sliding glass door to a newly stained deck bring in natural light upstairs. All windows are newer vinyl. There is plenty of cabinet space for storage and everyday necessities.
The roof is less than 4 years old. The oversized garage has an epoxy floor and storage above the ceiling. The home is close to the Mississippi River Trail, and Rice St. beach is a few blocks away. The yard includes a cherry tree, peach tree, and apple tree. Multiple parks are nearby, and downtown is within walking distance. This house is a promising canvas for personalization and future memories, with immediate move-in available. Some photos have been virtually rendered.
Active
$449,900
1541 Franklin Ln, Anoka, MN 55303
4beds
1,785sqft
Single Family
Built in 1978
9,583 Square Feet Lot
$-- Zestimate®
$252/sqft
$-- HOA
What's special
Two storage shedsRaised built-in rangeNewer water softenerGas cooktopMicrowave over the cooktopLarge front window
- 26 days
- 329
- 15
Zillow last checked:
Listing updated:
Listed by:
Steve Koleno 804-656-5007,
Beycome Brokerage Realty LLC
Source: NorthstarMLS as distributed by MLS GRID,MLS#: 7148061
Facts & features
Interior
Bedrooms & bathrooms
- Bedrooms: 4
- Bathrooms: 2
- Full bathrooms: 2
Bedroom
- Level: Main
Bedroom 2
- Level: Main
Bedroom 3
- Level: Lower
Bedroom 4
- Level: Lower
Bathroom
- Level: Main
Bathroom
- Level: Lower
Deck
- Level: Main
Dining room
- Level: Main
Family room
- Level: Lower
Kitchen
- Level: Main
Living room
- Level: Main
Porch
- Level: Main
Heating
- Forced Air
Cooling
- Central Air
Features
- Basement: Block,Egress Window(s),Finished,Full
- Number of fireplaces: 1
Interior area
- Total structure area: 1,785
- Total interior livable area: 1,785 sqft
- Finished area above ground: 1,040
- Finished area below ground: 745
Property
Parking
- Total spaces: 2
- Parking features: Attached, Concrete
- Attached garage spaces: 2
Accessibility
- Accessibility features: None
Features
- Levels: Multi/Split
- Pool features: None
Lot
- Size: 9,583 Square Feet
- Dimensions: 73 x 132
Details
- Foundation area: 1040
- Parcel number: 123125120122
- Zoning description: Residential-Single Family
Construction
Type & style
- Home type: SingleFamily
- Property subtype: Single Family
Condition
- New construction: No
- Year built: 1978
Utilities & green energy
- Gas: Natural Gas
- Sewer: City Sewer/Connected
- Water: City Water/Connected
Community & HOA
Community
- Subdivision: Green River Estates
HOA
- Has HOA: No
Location
- Region: Anoka
Financial & listing details
- Price per square foot: $252/sqft
- Tax assessed value: $291,000
- Annual tax amount: $1,454
- Date on market: 9/22/2026
Estimated market value
Not available
Estimated sales range
Not available
Not available
Price history
| Date | Event | Price |
|---|---|---|
| 9/22/2026 | Listed for sale | $449,900+60.7%$252/sqft |
Source:  NorthstarMLS as distributed by MLS GRID #7148061 Report a problem NorthstarMLS as distributed by MLS GRID #7148061 Report a problem | ||
| 11/30/2020 | Sold | $280,000$157/sqft |
Source: NorthstarMLS as distributed by MLS GRID #5666110 Report a problem | ||
| 10/27/2020 | Pending sale | $280,000$157/sqft |
Source: Coldwell Banker Realty #5666110 Report a problem | ||
| 10/2/2020 | Listed for sale | $280,000+40.1%$157/sqft |
Source: Coldwell Banker Realty #5666110 Report a problem | ||
| 10/28/2010 | Listing removed | $199,900$112/sqft |
Source: NRT Minneapolis #3949942 Report a problem | ||
| 10/1/2010 | Price change | $199,900-8.3%$112/sqft |
Source: NRT Minneapolis #3949942 Report a problem | ||
| 7/20/2010 | Listed for sale | $217,900+91.3%$122/sqft |
Source: NRT Minneapolis #3949942 Report a problem | ||
| 4/20/1998 | Sold | $113,900$64/sqft |
Source: Public Record Report a problem | ||
Public tax history
| Year | Property taxes | Tax assessment |
|---|---|---|
| 2025 | $1,454 +0.1% | $141,000 +7.6% |
| 2024 | $1,452 -44.3% | $131,100 -53.5% |
| 2023 | $2,606 +15.1% | $282,021 +3.3% |
| 2022 | $2,264 -0.2% | $273,083 +31.2% |
| 2021 | $2,269 +261% | $208,119 +2.7% |
| 2019 | $629 +15.2% | $202,700 +4.4% |
| 2018 | $545 -73.6% | $194,200 +6.4% |
| 2017 | $2,063 +11% | $182,600 +13.5% |
| 2016 | $1,859 +0% | $160,900 |
| 2015 | $1,858 +3.4% | $160,900 +20.5% |
| 2014 | $1,797 +2% | $133,500 |
| 2013 | $1,762 -9.8% | -- |
| 2012 | $1,952 -12.5% | -- |
| 2011 | $2,231 -0.3% | -- |
| 2010 | $2,238 +7.7% | -- |
| 2008 | $2,078 +10.2% | -- |
| 2007 | $1,886 -0.9% | -- |
| 2006 | $1,903 +7% | -- |
| 2005 | $1,777 +11.1% | -- |
| 2004 | $1,599 -2.1% | -- |
| 2003 | $1,634 +35% | -- |
| 2002 | $1,210 -11% | -- |
| 2001 | $1,359 | -- |
Find assessor info on the county website
Monthly payment
Est. payment
Payment breakdown
Explore the cost of this home by adjusting the details. Changes won't be saved.Climate risks
Neighborhood: 55303
Similar homes
- $465,0004 bd3 ba2.5k sqft940 Douglas Ct, Anoka, MN 55303For Sale
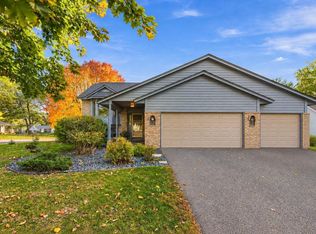
 MLS ID #7159338, Darcy Board, Real Broker, LLC. NorthstarMLS as distributed by MLS GRID
 - $400,0004 bd3 ba1.9k sqft824 Benton St, Anoka, MN 55303For Sale
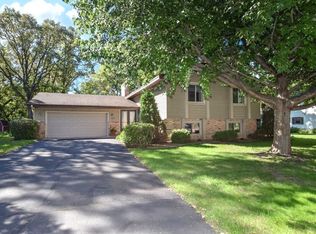 MLS ID #7157030, Steve McEnelly, Keller Williams Classic Realty. NorthstarMLS as distributed by MLS GRID
 - $369,0004 bd2 ba2k sqft321 Benton St, Anoka, MN 55303For Sale
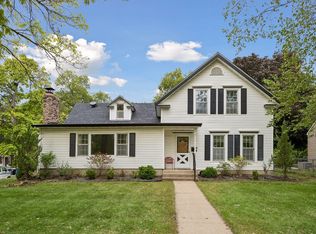 MLS ID #7140801, Cynthia A Janssen, Edina Realty, Inc.. NorthstarMLS as distributed by MLS GRID
 - $405,0004 bd2 ba2.1k sqft280 Yoho Dr, Anoka, MN 55303For Sale
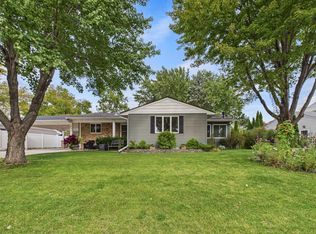 MLS ID #7156164, Terra L. Klooz, Keller Williams Premier Realty. NorthstarMLS as distributed by MLS GRID
 - $360,0004 bd2 ba1.9k sqft3950 7th Ave, Anoka, MN 55303For SaleMLS ID #7156379, Mackenzie Rasmus, Engel & Volkers Minneapolis. NorthstarMLS as distributed by MLS GRID
- $440,0004 bd4 ba2.2k sqft393 Rum River Way, Anoka, MN 55303For SaleMLS ID #7151091, Ryan Edick, Reliance Realty Advisers, LLC. NorthstarMLS as distributed by MLS GRID
- $315,0003 bd2 ba1.4k sqft620 Madison St, Anoka, MN 55303For SaleMLS ID #7157149, Cynthia Dorfner, LPT Realty, LLC. NorthstarMLS as distributed by MLS GRID
- $424,9005 bd3 ba2k sqft12007 Wedgewood Dr NW, Coon Rapids, MN 55433For SaleMLS ID #7157385, Anthony Nguyen, HOMESTEAD ROAD. NorthstarMLS as distributed by MLS GRID
- $317,0003 bd4 ba2.2k sqft718 Polk St, Anoka, MN 55303For SaleMLS ID #7161371, Melissa Keane, LPT Realty, LLC. NorthstarMLS as distributed by MLS GRID
- $409,9004 bd2 ba2.1k sqft343 Sunrise Ln, Champlin, MN 55316For SaleMLS ID #7149603, Anthony Giglio, eXp Realty. NorthstarMLS as distributed by MLS GRID
- $475,0005 bd4 ba2.4k sqft3528 115th Ave NW, Coon Rapids, MN 55433For SaleMLS ID #7142755, Jan E Anderson, Edina Realty, Inc.. NorthstarMLS as distributed by MLS GRID
- $449,9003 bd2 ba1.8k sqft11509 Deerwood Cir N, Dayton, MN 55327For SaleMLS ID #7159861, Christopher J Dennis, Compass. NorthstarMLS as distributed by MLS GRID
- $400,0002 bd2 ba1.7k sqft1218 5th Ave, Anoka, MN 55303For SaleMLS ID #7117693, Amanda Otis, eXp Realty. NorthstarMLS as distributed by MLS GRID
- $339,9003 bd2 ba1.5k sqft1316 7th Ave, Anoka, MN 55303For SaleMLS ID #7150448, Michelle Haarstad, LPT Realty, LLC. NorthstarMLS as distributed by MLS GRID
- $399,9004 bd2 ba2.1k sqft12008 Maryland Ct, Champlin, MN 55316For SaleMLS ID #7153130, Gene Pease, Keller Williams Realty Integrity Lakes. NorthstarMLS as distributed by MLS GRID
- $395,0004 bd3 ba2.4k sqft3635 12th Ave, Anoka, MN 55303For SaleMLS ID #7101686, Melissa Clawson, Call It Closed International Realty. NorthstarMLS as distributed by MLS GRID
- $350,0003 bd2 ba1.6k sqft802 Charlotte Dr, Anoka, MN 55303For SaleMLS ID #7147669, Jesse P Jondahl, RE/MAX RESULTS. NorthstarMLS as distributed by MLS GRID
- $385,0004 bd2 ba1.5k sqft3411 E Mineral Pond Blvd, Anoka, MN 55303For SaleMLS ID #7029061, Caleb Carlson, Real Broker, LLC. NorthstarMLS as distributed by MLS GRID
- $419,9004 bd3 ba2.3k sqft10890 133rd Cir N, Champlin, MN 55316For SaleMLS ID #7125211, Andrew Nguyen, LPT Realty, LLC. NorthstarMLS as distributed by MLS GRID
- $335,0003 bd2 ba1.6k sqft2226 Branch Ave, Anoka, MN 55303For SaleMLS ID #7121908, Stacy Kelly, LPT Realty, LLC. NorthstarMLS as distributed by MLS GRID
