Welcome home to this charming, move-in-ready gem! The updated kitchen features modern appliances, solid wood cabinetry, and a functional layout that's perfect for everyday living and entertaining. The open floor plan is complemented by stunning natural stone fireplaces that add warmth and character throughout the home.
Step outside to enjoy the fully fenced, private backyard—ideal for relaxing, pets, or hosting summer gatherings. Downstairs, you'll find a surprisingly spacious basement with endless possibilities for a family room, home gym, office, or additional entertaining space. Thoughtfully remodeled bathrooms and an updated laundry room complete this beautifully maintained home. New Roof, Garage Door and gutters in 2022. New Garage door opener less than 2 years old. New A/C motor is brand new in 2026!
Active
Price cut: $5K (8/19)
$395,000
3635 12th Ave, Anoka, MN 55303
4beds
2,462sqft
Single Family
Built in 1976
10,454 Square Feet Lot
$394,700 Zestimate®
$160/sqft
$-- HOA
What's special
Fully fenced private backyardFunctional layoutOpen floor planStunning natural stone fireplacesModern appliancesSpacious basementUpdated kitchen
- 104 days
- 627
- 53
Zillow last checked:
Listing updated:
Listed by:
Melissa Clawson 651-895-0217,
Call It Closed International Realty
Source: NorthstarMLS as distributed by MLS GRID,MLS#: 7101686
Facts & features
Interior
Bedrooms & bathrooms
- Bedrooms: 4
- Bathrooms: 3
- Full bathrooms: 1
- 3/4 bathrooms: 2
Bedroom
- Level: Main
- Area: 168 Square Feet
- Dimensions: 12x14
Bedroom 2
- Level: Main
- Area: 132 Square Feet
- Dimensions: 11x12
Bedroom 3
- Level: Main
- Area: 100 Square Feet
- Dimensions: 10x10
Bedroom 4
- Level: Lower
- Area: 121 Square Feet
- Dimensions: 11x11
Deck
- Level: Main
- Area: 392 Square Feet
- Dimensions: 14x28
Dining room
- Level: Main
- Area: 120 Square Feet
- Dimensions: 10x12
Family room
- Level: Lower
- Area: 286 Square Feet
- Dimensions: 13x22
Kitchen
- Level: Main
- Area: 121 Square Feet
- Dimensions: 11x11
Living room
- Level: Main
- Area: 208 Square Feet
- Dimensions: 13x16
Recreation room
- Level: Lower
- Area: 280 Square Feet
- Dimensions: 14x20
Heating
- Forced Air
Cooling
- Central Air
Features
- Basement: Full
- Number of fireplaces: 2
Interior area
- Total structure area: 2,524
- Total interior livable area: 2,462 sqft
- Finished area above ground: 1,262
- Finished area below ground: 1,200
Property
Parking
- Total spaces: 2
- Parking features: Attached
- Attached garage spaces: 2
Accessibility
- Accessibility features: None
Features
- Levels: Multi/Split
Lot
- Size: 10,454 Square Feet
- Dimensions: 60’
Details
- Foundation area: 1262
- Parcel number: 323224320087
- Zoning description: Residential-Single Family
Construction
Type & style
- Home type: SingleFamily
- Property subtype: Single Family
Condition
- New construction: No
- Year built: 1976
Utilities & green energy
- Gas: Natural Gas
- Sewer: City Sewer/Connected
- Water: City Water/Connected
Community & HOA
Community
- Subdivision: Meadow Creek West
HOA
- Has HOA: No
Location
- Region: Anoka
Financial & listing details
- Price per square foot: $160/sqft
- Tax assessed value: $350,600
- Annual tax amount: $3,778
- Date on market: 7/1/2026
- Cumulative days on market: 23 days
Estimated market value
$394,700
$375,000 - $414,000
$2,754/mo
Price history
| Date | Event | Price |
|---|---|---|
| 8/19/2026 | Price change | $395,000-1.3%$160/sqft |
Source:  NorthstarMLS as distributed by MLS GRID #7101686 Report a problem NorthstarMLS as distributed by MLS GRID #7101686 Report a problem | ||
| 7/2/2026 | Listed for sale | $400,000+105.7%$162/sqft |
Source: NorthstarMLS as distributed by MLS GRID #7101686 Report a problem | ||
| 7/1/2015 | Sold | $194,451-7.4%$79/sqft |
Source: Public Record Report a problem | ||
| 10/23/2014 | Listing removed | $209,900$85/sqft |
Source: RE/MAX Results #4497582 Report a problem | ||
| 10/10/2014 | Pending sale | $209,900+7.9%$85/sqft |
Source: RE/MAX Results #4497582 Report a problem | ||
| 10/8/2014 | Sold | $194,500-7.3%$79/sqft |
Source:  Lake Superior Area Realtors as distributed by MLS GRID #2199266 Report a problem Lake Superior Area Realtors as distributed by MLS GRID #2199266 Report a problem | ||
| 6/25/2014 | Listed for sale | $209,900+94.4%$85/sqft |
Source: RE/MAX Results #4497582 Report a problem | ||
| 9/8/2011 | Sold | $108,000-9.2%$44/sqft |
Source: Lake Superior Area Realtors as distributed by MLS GRID #1152652 Report a problem | ||
| 6/18/2011 | Listed for sale | $119,000-44.3%$48/sqft |
Source: Northwest Partners, LLLP #4058224 Report a problem | ||
| 11/23/2004 | Sold | $213,500$87/sqft |
Source: Public Record Report a problem | ||
Public tax history
| Year | Property taxes | Tax assessment |
|---|---|---|
| 2025 | $3,582 +2.4% | $335,604 +3.8% |
| 2024 | $3,497 +5% | $323,396 -6.7% |
| 2023 | $3,330 +13.6% | $346,549 -1.5% |
| 2022 | $2,931 +2.2% | $351,890 +29.6% |
| 2021 | $2,869 +2.3% | $271,557 +7% |
| 2019 | $2,804 +5% | $253,700 +7.1% |
| 2018 | $2,671 +3.8% | $236,800 +6.9% |
| 2017 | $2,574 +10.3% | $221,500 +21.8% |
| 2016 | $2,334 +8.6% | $181,900 |
| 2015 | $2,150 +2.2% | $181,900 +27.2% |
| 2014 | $2,103 -0.8% | $143,000 |
| 2013 | $2,120 -12% | -- |
| 2012 | $2,408 -7.4% | -- |
| 2011 | $2,602 -0.7% | -- |
| 2010 | $2,621 -1.1% | -- |
| 2008 | $2,650 +10.9% | -- |
| 2007 | $2,390 +3.3% | -- |
| 2006 | $2,314 +14.9% | -- |
| 2005 | $2,014 +0.3% | -- |
| 2004 | $2,009 -2% | -- |
| 2003 | $2,050 +33.4% | -- |
| 2002 | $1,536 -7.1% | -- |
| 2001 | $1,654 | -- |
Find assessor info on the county website
Monthly payment
Est. payment
Payment breakdown
Explore the cost of this home by adjusting the details. Changes won't be saved.Climate risks
Neighborhood: 55303
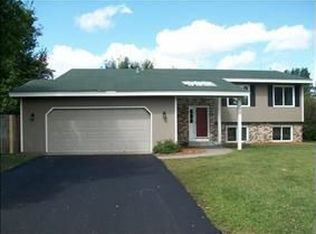

Similar homes
- $399,0004 bd3 ba1.9k sqft6650 153rd Ln NW, Ramsey, MN 55303For Sale

 MLS ID #7119925, John R George, Future Realty, Inc. NorthstarMLS as distributed by MLS GRID
 - $430,0005 bd3 ba2.3k sqft14971 Rabbit St NW, Ramsey, MN 55303For Sale
 MLS ID #7159700, Amber N Broadway, Opendoor Brokerage, LLC. NorthstarMLS as distributed by MLS GRID
 - $--3 bd2 ba1.2k sqft10389 Crocus St NW, Coon Rapids, MN 55433Auction
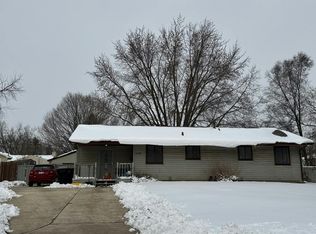 Auction.com 2
 - $424,9004 bd2 ba1.7k sqft17629 Iguana St NW, Ramsey, MN 55303For Sale
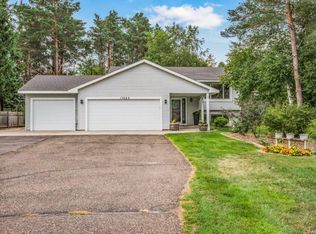 MLS ID #7153343, Laura Smude, North Star Pro Realty LLC. NorthstarMLS as distributed by MLS GRID
 - $450,0004 bd2 ba1.5k sqft13119 Kerry St NW, Coon Rapids, MN 55448For SaleMLS ID #7122091, Joel D. Friday, Keller Williams Classic Realty. NorthstarMLS as distributed by MLS GRID
- $425,0004 bd2 ba2.4k sqft11963 Evergreen St NW, Coon Rapids, MN 55448For SaleMLS ID #7137928, Mai Miller, Diversified Realty. NorthstarMLS as distributed by MLS GRID
- $275,0004 bd1 ba1.5k sqft614 Jackson St, Anoka, MN 55303For SaleMLS ID #7130876, Haythem Khalil, Coldwell Banker Realty - Lakes. NorthstarMLS as distributed by MLS GRID
- $394,9004 bd2 ba1.9k sqft7401 James Ave N, Brooklyn Park, MN 55444For SaleMLS ID #7145015, Joseph P. Torkildson, eXp Realty. NorthstarMLS as distributed by MLS GRID
- $359,9004 bd2 ba2.9k sqft4617 81st Ln N, Brooklyn Park, MN 55443For SaleMLS ID #7147740, Michael Provence, Keller Williams Integrity Realty. NorthstarMLS as distributed by MLS GRID
- $359,9003 bd2 ba2.3k sqft859 90th Ave NW, Coon Rapids, MN 55433For SaleMLS ID #7155272, Gregory W Lawrence, Home Avenue Flat Fee Realty. NorthstarMLS as distributed by MLS GRID
- $425,0005 bd2 ba2.3k sqft6805 Evergreen Ln N, Maple Grove, MN 55369For SaleMLS ID #7155318, Richard P Carlson, RE/MAX Results. NorthstarMLS as distributed by MLS GRID
