Welcome to this mid-century, vintage vibe home in Anoka's most sought-after neighborhood! This 4 bed/3bath/2-car garage, split level home is perfect for all! Desirable features include wooden beams in the vaulted living room, granite kitchen countertops, charming stained-glass door to lower level and a full brick wall gas fireplace in the family room. The backyard is a quiet sanctuary to sit on the private patio or cuddle up in the pine trimmed 3-season sunroom. Grilling is a delight on the newly built composite deck with stairs leading to the backyard. Whether you choose to preserve its authentic vintage charm or update it to match your modern vision, this rock-solid, well-maintained home provides the perfect foundation in an unbeatable location in the Historic River City of Anoka! Walking distance to shopping, Speakeasy's and many restaurants!
Active
$400,000
824 Benton St, Anoka, MN 55303
4beds
1,978sqft
Single Family
Built in 1975
0.38 Acres Lot
$401,900 Zestimate®
$202/sqft
$-- HOA
What's special
Granite kitchen countertopsPrivate patio
- 7 days
- 518
- 25
Zillow last checked:
Listing updated:
Listed by:
Steve McEnelly 612-366-2115,
Keller Williams Classic Realty,
Shannon Schultz 612-805-1222
Source: NorthstarMLS as distributed by MLS GRID,MLS#: 7157030
Facts & features
Interior
Bedrooms & bathrooms
- Bedrooms: 4
- Bathrooms: 3
- Full bathrooms: 1
- 3/4 bathrooms: 1
- 1/2 bathrooms: 1
Bedroom
- Level: Upper
- Area: 143 Square Feet
- Dimensions: 11 x 13
Bedroom 2
- Level: Upper
- Area: 118.43 Square Feet
- Dimensions: 9.11 x 13
Bedroom 3
- Level: Upper
- Area: 90 Square Feet
- Dimensions: 9 x 10
Bedroom 4
- Level: Lower
- Area: 80 Square Feet
- Dimensions: 8 x 10
Other
- Level: Lower
- Area: 260 Square Feet
- Dimensions: 13 x 20
Deck
- Level: Upper
- Area: 72 Square Feet
- Dimensions: 6 x 12
Dining room
- Level: Main
- Area: 108 Square Feet
- Dimensions: 9 x 12
Family room
- Level: Lower
- Area: 195 Square Feet
- Dimensions: 13 x 15
Garage
- Level: Main
- Area: 672 Square Feet
- Dimensions: 24 x 28
Kitchen
- Level: Upper
- Area: 121 Square Feet
- Dimensions: 11 x 11
Living room
- Level: Upper
- Area: 208 Square Feet
- Dimensions: 13 x 16
Patio
- Level: Main
- Area: 234 Square Feet
- Dimensions: 13 x 18
Sun room
- Level: Main
- Area: 99 Square Feet
- Dimensions: 9 x 11
Heating
- Forced Air, Fireplace(s)
Cooling
- Central Air
Appliances
- Included: Dishwasher, Dryer, Gas Water Heater, Microwave, Range, Refrigerator, Washer, Water Softener Owned
- Laundry: Electric Dryer Hookup, Lower Level
Features
- Basement: Block,Daylight,Finished,Full,Partially Finished
- Number of fireplaces: 1
- Fireplace features: Brick, Family Room, Gas
Interior area
- Total structure area: 2,198
- Total interior livable area: 1,978 sqft
- Finished area above ground: 1,172
- Finished area below ground: 806
Property
Parking
- Total spaces: 2
- Parking features: Attached, Asphalt, Garage Door Opener
- Attached garage spaces: 2
- Has uncovered spaces: Yes
- Details: Garage Dimensions (24 x 28), Garage Door Height (7), Garage Door Width (16)
Accessibility
- Accessibility features: None
Features
- Levels: Multi/Split
- Patio & porch: Composite Decking, Deck, Patio
Lot
- Size: 0.38 Acres
- Dimensions: NE112*152
Details
- Foundation area: 1026
- Parcel number: 013125330087
- Zoning description: Residential-Single Family
Construction
Type & style
- Home type: SingleFamily
- Property subtype: Single Family
Materials
- Block, Frame
- Roof: Age Over 8 Years
Condition
- New construction: No
- Year built: 1975
Utilities & green energy
- Gas: Natural Gas
- Sewer: City Sewer/Connected
- Water: City Water/Connected
Community & HOA
Community
- Subdivision: Parkin Add
HOA
- Has HOA: No
Location
- Region: Anoka
Financial & listing details
- Price per square foot: $202/sqft
- Tax assessed value: $342,600
- Annual tax amount: $3,683
- Date on market: 10/9/2026
Estimated market value
$401,900
$382,000 - $422,000
$2,612/mo
Price history
| Date | Event | Price |
|---|---|---|
| 10/9/2026 | Listed for sale | $400,000$202/sqft |
Source:  NorthstarMLS as distributed by MLS GRID #7157030 Report a problem NorthstarMLS as distributed by MLS GRID #7157030 Report a problem | ||
Public tax history
| Year | Property taxes | Tax assessment |
|---|---|---|
| 2025 | $3,481 +4.1% | $326,884 +4.1% |
| 2024 | $3,345 +9% | $314,022 -5.1% |
| 2023 | $3,069 -44.7% | $330,962 +2.3% |
| 2022 | $5,555 | $323,550 +22.5% |
| 2021 | -- | $264,145 +3.6% |
| 2019 | $2,819 +3.4% | $254,900 +5.7% |
| 2018 | $2,727 +3% | $241,200 +6.2% |
| 2017 | $2,647 +8.8% | $227,100 +11.3% |
| 2016 | $2,432 -1% | $204,000 |
| 2015 | $2,457 +2.4% | $204,000 +18.9% |
| 2014 | $2,399 +1.1% | $171,600 |
| 2013 | $2,374 -7.1% | -- |
| 2012 | $2,557 -5.5% | -- |
| 2011 | $2,704 +0.5% | -- |
| 2010 | $2,692 +7.6% | -- |
| 2008 | $2,501 +12.8% | -- |
| 2007 | $2,217 -0.3% | -- |
| 2006 | $2,223 +6.5% | -- |
| 2005 | $2,087 +10.6% | -- |
| 2004 | $1,886 -2.1% | -- |
| 2003 | $1,927 +33.8% | -- |
| 2002 | $1,440 -13.4% | -- |
| 2001 | $1,662 | -- |
Find assessor info on the county website
Monthly payment
Est. payment
Payment breakdown
Explore the cost of this home by adjusting the details. Changes won't be saved.Climate risks
Neighborhood: 55303
Similar homes
- $405,0004 bd2 ba2.1k sqft280 Yoho Dr, Anoka, MN 55303For Sale
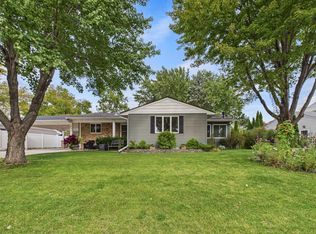
 MLS ID #7156164, Terra L. Klooz, Keller Williams Premier Realty. NorthstarMLS as distributed by MLS GRID
 - $465,0004 bd3 ba2.5k sqft940 Douglas Ct, Anoka, MN 55303For Sale
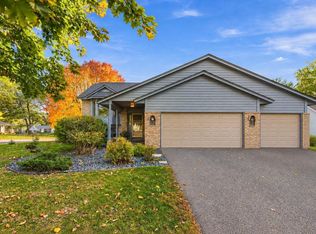 MLS ID #7159338, Darcy Board, Real Broker, LLC. NorthstarMLS as distributed by MLS GRID
 - $360,0004 bd2 ba1.9k sqft3950 7th Ave, Anoka, MN 55303For Sale
 MLS ID #7156379, Mackenzie Rasmus, Engel & Volkers Minneapolis. NorthstarMLS as distributed by MLS GRID
 - $369,0004 bd2 ba2k sqft321 Benton St, Anoka, MN 55303For Sale
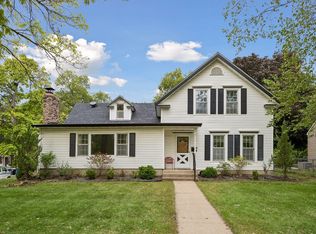 MLS ID #7140801, Cynthia A Janssen, Edina Realty, Inc.. NorthstarMLS as distributed by MLS GRID
 - $449,9004 bd2 ba1.7k sqft1541 Franklin Ln, Anoka, MN 55303For SaleMLS ID #7148061, Steve Koleno, Beycome Brokerage Realty LLC. NorthstarMLS as distributed by MLS GRID
- $399,9004 bd2 ba2.1k sqft12008 Maryland Ct, Champlin, MN 55316For SaleMLS ID #7153130, Gene Pease, Keller Williams Realty Integrity Lakes. NorthstarMLS as distributed by MLS GRID
- $317,0003 bd4 ba2.2k sqft718 Polk St, Anoka, MN 55303For SaleMLS ID #7161371, Melissa Keane, LPT Realty, LLC. NorthstarMLS as distributed by MLS GRID
- $409,9004 bd2 ba2.1k sqft343 Sunrise Ln, Champlin, MN 55316For SaleMLS ID #7149603, Anthony Giglio, eXp Realty. NorthstarMLS as distributed by MLS GRID
- $395,0004 bd3 ba2.4k sqft3635 12th Ave, Anoka, MN 55303For SaleMLS ID #7101686, Melissa Clawson, Call It Closed International Realty. NorthstarMLS as distributed by MLS GRID
- $385,0004 bd2 ba1.5k sqft3411 E Mineral Pond Blvd, Anoka, MN 55303For SaleMLS ID #7029061, Caleb Carlson, Real Broker, LLC. NorthstarMLS as distributed by MLS GRID
- $384,9284 bd2 ba1.8k sqft11558 Xylon Ave N, Champlin, MN 55316For SaleMLS ID #7158511, Susan M. Juneau, Keller Williams Classic Realty. NorthstarMLS as distributed by MLS GRID
- $399,9004 bd2 ba2k sqft3487 133rd Ln NW, Andover, MN 55304For SaleMLS ID #7156350, Theodore Engen, Coldwell Banker Realty - Southwest Regional. NorthstarMLS as distributed by MLS GRID
- $315,0003 bd2 ba1.4k sqft620 Madison St, Anoka, MN 55303For SaleMLS ID #7157149, Cynthia Dorfner, LPT Realty, LLC. NorthstarMLS as distributed by MLS GRID
- $419,9004 bd3 ba2.3k sqft10890 133rd Cir N, Champlin, MN 55316For SaleMLS ID #7125211, Andrew Nguyen, LPT Realty, LLC. NorthstarMLS as distributed by MLS GRID
- $400,0002 bd2 ba1.7k sqft1218 5th Ave, Anoka, MN 55303For SaleMLS ID #7117693, Amanda Otis, eXp Realty. NorthstarMLS as distributed by MLS GRID
- $350,0003 bd2 ba1.6k sqft802 Charlotte Dr, Anoka, MN 55303For SaleMLS ID #7147669, Jesse P Jondahl, RE/MAX RESULTS. NorthstarMLS as distributed by MLS GRID
- $399,9004 bd3 ba2k sqft4321 141st Ln NW, Andover, MN 55304New ConstructionMLS ID #7160755, Ana-Maria Vogler, Coldwell Banker Realty - Lakes. NorthstarMLS as distributed by MLS GRID
- $400,0003 bd2 ba2.2k sqft6090 145th Ln NW, Ramsey, MN 55303For SaleMLS ID #7114542, Ashley Attia, eXp Realty. NorthstarMLS as distributed by MLS GRID
- $440,0004 bd4 ba2.2k sqft393 Rum River Way, Anoka, MN 55303For SaleMLS ID #7151091, Ryan Edick, Reliance Realty Advisers, LLC. NorthstarMLS as distributed by MLS GRID
- $339,9003 bd2 ba1.5k sqft1316 7th Ave, Anoka, MN 55303For SaleMLS ID #7150448, Michelle Haarstad, LPT Realty, LLC. NorthstarMLS as distributed by MLS GRID
