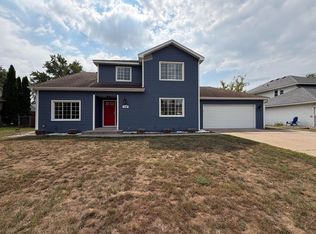
Welcome home to this spacious 4-bedroom, 2-bath split-level offering over 2,000 finished square feet in a convenient location! The home features a bright, comfortable layout with multiple living spaces, a cozy gas fireplace, and a finished walkout lower level providing plenty of room to spread out. Enjoy the deck, fenced backyard, attached 2-car garage, and mature tree coverage. You’ll love the location near Riverdale’s shopping, dining, and entertainment, with Crooked Lake Beach & Park (2.2 miles away) and plenty of outdoor recreation very nearby. Easy access to everyday conveniences while still offering a comfortable neighborhood setting, this home has a so much to offer!
Active
$399,900
3487 133rd Ln NW, Andover, MN 55304
4beds
2,050sqft
Single Family
Built in 1987
0.29 Acres Lot
$357,200 Zestimate®
$195/sqft
$-- HOA
What's special
- 7 days
- 243
- 19
Zillow last checked:
Listing updated:
Listed by:
Theodore Engen 612-670-7407,
Coldwell Banker Realty - Southwest Regional
Source: NorthstarMLS as distributed by MLS GRID,MLS#: 7156350
Facts & features
Interior
Bedrooms & bathrooms
- Bedrooms: 4
- Bathrooms: 2
- Full bathrooms: 1
- 3/4 bathrooms: 1
Bedroom
- Level: Upper
- Area: 208 Square Feet
- Dimensions: 13 x 16
Bedroom 2
- Level: Upper
- Area: 99 Square Feet
- Dimensions: 9 x 11
Bedroom 3
- Level: Lower
- Area: 132 Square Feet
- Dimensions: 11 x 12
Bedroom 4
- Level: Lower
- Area: 108 Square Feet
- Dimensions: 9 x 12
Dining room
- Level: Upper
- Area: 209 Square Feet
- Dimensions: 11 x 19
Family room
- Level: Lower
- Area: 384 Square Feet
- Dimensions: 16 x 24
Kitchen
- Level: Upper
- Area: 168 Square Feet
- Dimensions: 12 x 14
Living room
- Level: Upper
- Area: 272 Square Feet
- Dimensions: 16 x 17
Heating
- Forced Air, Fireplace(s)
Cooling
- Central Air
Appliances
- Included: Dishwasher, Disposal, Dryer, Exhaust Fan, Gas Water Heater, Microwave, Range, Refrigerator, Washer
- Laundry: Electric Dryer Hookup, Laundry Closet
Features
- Basement: Finished,Walk-Out Access
- Number of fireplaces: 1
- Fireplace features: Gas
Interior area
- Total structure area: 2,260
- Total interior livable area: 2,050 sqft
- Finished area above ground: 1,130
- Finished area below ground: 920
Property
Parking
- Total spaces: 2
- Parking features: Attached, Concrete, Garage Door Opener
- Attached garage spaces: 2
- Has uncovered spaces: Yes
- Details: Garage Dimensions (23x21)
Accessibility
- Accessibility features: None
Features
- Levels: Multi/Split
- Patio & porch: Deck
- Fencing: Wood
Lot
- Size: 0.29 Acres
- Dimensions: 88 x 161 x 74 x 155
- Features: Tree Coverage - Medium
Details
- Foundation area: 1130
- Parcel number: 323224430062
- Zoning description: Residential-Single Family
Construction
Type & style
- Home type: SingleFamily
- Property subtype: Single Family
Materials
- Block, Brick, Frame
- Roof: Age 8 Years or Less
Condition
- New construction: No
- Year built: 1987
Utilities & green energy
- Electric: Circuit Breakers
- Gas: Natural Gas
- Sewer: City Sewer/Connected
- Water: City Water/Connected
Community & HOA
Community
- Subdivision: Woodland Terrace 4th Add
HOA
- Has HOA: No
Location
- Region: Andover
Financial & listing details
- Price per square foot: $195/sqft
- Tax assessed value: $325,700
- Annual tax amount: $3,140
- Date on market: 10/7/2026
Estimated market value
$357,200
$339,000 - $375,000
$2,650/mo
Price history
| Date | Event | Price |
|---|---|---|
| 10/14/2026 | Listed for sale | $399,900+82.2%$195/sqft |
Source:  NorthstarMLS as distributed by MLS GRID #7156350 Report a problem NorthstarMLS as distributed by MLS GRID #7156350 Report a problem | ||
| 7/27/2015 | Sold | $219,500-0.2%$107/sqft |
Source: NorthstarMLS as distributed by MLS GRID #4610163 Report a problem | ||
| 6/11/2015 | Listed for sale | $219,900+1236.8%$107/sqft |
Source: Keller Williams Classic Realty #4610163 Report a problem | ||
| 3/20/2002 | Sold | $16,450-86.3%$8/sqft |
Source: Public Record Report a problem | ||
| 9/17/1998 | Sold | $119,900+4.3%$58/sqft |
Source: Public Record Report a problem | ||
| 4/26/1996 | Sold | $115,000$56/sqft |
Source: Public Record Report a problem | ||
Public tax history
| Year | Property taxes | Tax assessment |
|---|---|---|
| 2025 | $2,941 +2% | $308,463 +8.1% |
| 2024 | $2,884 -0.1% | $285,246 -6.3% |
| 2023 | $2,886 +13.3% | $304,584 -1.9% |
| 2022 | $2,548 +6.2% | $310,361 +31.3% |
| 2021 | $2,400 +0.6% | $236,459 +6.1% |
| 2019 | $2,385 +6.3% | $222,800 +7.7% |
| 2018 | $2,242 +5.5% | $206,900 +6.6% |
| 2017 | $2,126 +12.3% | $194,000 +16.9% |
| 2016 | $1,893 +2% | $165,900 |
| 2015 | $1,856 +4.1% | $165,900 +17.1% |
| 2014 | $1,782 -3.7% | $141,700 |
| 2013 | $1,851 -2.1% | -- |
| 2012 | $1,891 -2.9% | -- |
| 2011 | $1,947 -3.2% | -- |
| 2010 | $2,012 -7.4% | -- |
| 2008 | $2,173 +13.3% | -- |
| 2007 | $1,918 +4.1% | -- |
| 2006 | $1,842 +13.6% | -- |
| 2005 | $1,621 +11% | -- |
| 2004 | $1,461 -10.3% | -- |
| 2003 | $1,629 +32.6% | -- |
| 2002 | $1,229 -14.4% | -- |
| 2001 | $1,436 | -- |
Find assessor info on the county website
Monthly payment
Est. payment
Payment breakdown
Explore the cost of this home by adjusting the details. Changes won't be saved.Climate risks
Neighborhood: 55304

Similar homes
- $418,0005 bd3 ba2.4k sqft3338 139th Ave NW, Andover, MN 55304For Sale
 MLS ID #7135310, Amber N Broadway, Opendoor Brokerage, LLC. NorthstarMLS as distributed by MLS GRID
 - $360,0003 bd2 ba1.7k sqft14372 Jonquil St NW, Andover, MN 55304For Sale
 MLS ID #7136200, Steve Kunzman, Keller Williams Classic Realty. NorthstarMLS as distributed by MLS GRID
 - $460,0004 bd3 ba2.7k sqft4088 146th Ln NW, Andover, MN 55304For Sale
 MLS ID #7155043, Cheenou Hang, Partners Realty Inc.. NorthstarMLS as distributed by MLS GRID
 - $380,0003 bd2 ba1.8k sqft13778 Swallow St NW, Andover, MN 55304For Sale
 MLS ID #7136251, Lynne Kelly, Banneker Realty, LLC. NorthstarMLS as distributed by MLS GRID
 - $430,0004 bd3 ba2.7k sqft600 142nd Ave NW, Andover, MN 55304For SaleMLS ID #7141389, Stacia Lane Sichler, eXp Realty. NorthstarMLS as distributed by MLS GRID
- $335,0003 bd2 ba2k sqft15955 Swallow St NW, Andover, MN 55304For SaleMLS ID #7144927, Maribel E Cruz-Longley, Edina Realty, Inc.. NorthstarMLS as distributed by MLS GRID
- $425,0004 bd2 ba2.4k sqft11963 Evergreen St NW, Coon Rapids, MN 55448For SaleMLS ID #7137928, Mai Miller, Diversified Realty. NorthstarMLS as distributed by MLS GRID
- $399,0004 bd3 ba1.9k sqft6650 153rd Ln NW, Ramsey, MN 55303For SaleMLS ID #7119925, John R George, Future Realty, Inc. NorthstarMLS as distributed by MLS GRID
- $375,0004 bd2 ba1.7k sqft7181 Colorado Ave N, Brooklyn Park, MN 55429For SaleMLS ID #7156941, Sedat Memetov, eXp Realty. NorthstarMLS as distributed by MLS GRID
- $394,9004 bd2 ba1.9k sqft7401 James Ave N, Brooklyn Park, MN 55444For SaleMLS ID #7145015, Joseph P. Torkildson, eXp Realty. NorthstarMLS as distributed by MLS GRID
- $430,0005 bd3 ba2.3k sqft14971 Rabbit St NW, Ramsey, MN 55303For SaleMLS ID #7159700, Amber N Broadway, Opendoor Brokerage, LLC. NorthstarMLS as distributed by MLS GRID
- $385,0004 bd2 ba1.8k sqft10144 Karston Ave NE, Albertville, MN 55301For SaleMLS ID #7156076, Jennifer Koterba, eXp Realty. NorthstarMLS as distributed by MLS GRID
- $369,9004 bd2 ba2k sqft23092 Guarani St NW, Saint Francis, MN 55070For SaleMLS ID #7153251, Kara Wicht, Minnesota Home Venture, Inc.. NorthstarMLS as distributed by MLS GRID
- $425,0004 bd4 ba2.2k sqft2938 88th Ln NE, Blaine, MN 55449For SaleMLS ID #7151895, Louann Cherrier, LPT Realty, LLC. NorthstarMLS as distributed by MLS GRID
- $389,9003 bd2 ba1.6k sqft13013 Goodhue St NE, Blaine, MN 55449For SaleMLS ID #7125657, Duane Matzek, Counselor Realty, Inc.. NorthstarMLS as distributed by MLS GRID
- $425,0005 bd2 ba2.3k sqft6805 Evergreen Ln N, Maple Grove, MN 55369For SaleMLS ID #7155318, Richard P Carlson, RE/MAX Results. NorthstarMLS as distributed by MLS GRID
- $425,0005 bd2 ba2.6k sqft112 108th Ave NW, Coon Rapids, MN 55448For SaleMLS ID #7134965, Stephanie Chandler Group, Compass. NorthstarMLS as distributed by MLS GRID
- $379,9003 bd2 ba1.5k sqft8616 34th Ave N, New Hope, MN 55427For SaleMLS ID #7157902, Mark Beaver, Covenant Partners LLC. NorthstarMLS as distributed by MLS GRID
- $359,9004 bd2 ba1.5k sqft1266 129th Ln NE, Blaine, MN 55434For SaleMLS ID #7139105, Benjamin James Loonan, RE/MAX Advantage Plus. NorthstarMLS as distributed by MLS GRID
