Welcome to this spacious 4-bedroom, 2-bath home featuring vaulted ceilings, abundant natural light, and brand-new carpet throughout the main level. The kitchen offers stainless steel appliances, generous cabinet space, and an open layout that flows into the living and dining areas. Downstairs, the expansive walkout family room provides plenty of space for entertaining, relaxing, or creating a home office or play area. Step outside to an incredible deck complete with a gazebo that stays with the home—perfect for summer evenings and outdoor gatherings. The beautifully fenced backyard features newer vinyl fencing and backs to mature trees and a pond, creating a private and peaceful setting. This home offers the space, layout, and outdoor living buyers have been waiting for!
Active
$379,900
23092 Guarani St NW, Saint Francis, MN 55070
4beds
2,070sqft
:
Get pre-qualified$2,357/mo
Single Family
Built in 1998
0.33 Acres Lot
$380,700 Zestimate®
$184/sqft
$-- HOA
What's special
- 12 days |
- 1,597 |
- 46 |
Zillow last checked:
Listing updated:
Listed by:
Kara Wicht 763-248-5262,
Minnesota Home Venture, Inc.
Source: NorthstarMLS as distributed by MLS GRID,MLS#: 7118189
Facts & features
Interior
Bedrooms & bathrooms
- Bedrooms: 4
- Bathrooms: 2
- Full bathrooms: 1
- 3/4 bathrooms: 1
Bedroom
- Level: Main
- Area: 154 Square Feet
- Dimensions: 11x14
Bedroom 2
- Level: Main
- Area: 100 Square Feet
- Dimensions: 10x10
Bedroom 3
- Level: Main
- Area: 110 Square Feet
- Dimensions: 10x11
Bedroom 4
- Level: Lower
- Area: 110 Square Feet
- Dimensions: 11x10
Deck
- Level: Main
- Area: 192 Square Feet
- Dimensions: 12x16
Dining room
- Level: Main
- Area: 100 Square Feet
- Dimensions: 10x10
Family room
- Level: Main
- Area: 294 Square Feet
- Dimensions: 14x21
Family room
- Level: Lower
- Area: 228 Square Feet
- Dimensions: 12x19
Kitchen
- Level: Main
- Area: 100 Square Feet
- Dimensions: 10x10
Living room
- Level: Main
- Area: 182 Square Feet
- Dimensions: 13x14
Patio
- Level: Main
- Area: 192 Square Feet
- Dimensions: 12x16
Heating
- Forced Air
Cooling
- Central Air
Appliances
- Included: Dishwasher, Dryer, Microwave, Range, Refrigerator, Washer
Features
- Basement: Block,Drain Tiled,Finished,Full,Walk-Out Access
- Has fireplace: No
Interior area
- Total structure area: 2,070
- Total interior livable area: 2,070 sqft
- Finished area above ground: 1,170
- Finished area below ground: 900
Property
Parking
- Total spaces: 3
- Parking features: Attached
- Attached garage spaces: 3
Accessibility
- Accessibility features: None
Features
- Levels: Multi/Split
- Patio & porch: Composite Decking, Deck, Patio
- Fencing: Composite
Lot
- Size: 0.33 Acres
- Dimensions: 0.330/14,375
Details
- Foundation area: 900
- Parcel number: 313424430015
- Zoning description: Residential-Single Family
Construction
Type & style
- Home type: SingleFamily
- Property subtype: Single Family
Materials
- Roof: Age 8 Years or Less,Asphalt
Condition
- New construction: No
- Year built: 1998
Utilities & green energy
- Gas: Natural Gas
- Sewer: City Sewer/Connected
- Water: City Water/Connected
Community & HOA
Community
- Subdivision: Deer Creek
HOA
- Has HOA: No
Location
- Region: Saint Francis
Financial & listing details
- Price per square foot: $184/sqft
- Tax assessed value: $326,500
- Annual tax amount: $2,166
- Date on market: 7/30/2026
Estimated market value
$380,700
$362,000 - $400,000
$2,707/mo
Price history
| Date | Event | Price |
|---|---|---|
| 8/6/2026 | Listed for sale | $379,900+90%$184/sqft |
Source:  NorthstarMLS as distributed by MLS GRID #7118189 Report a problem NorthstarMLS as distributed by MLS GRID #7118189 Report a problem | ||
| 3/6/2017 | Sold | $200,000$97/sqft |
Source: NorthstarMLS as distributed by MLS GRID #4777205 Report a problem | ||
| 11/19/2016 | Pending sale | $200,000$97/sqft |
Source: Keller Williams - Coon Rapids #4777205 Report a problem | ||
| 11/12/2016 | Listed for sale | $200,000+6.7%$97/sqft |
Source: Keller Williams - Coon Rapids #4777205 Report a problem | ||
| 9/26/2014 | Sold | $187,500-3.8%$91/sqft |
Source:  Lake Superior Area Realtors as distributed by MLS GRID #2213088 Report a problem Lake Superior Area Realtors as distributed by MLS GRID #2213088 Report a problem | ||
| 7/29/2014 | Listed for sale | $194,900+47.7%$94/sqft |
Source: RE/MAX Results #4510591 Report a problem | ||
| 5/4/2010 | Sold | $132,000$64/sqft |
Source: Public Record Report a problem | ||
| 1/4/2010 | Sold | $132,000-37.1%$64/sqft |
Source: Agent Provided Report a problem | ||
| 8/23/2006 | Sold | $210,000+27.3%$101/sqft |
Source: Public Record Report a problem | ||
| 1/10/2006 | Sold | $165,000+24%$80/sqft |
Source: Public Record Report a problem | ||
| 5/17/1999 | Sold | $133,100+413.9%$64/sqft |
Source: Public Record Report a problem | ||
| 10/28/1998 | Sold | $25,900$13/sqft |
Source: Public Record Report a problem | ||
Public tax history
| Year | Property taxes | Tax assessment |
|---|---|---|
| 2025 | $1,692 +4% | $176,500 +15.4% |
| 2024 | $1,627 +6.3% | $153,000 -1.4% |
| 2023 | $1,530 +48.8% | $155,100 -2.3% |
| 2022 | $1,028 +11.6% | $158,700 +69.4% |
| 2021 | $921 +15% | $93,700 -56.6% |
| 2019 | $801 -65.1% | $215,700 +9.5% |
| 2018 | $2,294 +1.5% | $196,900 +4.9% |
| 2017 | $2,261 +9.3% | $187,700 +16.2% |
| 2016 | $2,068 +2.5% | $161,500 |
| 2015 | $2,018 +4% | $161,500 |
| 2013 | $1,940 -5.4% | -- |
| 2012 | $2,050 +2.7% | -- |
| 2011 | $1,996 -3.3% | -- |
| 2010 | $2,065 -6.2% | -- |
| 2008 | $2,202 +17.4% | -- |
| 2007 | $1,876 +7.2% | -- |
| 2006 | $1,749 +12.8% | -- |
| 2005 | $1,550 +21.7% | -- |
| 2004 | $1,274 -6.6% | -- |
| 2003 | $1,364 +10.1% | -- |
| 2002 | $1,239 -7.1% | -- |
| 2001 | $1,335 | -- |
Find assessor info on the county website
Monthly payment
Est. payment
Payment breakdown
Explore the cost of this home by adjusting the details. Changes won't be saved.Climate risks
Neighborhood: 55070
Nearby schools
GreatSchools rating
- 9/10St. Francis Elementary SchoolGrades: K-5Distance: 0.4 mi
- 5/10St. Francis Middle SchoolGrades: 6-8Distance: 0.5 mi
- 8/10St. Francis High SchoolGrades: 9-12Distance: 1.4 mi
- $338,7003 bd2 ba1.5k sqft23086 Guarani St NW, Saint Francis, MN 55070Off Market
- $322,5003 bd2 ba960 sqft23096 Guarani St NW, Saint Francis, MN 55070Off Market
- $370,0003 bd2 ba1.9k sqft23104 Guarani St NW, Saint Francis, MN 55070Sold
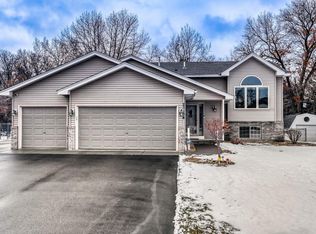
- $332,4003 bd2 ba1.8k sqft23058 Guarani St NW, Saint Francis, MN 55070Off Market
- $339,6004 bd2 ba1.7k sqft23050 Guarani St NW, Saint Francis, MN 55070Off Market
- $346,7003 bd2 ba1.7k sqft4297 230th Ave NW, Saint Francis, MN 55070Off Market
- $355,0004 bd2 ba2k sqft4303 230th Ave NW, Saint Francis, MN 55070Sold
- $319,1003 bd2 ba1.3k sqft23040 Guarani St NW, Saint Francis, MN 55070Off Market
A local agent can set up tours, give advice and negotiate with sellers.
Similar homes
- $390,0004 bd3 ba2.7k sqft23668 Heather St NW, Saint Francis, MN 55070For Sale

 MLS ID #7085833, Ka Xiong, Diversified Realty. NorthstarMLS as distributed by MLS GRID
 - $474,9003 bd3 ba1.9k sqft4886 241st Ave NW, Saint Francis, MN 55070For Sale
 MLS ID #7119581, Guy Karth, Keller Williams Classic Realty. NorthstarMLS as distributed by MLS GRID
 - $419,9004 bd2 ba1.7k sqft22338 Quincy St NE, East Bethel, MN 55011For Sale
 MLS ID #7124181, Daniel J. Hodgin, eXp Realty. NorthstarMLS as distributed by MLS GRID
 - $445,0005 bd5 ba2.9k sqft23593 Flora Ct NW, Saint Francis, MN 55070For Sale
 MLS ID #7110397, Carol Deline, Realty ONE Group Choice. NorthstarMLS as distributed by MLS GRID
 - $449,9004 bd3 ba2.2k sqft17159 Potassium St NW, Ramsey, MN 55303For SaleMLS ID #7116307, John Holgrimson, Coldwell Banker Realty. NorthstarMLS as distributed by MLS GRID
- $389,9003 bd2 ba2.3k sqft18011 Johnson St NW, Elk River, MN 55330For SaleMLS ID #7065615, Jennifer Olstad, BRIX Real Estate. NorthstarMLS as distributed by MLS GRID
- $390,0004 bd3 ba2.5k sqft25736 18th St W, Zimmerman, MN 55398For SaleMLS ID #7105369, Jeffrey R Shuman, Edina Realty, Inc.. NorthstarMLS as distributed by MLS GRID
- $399,9005 bd4 ba2.9k sqft1011 Hillock St, Isanti, MN 55040For SaleMLS ID #7111350, Jeffrey Rud, RE/MAX RESULTS. NorthstarMLS as distributed by MLS GRID
- $339,9004 bd2 ba1.9k sqft1384 Cedar Dr S, Cambridge, MN 55008For SaleMLS ID #7119479, Katherine R Willmert, Century 21 Moline Realty Inc. NorthstarMLS as distributed by MLS GRID
- $380,0003 bd2 ba1.9k sqft12420 Pineview Trl, Dayton, MN 55327For SaleMLS ID #7110268, Stephanie Getz, Edina Realty, Inc.. NorthstarMLS as distributed by MLS GRID
- $--3 bd3 ba1.6k sqft14971 Rabbit St NW, Ramsey, MN 55303AuctionAuction.com 2
- $390,0003 bd2 ba2.3k sqft15210 Saint Francis Blvd NW, Ramsey, MN 55303For SaleMLS ID #7092397, Lisa Sorvig, Keller Williams Select Realty. NorthstarMLS as distributed by MLS GRID
- $365,0004 bd2 ba2.2k sqft1125 Pioneer Trl SE, Cambridge, MN 55008For SaleMLS ID #7110621, Hai Xiong, Creative Results. NorthstarMLS as distributed by MLS GRID
- $437,9004 bd2 ba2.1k sqft10590 257th Ave NW, Zimmerman, MN 55398For SaleMLS ID #7093597, Lynda Z. Risch, Counselor Realty, Inc. NorthstarMLS as distributed by MLS GRID
- $419,9004 bd2 ba2.1k sqft18335 241 1/2 Ave NW, Big Lake, MN 55309For SaleMLS ID #7004902, Alison Lalim, Pemberton RE. NorthstarMLS as distributed by MLS GRID
- $--4 bd1 ba2.5k sqft7550 Oday Ave NE, Otsego, MN 55330AuctionAuction.com 2
- $419,9005 bd2 ba2.1k sqft2624 94th Ave N, Brooklyn Park, MN 55444For SaleMLS ID #7123004, Yana Lin, LPT Realty, LLC. NorthstarMLS as distributed by MLS GRID
- $395,0004 bd2 ba1.7k sqft14284 Zilla St NW, Andover, MN 55304SoldMLS ID #7104549, Lisa J Johnson, Hamm Realty Inc. NorthstarMLS as distributed by MLS GRID
- $369,9004 bd2 ba1.7k sqft10607 56th St NE, Albertville, MN 55301For SaleMLS ID #7115066, Andrew Mayamba, Real Broker, LLC. NorthstarMLS as distributed by MLS GRID
- $459,9003 bd2 ba2.6k sqft26987 Bayshore Dr NW, Isanti, MN 55040For SaleMLS ID #7047507, Dylan A Maitland, RE/MAX Results. NorthstarMLS as distributed by MLS GRID
