Step inside this sun-drenched, three bedroom on one level home and instantly feel at ease. Well kept, cozy, and filled with natural light, this one is ready to welcome you home.
Active
$375,000
1125 Pioneer Trl SE, Cambridge, MN 55008
4beds
2,238sqft
:
Get pre-qualified$2,480/mo
Single Family
Built in 2007
0.31 Acres Lot
$-- Zestimate®
$168/sqft
$-- HOA
What's special
Filled with natural lightWell kept
- 13 days |
- 412 |
- 31 |
Likely to sell faster than
Zillow last checked:
Listing updated:
Listed by:
Hai Xiong 612-978-4814,
Creative Results
Source: NorthstarMLS as distributed by MLS GRID,MLS#: 7110621
Facts & features
Interior
Bedrooms & bathrooms
- Bedrooms: 4
- Bathrooms: 2
- Full bathrooms: 1
- 3/4 bathrooms: 1
Bedroom
- Level: Upper
- Area: 120 Square Feet
- Dimensions: 12x10
Bedroom 2
- Level: Upper
- Area: 100 Square Feet
- Dimensions: 10x10
Bedroom 3
- Level: Upper
- Area: 100 Square Feet
- Dimensions: 10x10
Bedroom 4
- Level: Lower
- Area: 168 Square Feet
- Dimensions: 12x14
Deck
- Level: Upper
- Area: 132 Square Feet
- Dimensions: 11x12
Family room
- Level: Lower
- Area: 360 Square Feet
- Dimensions: 24x15
Kitchen
- Level: Upper
- Area: 228 Square Feet
- Dimensions: 12x19
Living room
- Level: Upper
- Area: 196 Square Feet
- Dimensions: 14x14
Patio
- Level: Lower
- Area: 588 Square Feet
- Dimensions: 14x42
Heating
- Forced Air
Cooling
- Central Air
Appliances
- Included: Dishwasher, Dryer, Microwave, Range, Refrigerator, Washer
- Laundry: In Basement
Features
- Basement: Daylight,Finished,Full
- Has fireplace: No
Interior area
- Total structure area: 2,238
- Total interior livable area: 2,238 sqft
- Finished area above ground: 1,146
- Finished area below ground: 1,092
Property
Parking
- Total spaces: 3
- Parking features: Attached, Asphalt
- Attached garage spaces: 3
- Details: Garage Dimensions (32x20)
Accessibility
- Accessibility features: None
Features
- Levels: Multi/Split
- Patio & porch: Deck, Patio
- Fencing: Wood
Lot
- Size: 0.31 Acres
- Dimensions: 88 x 155
Details
- Foundation area: 1092
- Parcel number: 151721040
- Zoning description: Residential-Single Family
Construction
Type & style
- Home type: SingleFamily
- Property subtype: Single Family
Materials
- Roof: Asphalt
Condition
- New construction: No
- Year built: 2007
Utilities & green energy
- Electric: Circuit Breakers
- Gas: Natural Gas
- Sewer: City Sewer/Connected
- Water: City Water/Connected
Community & HOA
Community
- Subdivision: Yerigan Farms
HOA
- Has HOA: No
Location
- Region: Cambridge
Financial & listing details
- Price per square foot: $168/sqft
- Tax assessed value: $333,000
- Annual tax amount: $4,614
- Date on market: 7/16/2026
Estimated market value
Not available
Estimated sales range
Not available
Not available
Price history
| Date | Event | Price |
|---|---|---|
| 7/16/2026 | Listed for sale | $375,000+19%$168/sqft |
Source:  NorthstarMLS as distributed by MLS GRID #7110621 Report a problem NorthstarMLS as distributed by MLS GRID #7110621 Report a problem | ||
| 7/30/2021 | Sold | $315,000+12.5%$141/sqft |
Source: NorthstarMLS as distributed by MLS GRID #5760282 Report a problem | ||
| 5/25/2021 | Pending sale | $280,000$125/sqft |
Source: NorthstarMLS as distributed by MLS GRID #5760282 Report a problem | ||
| 5/20/2021 | Listed for sale | $280,000+60.5%$125/sqft |
Source: NorthstarMLS as distributed by MLS GRID #5760282 Report a problem | ||
| 10/30/2007 | Sold | $174,500$78/sqft |
Source: Public Record Report a problem | ||
Public tax history
| Year | Property taxes | Tax assessment |
|---|---|---|
| 2025 | $4,614 -0.7% | $333,000 +2.3% |
| 2024 | $4,648 +8.1% | $325,600 |
| 2023 | $4,298 +4.3% | $325,600 +12.4% |
| 2022 | $4,120 +3.3% | $289,800 |
| 2021 | $3,988 | -- |
| 2020 | -- | -- |
| 2019 | $3,502 | $223,200 +32.9% |
| 2018 | $3,502 +6.9% | $168,000 |
| 2016 | $3,276 +26.7% | -- |
| 2015 | $2,586 | -- |
| 2014 | $2,586 +9.6% | -- |
| 2013 | $2,360 | -- |
| 2012 | -- | -- |
| 2011 | -- | -- |
| 2009 | $2,392 +856.8% | $195,800 +664.8% |
| 2008 | $250 | $25,600 |
Find assessor info on the county website
Monthly payment
Est. payment
Payment breakdown
Explore the cost of this home by adjusting the details. Changes won't be saved.Climate risks
Neighborhood: 55008
Nearby schools
GreatSchools rating
- 6/10Cambridge Intermediate SchoolGrades: 3-5Distance: 1.7 mi
- 7/10Cambridge Middle SchoolGrades: 6-8Distance: 1.1 mi
- 6/10Cambridge-Isanti High SchoolGrades: 9-12Distance: 2 mi
- $313,4002 bd1 ba997 sqft1117 Pioneer Trl SE, Cambridge, MN 55008Off Market

- $321,6000.31 Acres1203 Pioneer Trl SE, Cambridge, MN 55008Off Market
- $345,0005 bd3 ba2.3k sqft1136 Pioneer Trl SE, Cambridge, MN 55008Sold
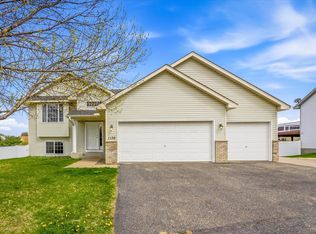
- $431,0004 bd3 ba2.5k sqft1111 Pioneer Trl SE, Cambridge, MN 55008Off Market

- $330,6005 bd2 ba2.2k sqft1120 Pioneer Trl SE, Cambridge, MN 55008Off Market
- $329,2005 bd2 ba1.3k sqft1128 Pioneer Trl SE, Cambridge, MN 55008Off Market
- $357,5003 bd2 ba1.8k sqft1105 Pioneer Trl SE, Cambridge, MN 55008Sold
- $310,5003 bd1 ba-- sqft545 22nd Ave SE, Cambridge, MN 55008Off Market
A local agent can set up tours, give advice and negotiate with sellers.
Similar homes
- $379,0002 bd3 ba1.7k sqft2507 320th Ln NE, Cambridge, MN 55008For Sale

 MLS ID #7112593, Martin P. Morgan, Morgan And Trust Realty. NorthstarMLS as distributed by MLS GRID
 - $396,0004 bd3 ba1.6k sqft123 20th Ave SW, Cambridge, MN 55008For Sale
 MLS ID #7037220, Michelle Nicollette Hosch, Century 21 Moline Realty Inc. NorthstarMLS as distributed by MLS GRID
 - $430,0004 bd2 ba1.8k sqft31874 Xylite St NE, Cambridge, MN 55008For Sale By Owner

- $325,0003 bd2 ba1.4k sqft1300 Honeysuckle Ln, Cambridge, MN 55008For Sale
 MLS ID #7109820, Peggy Crumpton, National Realty Guild. NorthstarMLS as distributed by MLS GRID
 - $315,0003 bd2 ba2.1k sqft1320 Honeysuckle Ln, Cambridge, MN 55008For SaleMLS ID #7112495, Aimee A Morice, Edina Realty, Inc.. NorthstarMLS as distributed by MLS GRID
- $400,0004 bd2 ba2.2k sqft1522 35th Ave SW, Cambridge, MN 55008For SaleMLS ID #7053890, James "JJ" Johnston, Edina Realty, Inc.. NorthstarMLS as distributed by MLS GRID
- $--2 bd2 ba1.1k sqft330 10th Ave SW, Cambridge, MN 55008AuctionServiceLink Auction
- $416,0004 bd2 ba2k sqft3025 Juniper St S, Cambridge, MN 55008For SaleMLS ID #7081616, Stephanie Schmitz, Real Broker, LLC. NorthstarMLS as distributed by MLS GRID
- $--3 bd2 ba1.5k sqft651 Sunset Ln, Cambridge, MN 55008AuctionXome
- $405,9004 bd3 ba2k sqft1927 Pierce St SE, Cambridge, MN 55008New ConstructionMLS ID #7104775, Brian J Ingle, NextHome West Metro. NorthstarMLS as distributed by MLS GRID
- $389,0003 bd2 ba1.5k sqft3569 Norway Dr S, Cambridge, MN 55008For SaleMLS ID #7080582, Leah Fredenburg, Lakes Area Realty G.V.. NorthstarMLS as distributed by MLS GRID
- $325,0005 bd3 ba2.2k sqft543 5th Ave SW, Cambridge, MN 55008For SaleMLS ID #7098700, Jesse P Jondahl, RE/MAX RESULTS. NorthstarMLS as distributed by MLS GRID
- $414,9005 bd3 ba2.4k sqft1923 Pierce St S, Cambridge, MN 55008New ConstructionMLS ID #7104726, Brian J Ingle, NextHome West Metro. NorthstarMLS as distributed by MLS GRID
- $--3 bd1 ba1.1k sqft33598 Jefferson St NE, Cambridge, MN 55008AuctionAuction.com 1
- $364,9003 bd2 ba1.5k sqft1821 Pierce St S, Cambridge, MN 55008New ConstructionMLS ID #7104599, Brian J Ingle, NextHome West Metro. NorthstarMLS as distributed by MLS GRID
- $424,9002 bd3 ba2.1k sqft1332 2nd Ave SE #795, Cambridge, MN 55008For SaleMLS ID #7089193, Levi LaRowe, RE/MAX RESULTS. NorthstarMLS as distributed by MLS GRID
- $439,9004 bd3 ba2.2k sqft1931 Pierce St SE, Cambridge, MN 55008New ConstructionMLS ID #7104784, Brian J Ingle, NextHome West Metro. NorthstarMLS as distributed by MLS GRID
- $375,0003 bd2 ba1.4k sqft2242 8th Ln SE, Cambridge, MN 55008New ConstructionMLS ID #7106243, Jason M. Semler, Semler Real Estate, Inc.. NorthstarMLS as distributed by MLS GRID
- $374,9003 bd2 ba1.6k sqft925 Sycamore Pl N, Cambridge, MN 55008New ConstructionNorthstarMLS as distributed by MLS GRID
- $297,5003 bd2 ba1.4k sqft1405 Carriage Hills Dr S, Cambridge, MN 55008For SaleMLS ID #7098796, Josh Savageau, Keller Williams Classic Realty. NorthstarMLS as distributed by MLS GRID
