Tucked within a sought-after neighborhood of newer homes, this beautifully refreshed residence offers a rare blend of scenic views, exceptional privacy, and like-new condition. Meticulously cared for and thoughtfully updated by the seller, every detail has been designed to make this home truly move-in ready.
Step inside to a spacious, welcoming entryway that opens to an airy floor plan highlighted by vaulted ceilings, abundant natural light, and comfortable living spaces that instantly feel like home. With five bedrooms and three bathrooms, there’s room for everyone to live, work, and gather with ease.
Large windows invite the sunshine in while thoughtfully positioned for privacy, (no neighbors peering in), just bright, open spaces to enjoy. Out back, a generously sized yard enclosed by a six-foot vinyl fence creates the perfect setting for pets, safe and secure play, entertaining, or simply relaxing in your own private retreat.
Located in the charming Cambridge community, you’ll enjoy the perfect blend of small-town warmth, modern conveniences, beautiful parks, and local favorites both old and new. This is more than a home—it’s a lifestyle you’ll want to experience for yourself. Schedule your showing today!
(See your agent for a supplemental listing of home updates)
Closed
$345,000
1136 Pioneer Trl SE, Cambridge, MN 55008
5beds
2,390sqft
Single Family
Built in 2007
0.39 Acres Lot
$345,100 Zestimate®
$144/sqft
$2,803 Estimated rent
Home value
$345,100
$324,000 - $366,000
$2,803/mo
Zestimate® history
Owner options
List your home for rent
$2,803/mo
Rent Zestimate®
Find your next renter with Zillow Rental Manager. Plus, with online applications, you can quickly screen prospective tenants – for free.
$2,803/mo
Rent Zestimate®
Refinance and save
$2,170/mo
Est. payment
Refinancing to a lower rate could help reduce your monthly payments and save thousands over the life of the loan.
$2,170/mo
Est. payment
Explore your selling options
Work with a Zillow partner agent
Leverage their expertise and Zillow's premium Showcase listings to get your home seen by more buyers.
Get startedList with your own agent
Get your home in front of millions of buyers by listing it on Zillow.
Learn how to do itSell it yourself
Take full control of how buyers see your home on Zillow by listing For Sale by Owner (FSBO).
List your homeWhat's special
Zillow last checked:
Listing updated:
Listed by:
Jim Willeck 952-292-8068,
Realty Executives Top Results
Bought with:
Amanda McKee
LPT Realty, LLC
Alex McKee
Source: NorthstarMLS as distributed by MLS GRID,MLS#: 7006752
Facts & features
Interior
Bedrooms & bathrooms
- Bedrooms: 5
- Bathrooms: 3
- Full bathrooms: 2
- 3/4 bathrooms: 1
Bedroom
- Level: Upper
- Area: 156 Square Feet
- Dimensions: 13x12
Bedroom 2
- Level: Upper
- Area: 132.25 Square Feet
- Dimensions: 11.5x11.5
Bedroom 3
- Level: Upper
- Area: 132.25 Square Feet
- Dimensions: 11.5x11.5
Bedroom 4
- Level: Lower
- Area: 149.63 Square Feet
- Dimensions: 15.75x9.5
Bedroom 5
- Level: Lower
- Area: 128.25 Square Feet
- Dimensions: 13.5x9.5
Bathroom
- Level: Upper
- Area: 45 Square Feet
- Dimensions: 9x5
Bathroom
- Level: Upper
- Area: 45 Square Feet
- Dimensions: 9x5
Bathroom
- Level: Lower
- Area: 56.25 Square Feet
- Dimensions: 7.5x7.5
Deck
- Level: Upper
- Area: 320 Square Feet
- Dimensions: 20x16
Dining room
- Level: Upper
- Area: 95 Square Feet
- Dimensions: 10x9.5
Family room
- Level: Lower
- Area: 240 Square Feet
- Dimensions: 15x16
Foyer
- Level: Main
- Area: 68 Square Feet
- Dimensions: 8x8.5
Kitchen
- Level: Upper
- Area: 156.25 Square Feet
- Dimensions: 12.5x12.5
Laundry
- Level: Lower
- Area: 282 Square Feet
- Dimensions: 24x11.75
Living room
- Level: Upper
- Area: 182 Square Feet
- Dimensions: 14x13
Heating
- Forced Air
Cooling
- Central Air
Appliances
- Included: Dishwasher, Dryer, Microwave, Range, Refrigerator, Washer
- Laundry: Gas Dryer Hookup, Lower Level, Laundry Room, Washer Hookup
Features
- Basement: Block,Daylight,Drain Tiled,Egress Window(s),Finished,Full,Storage Space,Sump Basket,Sump Pump,Walk-Out Access
- Has fireplace: No
Interior area
- Total structure area: 2,390
- Total interior livable area: 2,390 sqft
- Finished area above ground: 1,215
- Finished area below ground: 875
Property
Parking
- Total spaces: 3
- Parking features: Attached, Asphalt, Garage Door Opener
- Attached garage spaces: 3
- Has uncovered spaces: Yes
- Details: Garage Dimensions (30x22)
Accessibility
- Accessibility features: None
Features
- Levels: Multi/Split
- Patio & porch: Deck
- Pool features: None
- Fencing: Vinyl
Lot
- Size: 0.39 Acres
- Features: Irregular Lot
Details
- Foundation area: 1175
- Parcel number: 151720880
- Zoning description: Residential-Single Family
Construction
Type & style
- Home type: SingleFamily
- Property subtype: Single Family
Materials
- Block, Frame
- Roof: Age 8 Years or Less,Architectural Shingle
Condition
- New construction: No
- Year built: 2007
Utilities & green energy
- Electric: Circuit Breakers
- Gas: Natural Gas
- Sewer: City Sewer/Connected
- Water: City Water/Connected
Community & HOA
Community
- Subdivision: Yerigan Farms
HOA
- Has HOA: No
Location
- Region: Cambridge
Financial & listing details
- Price per square foot: $144/sqft
- Tax assessed value: $332,900
- Annual tax amount: $4,512
- Date on market: 5/11/2026
- Cumulative days on market: 7 days
- Road surface type: Paved
Price history
| Date | Event | Price |
|---|---|---|
| 6/25/2026 | Sold | $345,000+3%$144/sqft |
Source:  NorthstarMLS as distributed by MLS GRID #7006752 Report a problem NorthstarMLS as distributed by MLS GRID #7006752 Report a problem | ||
| 5/21/2026 | Pending sale | $335,000$140/sqft |
Source: NorthstarMLS as distributed by MLS GRID #7006752 Report a problem | ||
| 5/14/2026 | Listed for sale | $335,000+48.9%$140/sqft |
Source: NorthstarMLS as distributed by MLS GRID #7006752 Report a problem | ||
| 5/7/2020 | Sold | $225,000+7.1%$94/sqft |
Source: NorthstarMLS as distributed by MLS GRID #5545681 Report a problem | ||
| 4/10/2020 | Pending sale | $210,000$88/sqft |
Source: Kris Lindahl Real Estate #5545681 Report a problem | ||
| 4/1/2020 | Listed for sale | $210,000+63.4%$88/sqft |
Source: Kris Lindahl Real Estate #5545681 Report a problem | ||
| 2/27/2012 | Sold | $128,500$54/sqft |
Source:  Lake Superior Area Realtors as distributed by MLS GRID #1192295 Report a problem Lake Superior Area Realtors as distributed by MLS GRID #1192295 Report a problem | ||
Public tax history
| Year | Property taxes | Tax assessment |
|---|---|---|
| 2025 | $4,444 +0.1% | $322,100 +3.1% |
| 2024 | $4,440 +8% | $312,400 |
| 2023 | $4,110 +0% | $312,400 +12.3% |
| 2022 | $4,108 +15.5% | $278,300 |
| 2021 | $3,558 | -- |
| 2020 | -- | -- |
| 2019 | $3,594 +4.6% | $216,600 +33.5% |
| 2018 | $3,436 +8.5% | $162,200 |
| 2016 | $3,166 +1.1% | -- |
| 2015 | $3,132 | -- |
| 2014 | $3,132 +9.1% | -- |
| 2013 | $2,870 | -- |
| 2012 | -- | -- |
| 2011 | -- | -- |
| 2009 | $2,920 +569.7% | $220,900 +762.9% |
| 2008 | $436 | $25,600 |
Find assessor info on the county website
Neighborhood: 55008
Nearby homes
- $321,6000.31 Acres1203 Pioneer Trl SE, Cambridge, MN 55008Off Market
- $329,2005 bd2 ba1.3k sqft1128 Pioneer Trl SE, Cambridge, MN 55008Off Market
- $361,2005 bd3 ba2.2k sqft1206 Pioneer Trl SE, Cambridge, MN 55008Off Market
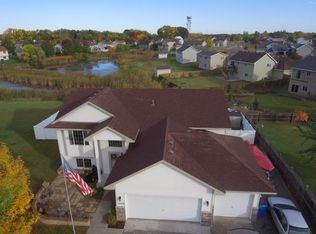
- $375,0004 bd2 ba2.2k sqft1125 Pioneer Trl SE, Cambridge, MN 55008For Sale

- $310,5003 bd1 ba-- sqft545 22nd Ave SE, Cambridge, MN 55008Off Market
- $336,600-- bd-- ba-- sqft589 22nd Ave SE, Cambridge, MN 55008Off Market
- $367,1004 bd2 ba2.4k sqft611 22nd Ave SE, Cambridge, MN 55008Off Market
- $330,6005 bd2 ba2.2k sqft1120 Pioneer Trl SE, Cambridge, MN 55008Off Market
Nearby schools
GreatSchools rating
- 6/10Cambridge Intermediate SchoolGrades: 3-5Distance: 1.7 mi
- 7/10Cambridge Middle SchoolGrades: 6-8Distance: 1.2 mi
- 6/10Cambridge-Isanti High SchoolGrades: 9-12Distance: 2 mi
Get a cash offer in 3 minutes
Find out how much your home could sell for in as little as 3 minutes with a no-obligation cash offer.
Estimated market value
$345,100
Get a cash offer in 3 minutes
Find out how much your home could sell for in as little as 3 minutes with a no-obligation cash offer.
Estimated market value
$345,100
- Minnesota
- Isanti County
- Cambridge
- 55008
- 1136 Pioneer Trl SE
Nearby cities
Nearby zip codes
Other Cambridge Topics
