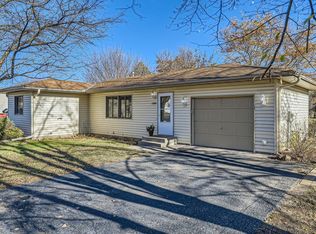
Welcome to this beautifully renovated rambler featuring, 3 bedrooms and 2 bathrooms. Recently updated from top to bottom, this move-in ready property offers a fresh, modern feel throughout. enjoy a stunning kitchen with new stainless-steel appliances, painted cabinets, and contemporary finishes. Additional improvements include new paint, new carpeting, new flooring and stylish new light fixtures throughout the home. The functional layout provides comfortable living spaces, spacious bedrooms, and updated bathrooms, making this the perfect place to call home. Conveniently located and thoughtfully updated, this home is ready for its next owner to move in and enjoy. Garage has EV Charger connections.
Pending
Price cut: $2.4K (7/27)
$297,500
1405 Carriage Hills Dr S, Cambridge, MN 55008
3beds
1,452sqft
Single Family
Built in 1991
8,276 Square Feet Lot
$295,900 Zestimate®
$205/sqft
$-- HOA
What's special
Contemporary finishesStylish new light fixturesNew flooringFunctional layoutSpacious bedroomsNew carpetingComfortable living spaces
- 50 days |
- 668 |
- 48 |
Likely to sell faster than
Zillow last checked:
Listing updated:
Listed by:
Josh Savageau 651-329-7392,
Keller Williams Classic Realty,
Sean Lindholm 612-685-2411
Source: NorthstarMLS as distributed by MLS GRID,MLS#: 7098796
Facts & features
Interior
Bedrooms & bathrooms
- Bedrooms: 3
- Bathrooms: 2
- Full bathrooms: 1
- 3/4 bathrooms: 1
Bedroom
- Level: Main
- Area: 110 Square Feet
- Dimensions: 11 x 10
Bedroom 2
- Level: Main
- Area: 99 Square Feet
- Dimensions: 11 x 9
Bedroom 3
- Level: Basement
- Area: 110 Square Feet
- Dimensions: 11 x 10
Dining room
- Level: Main
- Area: 56 Square Feet
- Dimensions: 8 x 7
Family room
- Level: Basement
- Area: 250 Square Feet
- Dimensions: 25 x 10
Kitchen
- Level: Main
- Area: 132 Square Feet
- Dimensions: 12 x 11
Laundry
- Level: Basement
- Area: 130 Square Feet
- Dimensions: 13 x 10
Living room
- Level: Main
- Area: 143 Square Feet
- Dimensions: 13 x 11
Heating
- Forced Air
Cooling
- Central Air
Appliances
- Included: Dishwasher, Dryer, ENERGY STAR Qualified Appliances, Gas Water Heater, Microwave, Range, Refrigerator, Washer
- Laundry: In Basement, Gas Dryer Hookup
Features
- Basement: Block,Full
- Has fireplace: No
Interior area
- Total structure area: 1,502
- Total interior livable area: 1,452 sqft
- Finished area above ground: 852
- Finished area below ground: 600
Property
Parking
- Total spaces: 2
- Parking features: Attached, Asphalt, Garage Door Opener, Insulated Garage
- Attached garage spaces: 2
- Has uncovered spaces: Yes
Accessibility
- Accessibility features: None
Features
- Levels: One
- Stories: 1
- Fencing: Chain Link
Lot
- Size: 8,276 Square Feet
- Dimensions: 130 x 77
- Features: Tree Coverage - Medium
Details
- Additional structures: Storage Shed
- Foundation area: 852
- Parcel number: 151070170
- Zoning description: Residential-Single Family
Construction
Type & style
- Home type: SingleFamily
- Property subtype: Single Family
Materials
- Roof: Age Over 8 Years,Asphalt
Condition
- New construction: No
- Year built: 1991
Utilities & green energy
- Electric: Circuit Breakers
- Gas: Natural Gas
- Sewer: City Sewer/Connected
- Water: City Water/Connected
Community & HOA
Community
- Subdivision: Carriage Hills 1st Add
HOA
- Has HOA: No
Location
- Region: Cambridge
Financial & listing details
- Price per square foot: $205/sqft
- Tax assessed value: $235,800
- Annual tax amount: $2,990
- Date on market: 6/25/2026
- Cumulative days on market: 52 days
- Road surface type: Paved
Estimated market value
$295,900
$281,000 - $311,000
$2,028/mo
Price history
| Date | Event | Price |
|---|---|---|
| 8/7/2026 | Pending sale | $297,500$205/sqft |
Source:  NorthstarMLS as distributed by MLS GRID #7098796 Report a problem NorthstarMLS as distributed by MLS GRID #7098796 Report a problem | ||
| 7/27/2026 | Price change | $297,500-0.8%$205/sqft |
Source: NorthstarMLS as distributed by MLS GRID #7098796 Report a problem | ||
| 6/25/2026 | Listed for sale | $299,900+46.3%$207/sqft |
Source: NorthstarMLS as distributed by MLS GRID #7098796 Report a problem | ||
| 6/5/2026 | Sold | $205,000+17.2%$141/sqft |
Source: Public Record Report a problem | ||
| 3/18/2020 | Sold | $174,900$120/sqft |
Source: NorthstarMLS as distributed by MLS GRID #5475431 Report a problem | ||
| 2/18/2020 | Pending sale | $174,900$120/sqft |
Source: Titan Real Estate #5475431 Report a problem | ||
| 2/7/2020 | Listed for sale | $174,900+52.2%$120/sqft |
Source: Titan Real Estate #5475431 Report a problem | ||
| 3/22/2015 | Sold | $114,900$79/sqft |
Source:  Lake Superior Area Realtors as distributed by MLS GRID #2260733 Report a problem Lake Superior Area Realtors as distributed by MLS GRID #2260733 Report a problem | ||
| 2/3/2015 | Price change | $114,900-8%$79/sqft |
Source: Milaca Realty #4548819 Report a problem | ||
| 1/10/2015 | Price change | $124,900-7.4%$86/sqft |
Source: Milaca Realty #4548819 Report a problem | ||
| 12/11/2014 | Listed for sale | $134,900$93/sqft |
Source: Milaca Realty #4548819 Report a problem | ||
Public tax history
| Year | Property taxes | Tax assessment |
|---|---|---|
| 2025 | $3,064 +12.8% | $233,600 +15.2% |
| 2024 | $2,716 +0.6% | $202,700 |
| 2023 | $2,700 -1.4% | $202,700 +4.9% |
| 2022 | $2,738 +4.7% | $193,200 |
| 2021 | $2,614 | -- |
| 2020 | -- | -- |
| 2019 | $2,508 +15.5% | $151,400 +39.2% |
| 2018 | $2,172 -6.5% | $108,800 |
| 2016 | $2,322 +21.6% | -- |
| 2015 | $1,910 | -- |
| 2014 | $1,910 +8% | -- |
| 2013 | $1,768 | -- |
| 2012 | -- | -- |
| 2011 | -- | -- |
| 2009 | $1,556 -5.4% | $136,500 -0.8% |
| 2008 | $1,644 | $137,600 |
Find assessor info on the county website
Monthly payment
Est. payment
Payment breakdown
Explore the cost of this home by adjusting the details. Changes won't be saved.Climate risks
Neighborhood: 55008
Nearby schools
GreatSchools rating
- 6/10Cambridge Intermediate SchoolGrades: 3-5Distance: 1.1 mi
- 7/10Cambridge Middle SchoolGrades: 6-8Distance: 1.6 mi
- 6/10Cambridge-Isanti High SchoolGrades: 9-12Distance: 1.5 mi
- $260,0002 bd2 ba860 sqft1400 Carriage Hills Dr S, Cambridge, MN 55008Sold
- $268,4003 bd1 ba1k sqft1365 Carriage Hills Dr S, Cambridge, MN 55008Off Market
- $289,7004 bd2 ba1.9k sqft1425 Carriage Hills Dr S, Cambridge, MN 55008Off Market

- $268,2004 bd1 ba1k sqft1350 Carriage Hills Dr S, Cambridge, MN 55008Off Market
- $258,7003 bd2 ba1.5k sqft1355 Carriage Hills Dr S, Cambridge, MN 55008Off Market
- $255,9003 bd2 ba1.4k sqft1420 Carriage Hills Dr S, Cambridge, MN 55008Off Market
- $297,6004 bd2 ba2k sqft1330 Carriage Hills Dr S, Cambridge, MN 55008Off Market
- $287,3004 bd1 ba1.1k sqft1410 Adams St S, Cambridge, MN 55008Off Market
A local agent can set up tours, give advice and negotiate with sellers.
Similar homes
- $299,9003 bd2 ba1.8k sqft1980 Bridgewater Blvd S, Cambridge, MN 55008For Sale

 MLS ID #7116272, Todd M Anderson, River Town Realty of MN, INC. NorthstarMLS as distributed by MLS GRID
 - $335,0003 bd2 ba1.5k sqft2197 11th Ave SE, Cambridge, MN 55008For Sale
 MLS ID #7122782, Amber N Broadway, Opendoor Brokerage, LLC. NorthstarMLS as distributed by MLS GRID
 - $325,0004 bd2 ba1.9k sqft1026 Roosevelt St S, Cambridge, MN 55008For Sale
 MLS ID #7115614, Jeffrey Rud, RE/MAX RESULTS. NorthstarMLS as distributed by MLS GRID
 - $315,0003 bd3 ba1.8k sqft420 Village Ct, Cambridge, MN 55008For Sale
 MLS ID #7042437, Michelle Lundeen, RE/MAX RESULTS. NorthstarMLS as distributed by MLS GRID
 - $350,0004 bd2 ba2k sqft1515 32nd Ave SW, Cambridge, MN 55008For SaleMLS ID #7122292, Lyman L Jenkins, RE/MAX Results. NorthstarMLS as distributed by MLS GRID
- $369,9004 bd2 ba2k sqft1655 10th Ave SE, Cambridge, MN 55008For SaleMLS ID #7114961, Amy Lametti, Keller Williams Premier Realty. NorthstarMLS as distributed by MLS GRID
- $394,7782 bd2 ba1.3k sqft1402 Jefferson St S, Cambridge, MN 55008For SaleMLS ID #7125448, Jon D. Jondahl Group, eXp Realty. NorthstarMLS as distributed by MLS GRID
- $234,9002 bd1 ba896 sqft121 6th Ave NE, Cambridge, MN 55008For SaleMLS ID #7123072, Cindy Groeneweg, RE/MAX Results. NorthstarMLS as distributed by MLS GRID
- $416,0004 bd2 ba2k sqft3025 Juniper St S, Cambridge, MN 55008For SaleMLS ID #7081616, Stephanie Schmitz, Real Broker, LLC. NorthstarMLS as distributed by MLS GRID
- $389,0003 bd2 ba1.5k sqft3569 Norway Dr S, Cambridge, MN 55008For SaleMLS ID #7080582, Leah Fredenburg, Lakes Area Realty G.V.. NorthstarMLS as distributed by MLS GRID
- $424,9002 bd3 ba2.1k sqft1332 2nd Ave SE #795, Cambridge, MN 55008For SaleMLS ID #7089193, Levi LaRowe, RE/MAX RESULTS. NorthstarMLS as distributed by MLS GRID
- $209,9002 bd2 ba1.1k sqft1824 Bridgewater Blvd S, Cambridge, MN 55008For SaleMLS ID #7112193, Aaron Rosell, Doro Real Estate. NorthstarMLS as distributed by MLS GRID
- $420,0003 bd2 ba1.3k sqft1850 357th Ave NE, Cambridge, MN 55008For SaleMLS ID #7085044, Maribel E Cruz-Longley, Edina Realty, Inc.. NorthstarMLS as distributed by MLS GRID
- from $299,9003 bd2 ba1.1k sqftBrooks Plan, Cambridge Cove, Cambridge, MN 55008New ConstructionLGI Homes
- from $310,9003 bd2 ba1.1k sqftAlder Plan, Cambridge Cove, Cambridge, MN 55008New ConstructionLGI Homes
- $295,0003 bd2 ba1.4k sqft830 W 4th St, Rush City, MN 55069For SaleMLS ID #7120382, Jeneane Brackett, RE/MAX Results. NorthstarMLS as distributed by MLS GRID
- $364,9003 bd2 ba1.4k sqft607 Redwood Loop N, Cambridge, MN 55008New ConstructionNorthstarMLS as distributed by MLS GRID
- from $338,9003 bd2 ba1.3k sqftDavis Plan, Cambridge Cove, Cambridge, MN 55008New ConstructionLGI Homes
- $350,0003 bd2 ba1.2k sqft3230 Highway 107 NE, Braham, MN 55006For SaleMLS ID #7111408, Debra J. Johnson, Edina Realty, Inc.. NorthstarMLS as distributed by MLS GRID
- $359,0003 bd2 ba1.8k sqft808 5th Ave SW, Isanti, MN 55040For SaleMLS ID #7115149, Michelle Lundeen, RE/MAX RESULTS. NorthstarMLS as distributed by MLS GRID
