Stop the car honey...this is the one we have been looking to find! This is country living at it finest which include an open floor plan, raised kitchen with center island, granite, & stainless steel appliances, newly finished lower level add 2 more bedrooms, 3/4 bath, & family room, luxury vinyl plank (LVP) flooring, unique bumped out LR, oak cabinetry (42" uppers), trim, & solid 6 panel doors, reverse osmosis system & whole home water filter for crystal clear water, the composite decking will be sure to satisfy the whole family spring thru fall, private & level 1.63 acre lot with an irrigation system that includes 16 zones to keep the yard looking green all summer long, the three car garage is attached and makes bring in those groceries a breeze, camera system included for peace of mind, reasonable property taxes for this price range, make this one your very own.
Active
$419,900
22338 Quincy St NE, East Bethel, MN 55011
4beds
1,764sqft
Single Family
Built in 2002
1.63 Acres Lot
$419,500 Zestimate®
$238/sqft
$-- HOA
What's special
- 15 days |
- 542 |
- 35 |
Zillow last checked:
Listing updated:
Listed by:
Daniel J. Hodgin 612-819-3470,
eXp Realty
Source: NorthstarMLS as distributed by MLS GRID,MLS#: 7124181
Facts & features
Interior
Bedrooms & bathrooms
- Bedrooms: 4
- Bathrooms: 2
- Full bathrooms: 1
- 3/4 bathrooms: 1
Bedroom
- Level: Main
- Area: 182 Square Feet
- Dimensions: 13x14
Bedroom 2
- Level: Main
- Area: 100 Square Feet
- Dimensions: 10x10
Bedroom 3
- Level: Lower
- Area: 117 Square Feet
- Dimensions: 13x9
Bedroom 4
- Level: Lower
- Area: 120 Square Feet
- Dimensions: 12x10
Deck
- Level: Main
- Area: 256 Square Feet
- Dimensions: 16x16
Family room
- Level: Lower
- Area: 273 Square Feet
- Dimensions: 13x21
Kitchen
- Level: Main
- Area: 117 Square Feet
- Dimensions: 13x9
Living room
- Level: Main
- Area: 304 Square Feet
- Dimensions: 16x19
Storage
- Level: Lower
- Area: 117 Square Feet
- Dimensions: 13x9
Walk in closet
- Level: Main
- Area: 25 Square Feet
- Dimensions: 5x5
Heating
- Forced Air
Cooling
- Central Air
Appliances
- Included: Dishwasher, Dryer, Gas Water Heater, Microwave, Range, Refrigerator, Stainless Steel Appliance(s), Washer, Water Softener Owned
- Laundry: Lower Level, Laundry Room
Features
- Basement: Block,Daylight,Drain Tiled,Egress Window(s),Finished,Storage Space,Sump Pump
- Has fireplace: No
Interior area
- Total structure area: 1,930
- Total interior livable area: 1,764 sqft
- Finished area above ground: 966
- Finished area below ground: 798
Video & virtual tour
Property
Parking
- Total spaces: 3
- Parking features: Attached, Asphalt, Electric, Garage Door Opener
- Attached garage spaces: 3
- Has uncovered spaces: Yes
- Details: Garage Door Height (7), Garage Door Width (16)
Accessibility
- Accessibility features: Other
Features
- Levels: Multi/Split
- Patio & porch: Deck
- Pool features: None
- Fencing: None
Lot
- Size: 1.63 Acres
- Dimensions: 239 x 269
- Features: Tree Coverage - Light
Details
- Foundation area: 992
- Parcel number: 063323420025
- Zoning description: Residential-Single Family
Construction
Type & style
- Home type: SingleFamily
- Property subtype: Single Family
Materials
- Block
- Roof: Age 8 Years or Less,Asphalt,Pitched
Condition
- New construction: No
- Year built: 2002
Utilities & green energy
- Electric: Circuit Breakers
- Gas: Natural Gas
- Sewer: Private Sewer, Septic System Compliant - Yes, Tank with Drainage Field
- Water: 4-Inch Submersible, Drilled, Private
Community & HOA
HOA
- Has HOA: No
Location
- Region: East Bethel
Financial & listing details
- Price per square foot: $238/sqft
- Tax assessed value: $332,900
- Annual tax amount: $2,959
- Date on market: 8/9/2026
- Road surface type: Paved
Estimated market value
$419,500
$399,000 - $440,000
$2,426/mo
Price history
| Date | Event | Price |
|---|---|---|
| 8/11/2026 | Listed for sale | $419,900+13.5%$238/sqft |
Source:  NorthstarMLS as distributed by MLS GRID #7124181 Report a problem NorthstarMLS as distributed by MLS GRID #7124181 Report a problem | ||
| 8/29/2025 | Sold | $370,000+25.9%$210/sqft |
Source: NorthstarMLS as distributed by MLS GRID #6766516 Report a problem | ||
| 11/18/2020 | Sold | $294,000-0.3%$167/sqft |
Source:  NorthstarMLS as distributed by MLS GRID #5643809 Report a problem NorthstarMLS as distributed by MLS GRID #5643809 Report a problem | ||
| 9/4/2020 | Pending sale | $295,000$167/sqft |
Source: LaBelle Real Estate Group Inc #5643809 Report a problem | ||
| 8/28/2020 | Listed for sale | $295,000+51.5%$167/sqft |
Source: LaBelle Real Estate Group Inc #5643809 Report a problem | ||
| 10/24/2002 | Sold | $194,688+332.6%$110/sqft |
Source: Public Record Report a problem | ||
| 5/15/2002 | Sold | $45,000$26/sqft |
Source: Public Record Report a problem | ||
Public tax history
| Year | Property taxes | Tax assessment |
|---|---|---|
| 2025 | $2,502 +0.3% | $316,311 +10.9% |
| 2024 | $2,494 +5.3% | $285,246 -2.4% |
| 2023 | $2,367 +7.4% | $292,267 +2.3% |
| 2022 | $2,204 -2.6% | $285,727 +24.9% |
| 2021 | $2,263 +3.2% | $228,829 +7.2% |
| 2019 | $2,193 -5.1% | $213,500 +1.4% |
| 2018 | $2,312 +3% | $210,600 +5.2% |
| 2017 | $2,244 +12% | $200,100 +17.6% |
| 2016 | $2,004 -2.7% | $170,100 |
| 2015 | $2,060 +7.1% | $170,100 +15.3% |
| 2014 | $1,924 +3.7% | $147,500 |
| 2013 | $1,854 -0.6% | -- |
| 2012 | $1,865 -3.6% | -- |
| 2011 | $1,934 -1.4% | -- |
| 2010 | $1,962 -3.9% | -- |
| 2008 | $2,041 +1.9% | -- |
| 2007 | $2,003 +5.6% | -- |
| 2006 | $1,896 +20.5% | -- |
| 2005 | $1,573 +11.4% | -- |
| 2004 | $1,412 +975.6% | -- |
| 2003 | $131 -36.9% | -- |
| 2002 | $208 -0.7% | -- |
| 2001 | $209 | -- |
Find assessor info on the county website
Monthly payment
Est. payment
Payment breakdown
Explore the cost of this home by adjusting the details. Changes won't be saved.Climate risks
Neighborhood: 55011
Nearby schools
GreatSchools rating
- 6/10East Bethel Community SchoolGrades: K-5Distance: 1.4 mi
- 5/10St. Francis Middle SchoolGrades: 6-8Distance: 5.4 mi
- 8/10St. Francis High SchoolGrades: 9-12Distance: 4.8 mi
- $---- bd-- ba-- sqft22338 Quincy St NE, Cedar, MN 55011Off Market
- $312,0002 bd1 ba964 sqft22338 Quincy St, East Bethel, MN 55005Off Market

- $376,8002 bd3 ba1.1k sqft22358 Quincy St NE, East Bethel, MN 55011Off Market
- $395,0003 bd2 ba2.8k sqft22381 Monroe St NE, East Bethel, MN 55011Sold

- $347,5004 bd2 ba1.6k sqft22318 Quincy St NE, East Bethel, MN 55011Off Market
- $340,7003 bd1 ba1k sqft22337 Quincy St NE, East Bethel, MN 55011Off Market
- $473,2004 bd4 ba1.8k sqft22415 Monroe St NE, East Bethel, MN 55011Off Market
- $402,7004 bd2 ba2.1k sqft22400 Quincy St NE, East Bethel, MN 55011Off Market
A local agent can set up tours, give advice and negotiate with sellers.
Similar homes
- $400,0003 bd2 ba2.1k sqft2753 225th Ln NE, East Bethel, MN 55011For Sale
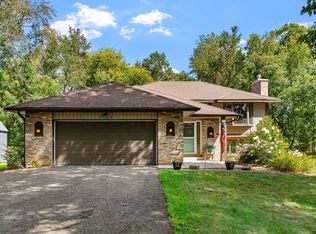
 MLS ID #7127697, Ashley N O'Brien, eXp Realty. NorthstarMLS as distributed by MLS GRID
 - $369,0003 bd2 ba1.8k sqft20512 7th St NE, East Bethel, MN 55011For Sale
 MLS ID #7116882, Rob Paulno, Elite Realty Minnesota. NorthstarMLS as distributed by MLS GRID
 - $--3 bd3 ba1.8k sqft823 206th Ave NW, Oak Grove, MN 55011Auction
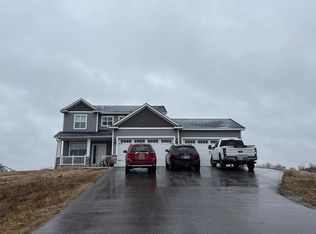 Auction.com 1
 - $434,9004 bd2 ba1.7k sqft17629 Iguana St NW, Ramsey, MN 55303For Sale
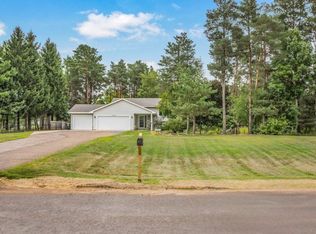 MLS ID #7127302, Laura Smude, North Star Pro Realty LLC. NorthstarMLS as distributed by MLS GRID
 - $397,0004 bd3 ba2.1k sqft909 Winsome Way NE, Isanti, MN 55040For SaleMLS ID #7085228, Alyssa Ann Fong, Coldwell Banker Realty. NorthstarMLS as distributed by MLS GRID
- $--3 bd2 ba1k sqft29320 River Ridge Rd NW, Isanti, MN 55040AuctionAuction.com 2
- $379,9004 bd2 ba2k sqft23092 Guarani St NW, Saint Francis, MN 55070For SaleMLS ID #7118189, Kara Wicht, Minnesota Home Venture, Inc.. NorthstarMLS as distributed by MLS GRID
- $--2 bd2 ba1.8k sqft1326 128th Ave NE, Blaine, MN 55434AuctionAuction.com 2
- $385,0003 bd1 ba1.9k sqft3615 172nd Ln NW, Andover, MN 55304For SaleMLS ID #7106675, John B Udermann, RE/MAX Results. NorthstarMLS as distributed by MLS GRID
- $419,9005 bd3 ba2.1k sqft3376 237th Ave NW, Saint Francis, MN 55070For SaleMLS ID #7127312, Vivian J Backmann, Keller Williams Classic Rlty NW. NorthstarMLS as distributed by MLS GRID
- $--4 bd3 ba1.7k sqft6528 109th Pl N, Champlin, MN 55316AuctionAuction.com 2
- $--4 bd3 ba1.9k sqft3817 Marigold Ct N, Brooklyn Park, MN 55443AuctionAuction.com 2
- $349,9004 bd3 ba1.9k sqft405 12th Ave NW, Isanti, MN 55040For SaleMLS ID #7126493, Annie Stein, Fish MLS Realty. NorthstarMLS as distributed by MLS GRID
- $379,9003 bd2 ba1.2k sqft24122 Polk St NE, East Bethel, MN 55005For SaleMLS ID #7126143, Jason M. Semler, Semler Real Estate, Inc.. NorthstarMLS as distributed by MLS GRID
- $449,9004 bd3 ba1.9k sqft24154 Polk St NE, East Bethel, MN 55005New ConstructionMLS ID #7092349, Jonathan Severson, Real Broker, LLC. NorthstarMLS as distributed by MLS GRID
- $399,9003 bd2 ba1.9k sqft21311 Nowthen Blvd NW, Nowthen, MN 55330For SaleMLS ID #7116227, Valerie Vee, Epique Realty. NorthstarMLS as distributed by MLS GRID
- $--3 bd1 ba1.3k sqft4539 NW 41st Ave, Saint Francis, MN 55070AuctionAuction.com 1
- $589,9003 bd2 ba1.4k sqft21202 Tippecanoe St NE, East Bethel, MN 55011For SaleMLS ID #7112366, Carson Hennen, Keller Williams Classic Realty. NorthstarMLS as distributed by MLS GRID
- $--3 bd2 ba1.5k sqft651 Sunset Ln, Cambridge, MN 55008AuctionXome
- $409,5005 bd3 ba2.4k sqft12416 280th Ave NW, Zimmerman, MN 55398For SaleMLS ID #7104070, John Seekon, JMDS Properties LLC. NorthstarMLS as distributed by MLS GRID
