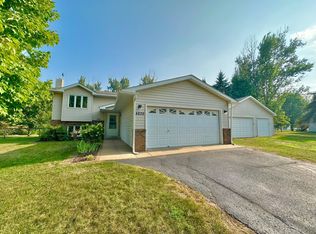
Welcome to this 3-bedroom, 2-bath split-entry home situated on a spacious 1.8-acre lot with mature tree coverage. The upper level features a comfortable living room, kitchen, dining area, two bedrooms and a full bath. The finished walkout lower level offers a family room, third bedroom, ¾ bath, utility/laundry room and a wood-burning fireplace. Additional highlights include a deck, tile flooring, ceiling fans, an attached 2-car garage and an asphalt driveway. Property includes natural gas forced-air heat, a drilled well and a compliant septic system. Enjoy peaceful acreage living with convenient access to area amenities including Hidden Haven, Rufuge Golf Courses and the St. Francis School District. Updates Include New Roof in 23, Exterior Paint May 26, New Waterproof Plank Flooring, 4 New Windows. Plenty of room next to garage for a detached by removing a few Pine Trees. MUST SEE!
Active
$389,000
20512 7th St NE, East Bethel, MN 55011
3beds
1,872sqft
:
Get pre-qualifiedN/A
Single Family
Built in 1986
1.8 Acres Lot
$-- Zestimate®
$208/sqft
$-- HOA
What's special
- 5 days |
- 432 |
- 25 |
Zillow last checked:
Listing updated:
Listed by:
Rob Paulno 612-221-2686,
Elite Realty Minnesota
Source: NorthstarMLS as distributed by MLS GRID,MLS#: 7116882
Facts & features
Interior
Bedrooms & bathrooms
- Bedrooms: 3
- Bathrooms: 2
- Full bathrooms: 1
- 3/4 bathrooms: 1
Bedroom
- Level: Upper
- Area: 182 Square Feet
- Dimensions: 13x14
Bedroom 2
- Level: Upper
- Area: 117 Square Feet
- Dimensions: 9x13
Bedroom 3
- Level: Lower
- Area: 144 Square Feet
- Dimensions: 12x12
Bathroom
- Level: Lower
- Area: 60 Square Feet
- Dimensions: 5x12
Dining room
- Level: Upper
- Area: 70 Square Feet
- Dimensions: 7x10
Kitchen
- Level: Upper
- Area: 100 Square Feet
- Dimensions: 10x10
Living room
- Level: Upper
- Area: 266.5 Square Feet
- Dimensions: 13x20.5
Utility room
- Level: Lower
- Area: 144 Square Feet
- Dimensions: 12x12
Heating
- Forced Air
Cooling
- Attic Fan, Wall Unit(s)
Appliances
- Included: Dishwasher, Freezer, Gas Water Heater, Range, Refrigerator
- Laundry: Lower Level
Features
- Basement: Block,Crawl Space,Drain Tiled,Finished,Walk-Out Access
- Number of fireplaces: 1
- Fireplace features: Wood Burning
Interior area
- Total structure area: 2,016
- Total interior livable area: 1,872 sqft
- Finished area above ground: 1,008
- Finished area below ground: 864
Video & virtual tour
Property
Parking
- Total spaces: 2
- Parking features: Attached, Asphalt
- Attached garage spaces: 2
Accessibility
- Accessibility features: None
Features
- Levels: Multi/Split
- Patio & porch: Deck
Lot
- Size: 1.8 Acres
- Dimensions: 244 x 321
- Features: Tree Coverage - Heavy
Details
- Foundation area: 1008
- Parcel number: 183323340014
- Zoning description: Residential-Single Family
Construction
Type & style
- Home type: SingleFamily
- Property subtype: Single Family
Materials
- Block
- Roof: Age 8 Years or Less,Asphalt,Pitched
Condition
- New construction: No
- Year built: 1986
Utilities & green energy
- Electric: Circuit Breakers, Power Company: Connexus Energy
- Gas: Natural Gas
- Sewer: Septic System Compliant - Yes
- Water: Drilled
Community & HOA
Community
- Subdivision: Raintree Estates
HOA
- Has HOA: No
Location
- Region: East Bethel
Financial & listing details
- Price per square foot: $208/sqft
- Tax assessed value: $354,300
- Annual tax amount: $3,174
- Date on market: 7/28/2026
- Road surface type: Paved
Estimated market value
Not available
Estimated sales range
Not available
Not available
Price history
| Date | Event | Price |
|---|---|---|
| 7/29/2026 | Listed for sale | $389,000+451.8%$208/sqft |
Source:  NorthstarMLS as distributed by MLS GRID #7116882 Report a problem NorthstarMLS as distributed by MLS GRID #7116882 Report a problem | ||
| 2/1/1986 | Sold | $70,500$38/sqft |
Source: Agent Provided Report a problem | ||
Public tax history
| Year | Property taxes | Tax assessment |
|---|---|---|
| 2025 | $2,602 -1.7% | $339,637 +14.4% |
| 2024 | $2,647 +2.5% | $296,909 -4.4% |
| 2023 | $2,584 +4.6% | $310,688 -0.6% |
| 2022 | $2,469 +10.1% | $312,432 +21.7% |
| 2021 | $2,242 +1.3% | $256,733 +19.2% |
| 2019 | $2,214 -0.7% | $215,300 +5.4% |
| 2018 | $2,230 +3.5% | $204,200 +5.6% |
| 2017 | $2,155 +12.6% | $193,300 +21.6% |
| 2016 | $1,914 +1% | $158,900 |
| 2015 | $1,896 +7.8% | $158,900 +15.7% |
| 2014 | $1,759 +3% | $137,300 |
| 2013 | $1,707 -2.9% | -- |
| 2012 | $1,759 -2.1% | -- |
| 2011 | $1,797 -5.5% | -- |
| 2010 | $1,902 -4.5% | -- |
| 2008 | $1,991 +2.3% | -- |
| 2007 | $1,946 +7.4% | -- |
| 2006 | $1,812 +31.8% | -- |
| 2005 | $1,375 +12.4% | -- |
| 2004 | $1,223 +8.1% | -- |
| 2003 | $1,131 +12% | -- |
| 2002 | $1,010 -22.9% | -- |
| 2001 | $1,311 | -- |
Find assessor info on the county website
Monthly payment
Est. payment
Payment breakdown
Explore the cost of this home by adjusting the details. Changes won't be saved.Climate risks
Neighborhood: 55011
Nearby schools
GreatSchools rating
- 8/10Cedar Creek Community SchoolGrades: K-5Distance: 1 mi
- 5/10St. Francis Middle SchoolGrades: 6-8Distance: 5.9 mi
- 8/10St. Francis High SchoolGrades: 9-12Distance: 5.5 mi
- $403,6002 bd2 ba1.4k sqft20534 7th St NE, East Bethel, MN 55011Off Market
- $492,8003 bd3 ba1.6k sqft20525 7th St NE, East Bethel, MN 55011Off Market
- $393,3003 bd2 ba1.2k sqft20525 University Ave NE, East Bethel, MN 55011Off Market
- $---- bd-- ba-- sqft20531 University Avenue Ext NE, Cedar, MN 55011Off Market
- $432,5003 bd2 ba1.9k sqft20531 7th St NE, East Bethel, MN 55011Off Market
- $360,0002 bd2 ba972 sqft20531 University Ave NE, East Bethel, MN 55011Off Market
- $537,2005 bd3 ba2.7k sqft20457 7th St NE, East Bethel, MN 55011Off Market
- $357,7002 bd1 ba1k sqft410 206th Ave NE, East Bethel, MN 55011Off Market
A local agent can set up tours, give advice and negotiate with sellers.
Similar homes
- $440,0003 bd1 ba1.3k sqft22017 Quincy St NE, East Bethel, MN 55011For Sale

 MLS ID #7107341, Kevin Werlinger, RE/MAX Results. NorthstarMLS as distributed by MLS GRID
 - $440,0004 bd3 ba2.2k sqft3948 Sunshine Dr, Anoka, MN 55303For Sale
 MLS ID #7112227, Jordan Eatherton, Pemberton RE. NorthstarMLS as distributed by MLS GRID
 - $379,9004 bd2 ba1.6k sqft4829 253rd St, Wyoming, MN 55092For Sale
 MLS ID #7112178, Katie L Draz Campbell, Legacy Home Services Real Estate. NorthstarMLS as distributed by MLS GRID
 - $414,9003 bd2 ba1.9k sqft21311 Nowthen Blvd NW, Nowthen, MN 55330For Sale
 MLS ID #7116227, Valerie Vee, Epique Realty. NorthstarMLS as distributed by MLS GRID
 - $399,9003 bd2 ba2.4k sqft8454 Pleasant View Dr, Mounds View, MN 55112For SaleMLS ID #7092966, Jocelyn Clark, Pemberton RE. NorthstarMLS as distributed by MLS GRID
- $375,0003 bd2 ba1.9k sqft18655 Zebulon St NW, Elk River, MN 55330For SaleMLS ID #7112699, Jon D. Jondahl Group, eXp Realty. NorthstarMLS as distributed by MLS GRID
- $379,9004 bd2 ba1.4k sqft14191 Barium St NW, Ramsey, MN 55303For SaleMLS ID #7118895, Julia Wang, Keller Williams Classic Realty. NorthstarMLS as distributed by MLS GRID
- $349,0003 bd2 ba1.9k sqft11824 W River Rd, Champlin, MN 55316For SaleMLS ID #7115531, Desiree Zimmerman, Compass. NorthstarMLS as distributed by MLS GRID
- $--4 bd2 ba1k sqft25733 Jason Ave, Chisago City, MN 55013AuctionAuction.com 2
- $--3 bd1 ba1.2k sqft1153 McKay Dr NE, Ham Lake, MN 55304AuctionAuction.com 1
- $--3 bd3 ba1.8k sqft1667 147th Ln NW, Andover, MN 55304AuctionAuction.com 2
- $--3 bd3 ba1.7k sqft7124 Lee Ave N, Brooklyn Center, MN 55429AuctionAuction.com 2
- $--3 bd2 ba1.2k sqft12300 Flintwood St NW, Coon Rapids, MN 55448AuctionAuction.com 2
- $430,0004 bd2 ba1.8k sqft31874 Xylite St NE, Cambridge, MN 55008For Sale By Owner
- $379,0002 bd3 ba1.7k sqft2507 320th Ln NE, Cambridge, MN 55008For SaleMLS ID #7112593, Martin P. Morgan, Morgan And Trust Realty. NorthstarMLS as distributed by MLS GRID
- $379,9005 bd2 ba1.9k sqft1247 167th Ave NE, Ham Lake, MN 55304For SaleMLS ID #7111683, Myrna L Bourcy, RE/MAX Results. NorthstarMLS as distributed by MLS GRID
- $350,0002 bd2 ba1.7k sqft5388 367th Ct, North Branch, MN 55056For SaleMLS ID #7112631, Bennett Hanson, RE/MAX Results. NorthstarMLS as distributed by MLS GRID
- $--5 bd4 ba2.6k sqft15689 Yellow Pine St NW, Andover, MN 55304AuctionServiceLink Auction
- $425,0003 bd1 ba1.7k sqft22906 Bridgestone Rd NW, Saint Francis, MN 55070For SaleMLS ID #7080428, Mandy Kruse Rosby, Keller Williams Integrity NW. NorthstarMLS as distributed by MLS GRID
- $405,0004 bd3 ba2.7k sqft23668 Heather St NW, Saint Francis, MN 55070For SaleMLS ID #7085833, Ka Xiong, Diversified Realty. NorthstarMLS as distributed by MLS GRID
