Welcome home to this custom walkout rambler on 2 acres! This 3 bedroom 2 bathroom rambler is one to catch your eye! Built by TH Construction. Take a walk inside to be greeted by a large front entry that leads to the large vaulted kitchen, living, and dining room! The living room features large windows and plenty of space for furniture and decor. The kitchen is a chef's dream, featuring a large overhanging center island, custom cabinets throughout all finished with granite tops, with plenty of storage space, and a walk-in pantry! Don't let me forget about the oversized dining room! The Primary bedroom includes a walk-in closet and a private primary with a walk-in shower! This main level is finished with 2 additional bedrooms and a full main bath. This home also includes a laundry room/mudroom connected to a 38x24- 4 stall garage! Landscape allowance included within the price to include- black dirt, sprinkler system, hydroseed, and 2 trees. Don't miss out on your opportunity to customize to exactly fit your needs!
Builder specializes in custom homes, same name and address for over 35+ years, builder is the architect and hand draws each plan from scratch!
Home is to be built, many lots and plans available!
Active
$589,900
21202 Tippecanoe St NE, East Bethel, MN 55011
3beds
1,456sqft
Single Family
Built in 2026
2 Acres Lot
$585,700 Zestimate®
$405/sqft
$-- HOA
What's special
Walk-in pantryLarge overhanging center islandCustom cabinets throughoutGranite topsPlenty of storage spaceLarge front entryOversized dining room
- 22 days |
- 327 |
- 9 |
Zillow last checked:
Listing updated:
Listed by:
Carson Hennen 612-360-0471,
Keller Williams Classic Realty
Source: NorthstarMLS as distributed by MLS GRID,MLS#: 7112366
Facts & features
Interior
Bedrooms & bathrooms
- Bedrooms: 3
- Bathrooms: 2
- Full bathrooms: 1
- 3/4 bathrooms: 1
Bedroom
- Level: Main
- Area: 168 Square Feet
- Dimensions: 14x12
Bedroom 2
- Level: Main
- Area: 121 Square Feet
- Dimensions: 11x11
Bedroom 3
- Level: Main
- Area: 121 Square Feet
- Dimensions: 11x11
Dining room
- Level: Main
- Area: 120 Square Feet
- Dimensions: 12x10
Garage
- Level: Main
- Area: 912 Square Feet
- Dimensions: 38x24
Kitchen
- Level: Main
- Area: 224 Square Feet
- Dimensions: 14x16
Laundry
- Level: Main
- Area: 56 Square Feet
- Dimensions: 7x8
Living room
- Level: Main
- Area: 196 Square Feet
- Dimensions: 14x14
Heating
- Forced Air, Fireplace(s)
Cooling
- Central Air
Appliances
- Included: Air-To-Air Exchanger, Dishwasher, Gas Water Heater, Microwave, Range, Refrigerator
- Laundry: Electric Dryer Hookup, Laundry Room, Sink, Washer Hookup
Features
- Basement: Drain Tiled,Walk-Out Access
- Number of fireplaces: 1
- Fireplace features: Masonry, Gas
Interior area
- Total structure area: 2,912
- Total interior livable area: 1,456 sqft
- Finished area above ground: 1,456
- Finished area below ground: 0
Property
Parking
- Total spaces: 4
- Parking features: Attached, Asphalt
- Attached garage spaces: 4
- Details: Garage Dimensions (38x24), Garage Door Height (8), Garage Door Width (16)
Accessibility
- Accessibility features: None
Features
- Levels: One
- Stories: 1
Lot
- Size: 2 Acres
- Dimensions: 300 x 300
Details
- Foundation area: 1456
- Parcel number: TBD
- Zoning description: Residential-Single Family
Construction
Type & style
- Home type: SingleFamily
- Property subtype: Single Family
Materials
- Concrete, Frame
- Roof: Age 8 Years or Less,Asphalt
Condition
- New construction: No
- Year built: 2026
Details
- Builder name: T H CONSTRUCTION OF ANOKA INC
Utilities & green energy
- Electric: Circuit Breakers, 200+ Amp Service
- Gas: Electric, Natural Gas
- Sewer: Private Sewer, Septic System Compliant - Yes
- Water: Private, Well
Community & HOA
Community
- Subdivision: Prairie Hills of East Bethel
HOA
- Has HOA: No
Location
- Region: East Bethel
Financial & listing details
- Price per square foot: $405/sqft
- Tax assessed value: $105,000
- Annual tax amount: $913
- Date on market: 7/23/2026
- Road surface type: Paved
Estimated market value
$585,700
$556,000 - $615,000
$2,923/mo
Price history
| Date | Event | Price |
|---|---|---|
| 7/23/2026 | Listed for sale | $589,900$405/sqft |
Source:  NorthstarMLS as distributed by MLS GRID #7112366 Report a problem NorthstarMLS as distributed by MLS GRID #7112366 Report a problem | ||
Public tax history
| Year | Property taxes | Tax assessment |
|---|---|---|
| 2025 | $485 +248.9% | $80,000 +75.1% |
| 2024 | $139 | $45,700 |
| 2023 | -- | -- |
Find assessor info on the county website
Monthly payment
Est. payment
Payment breakdown
Explore the cost of this home by adjusting the details. Changes won't be saved.Climate risks
Neighborhood: 55011
Nearby schools
GreatSchools rating
- 8/10Cedar Creek Community SchoolGrades: K-5Distance: 3.5 mi
- 5/10St. Francis Middle SchoolGrades: 6-8Distance: 9.4 mi
- 8/10St. Francis High SchoolGrades: 9-12Distance: 8.7 mi
- $608,4004 bd2 ba4.5k sqft3656 213th Ave NE, East Bethel, MN 55011Off Market
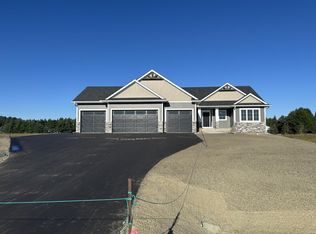
- $764,6005 bd3 ba3.5k sqft21158 Tippecanoe St NE, East Bethel, MN 55011Sold
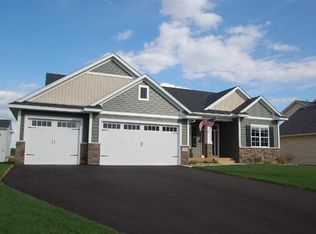
- $670,4582 bd2 ba1.8k sqft21260 Tippecanoe St, East Bethel, MN 55011Sold
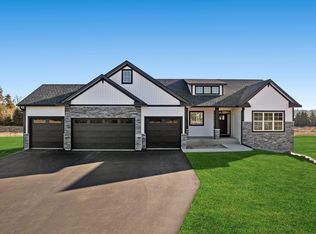
- $799,8994 bd3 ba3.5k sqft21207 Tippecanoe St NE, East Bethel, MN 55011New Construction
- $105,000-- bd-- ba-- sqft21263 Tippecanoe St NE, East Bethel, MN 55011Off Market
- $105,000-- bd-- ba-- sqft21155 Tippecanoe St NE, East Bethel, MN 55011Off Market
- $763,6663 bd2 ba1.9k sqft21106 Tippecanoe St NE, East Bethel, MN 55011Sold
- $661,4003 bd2 ba1.9k sqft21106 Tippecanoe, East Bethel, MN 55011Sold
A local agent can set up tours, give advice and negotiate with sellers.
Similar homes
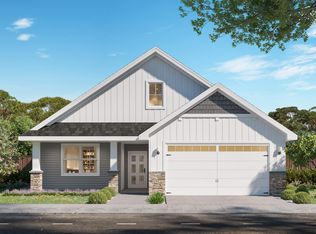
- $584,9003 bd2 ba1.6k sqft21727 Unser St NE, Oak Grove, MN 55303For Sale
 MLS ID #7119045, David G. Wills, Counselor Realty, Inc.. NorthstarMLS as distributed by MLS GRID
 - $650,0003 bd3 ba2k sqft2840 219th Ave NE, East Bethel, MN 55011For Sale
 MLS ID #7074340, Ashley Attia, eXp Realty. NorthstarMLS as distributed by MLS GRID
 - $659,9003 bd2 ba1.7k sqft20615 Redwood St NW, Oak Grove, MN 55011New Construction
 MLS ID #7120724, Carson Hennen, Keller Williams Classic Realty. NorthstarMLS as distributed by MLS GRID
 - $699,9003 bd2 ba1.9k sqft20039 Grouse St NW, Oak Grove, MN 55011For Sale
 MLS ID #7114916, Carson Hennen, Keller Williams Classic Realty. NorthstarMLS as distributed by MLS GRID
 - $779,9004 bd3 ba2.1k sqft20011 Grouse St NW, Oak Grove, MN 55011For SaleMLS ID #7100886, Jennifer Wersal, eXp Realty. NorthstarMLS as distributed by MLS GRID
- $550,0004 bd2 ba1.5k sqft4430 214th Ave NW, Oak Grove, MN 55303For SaleMLS ID #7106172, Artemisa Boston, eXp Realty. NorthstarMLS as distributed by MLS GRID
- $559,0003 bd2 ba1.6k sqft12715 Edison St NE, Blaine, MN 55449For SaleEngel & Volkers
- $649,9993 bd2 ba1.2k sqft0 N Enchanted Dr NW, Andover, MN 55304For SaleMLS ID #7072575, Jon D. Jondahl Group, eXp Realty. NorthstarMLS as distributed by MLS GRID
- $499,0003 bd2 ba1.5k sqft2669 128th Ave NW, Coon Rapids, MN 55448New ConstructionMLS ID #7123897, Ashley Attia, eXp Realty. NorthstarMLS as distributed by MLS GRID
- $469,9003 bd2 ba1.9k sqft3603 237th Ave NW, Saint Francis, MN 55070New ConstructionNorthstarMLS as distributed by MLS GRID
- $469,9003 bd2 ba1.7k sqft642 Alaska Pl S, Cambridge, MN 55008For SaleMLS ID #7073746, Thomas M Turner, RE/MAX Results. NorthstarMLS as distributed by MLS GRID
- $420,0003 bd2 ba1.3k sqft1850 357th Ave NE, Cambridge, MN 55008For SaleMLS ID #7085044, Maribel E Cruz-Longley, Edina Realty, Inc.. NorthstarMLS as distributed by MLS GRID
- $484,9003 bd2 ba1.3k sqft520 Lois Ln, Lino Lakes, MN 55014New ConstructionMLS ID #7096041, Dylan Jansen, LPT Realty, LLC. NorthstarMLS as distributed by MLS GRID
- $469,9003 bd2 ba1.5k sqft3669 237th Ave NW, Saint Francis, MN 55070For SaleMLS ID #7117637, Allison Boreen, JPW Realty. NorthstarMLS as distributed by MLS GRID
- $541,5003 bd2 ba1.8k sqft8223 Haywood Dr, Lino Lakes, MN 55014New ConstructionNorthstarMLS as distributed by MLS GRID
- $429,9003 bd2 ba1.5k sqft4769 381st Trl, North Branch, MN 55056For SaleMLS ID #7100094, Lindsay Schlagel, RE/MAX Results. NorthstarMLS as distributed by MLS GRID
- $499,9003 bd3 ba2k sqft11158 Polk St NE, Blaine, MN 55434For SaleMLS ID #7117442, Sadiq Wahedi, Bridge Realty, LLC. NorthstarMLS as distributed by MLS GRID
- $335,0003 bd2 ba1.5k sqft2197 11th Ave SE, Cambridge, MN 55008For SaleMLS ID #7122782, Amber N Broadway, Opendoor Brokerage, LLC. NorthstarMLS as distributed by MLS GRID
- $489,1803 bd3 ba1.7k sqft724 152nd Ln NW, Andover, MN 55304New ConstructionNorthstarMLS as distributed by MLS GRID
- $527,1052 bd2 ba1.5k sqft4353 132nd Ave NE, Blaine, MN 55449New ConstructionNorthstarMLS as distributed by MLS GRID
