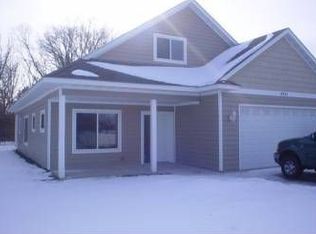
Welcome home to this wonderfully maintained 2020 built one-level home in the WildRidge development! Offering 3 bedrooms, 2 bathrooms, and situated on a spacious .59-acre lot, this home combines modern comfort with thoughtful design.

The open-concept floor plan is bright and inviting with a neutral color palette, making it easy to personalize and enjoy. The kitchen, dining, and living areas flow seamlessly together, creating the perfect space for everyday living and entertaining. Brand-new carpet throughout all bedrooms and the hallway adds a fresh, move-in-ready feel.
The private primary suite features a spacious walk-in closet and full en suite bathroom, while two additional bedrooms provide flexibility for family, guests, or a home office. Convenient one-level living means no stairs to navigate, making this home ideal for every stage of life.
Start your mornings on the welcoming covered front porch/patio and unwind in the evenings on the rear patio overlooking your backyard with plenty of room to play, garden, or simply enjoy the outdoors.
The WildRidge development offers an exceptional neighborhood atmosphere with walking trails, a community park, and pavilion - encouraging an active and connected lifestyle. Conveniently located near town, shopping, restaurants, and everyday amenities, with quick access to the freeway providing an easy commute to the Cities while maintaining the charm of small-town living.
This move-in-ready home offers the perfect blend of comfort, convenience, and community—don't miss your opportunity to make it yours!
Active with contingency
Price cut: $5K (8/22)
$424,900
4769 381st Trl, North Branch, MN 55056
3beds
1,580sqft
Single Family
Built in 2020
0.59 Acres Lot
$-- Zestimate®
$269/sqft
$-- HOA
What's special
Convenient one-level livingOpen-concept floor planPrivate primary suiteFull en suite bathroomSpacious walk-in closet
- 71 days
- 396
- 16
Zillow last checked:
Listing updated:
Listed by:
Lindsay Schlagel 651-248-6637,
RE/MAX Results,
Team Watters 651-248-6616
Source: NorthstarMLS as distributed by MLS GRID,MLS#: 7100094
Facts & features
Interior
Bedrooms & bathrooms
- Bedrooms: 3
- Bathrooms: 2
- Full bathrooms: 2
Bedroom
- Level: Main
- Area: 168 Square Feet
- Dimensions: 14x12
Bedroom 2
- Level: Main
- Area: 132 Square Feet
- Dimensions: 12x11
Bedroom 3
- Level: Main
- Area: 121 Square Feet
- Dimensions: 11x11
Dining room
- Level: Main
- Area: 110 Square Feet
- Dimensions: 11x10
Kitchen
- Level: Main
- Area: 121 Square Feet
- Dimensions: 11x11
Living room
- Level: Main
- Area: 256 Square Feet
- Dimensions: 16x16
Heating
- Forced Air
Cooling
- Central Air
Appliances
- Included: Air-To-Air Exchanger, Dishwasher, Dryer, Microwave, Range, Refrigerator, Stainless Steel Appliance(s), Washer
- Laundry: Main Level
Features
- Basement: None
- Has fireplace: No
Interior area
- Total structure area: 1,580
- Total interior livable area: 1,580 sqft
- Finished area above ground: 1,580
- Finished area below ground: 0
Property
Parking
- Total spaces: 3
- Parking features: Attached
- Attached garage spaces: 3
Accessibility
- Accessibility features: No Stairs External, No Stairs Internal
Features
- Levels: One
- Stories: 1
- Patio & porch: Covered, Patio
Lot
- Size: 0.59 Acres
- Dimensions: 85 x 152 x 137 x 167
Details
- Foundation area: 1580
- Parcel number: 110107308
- Zoning description: Residential-Single Family
Construction
Type & style
- Home type: SingleFamily
- Property subtype: Single Family
Materials
- Frame
- Roof: Age 8 Years or Less
Condition
- New construction: No
- Year built: 2020
Utilities & green energy
- Electric: Circuit Breakers, Power Company: East Central Energy
- Gas: Natural Gas
- Sewer: City Sewer/Connected
- Water: City Water/Connected
Community & HOA
Community
- Subdivision: Wildridge 11
HOA
- Has HOA: No
Location
- Region: North Branch
Financial & listing details
- Price per square foot: $269/sqft
- Tax assessed value: $363,700
- Annual tax amount: $4,525
- Date on market: 6/29/2026
Estimated market value
Not available
Estimated sales range
Not available
Not available
Price history
| Date | Event | Price |
|---|---|---|
| 8/22/2026 | Price change | $424,900-1.2%$269/sqft |
Source:  NorthstarMLS as distributed by MLS GRID #7100094 Report a problem NorthstarMLS as distributed by MLS GRID #7100094 Report a problem | ||
| 6/29/2026 | Listed for sale | $429,900+23.2%$272/sqft |
Source: NorthstarMLS as distributed by MLS GRID #7100094 Report a problem | ||
| 10/15/2020 | Sold | $349,000$221/sqft |
Source: NorthstarMLS as distributed by MLS GRID #5652447 Report a problem | ||
Public tax history
| Year | Property taxes | Tax assessment |
|---|---|---|
| 2024 | $4,572 +4.6% | $349,900 +2.1% |
| 2023 | $4,370 +0.1% | $342,600 +19.3% |
| 2022 | $4,364 +878.5% | $287,100 +963.3% |
| 2021 | $446 +298.2% | $27,000 |
| 2020 | $112 | -- |
Find assessor info on the county website
Monthly payment
Est. payment
Payment breakdown
Explore the cost of this home by adjusting the details. Changes won't be saved.Climate risks
Neighborhood: 55056
Similar homes
- $389,9004 bd2 ba1.6k sqft5109 382nd Dr, North Branch, MN 55056For Sale
 MLS ID #7029493, Jocelyn Clark, Pemberton RE. NorthstarMLS as distributed by MLS GRID
 - $469,9003 bd2 ba1.7k sqft4704 381st Trl, North Branch, MN 55056For Sale
 MLS ID #7079082, Haylee Altenburg, Reliable Realty Group. NorthstarMLS as distributed by MLS GRID
 - $445,0004 bd3 ba1.9k sqft40744 Fenian Way, North Branch, MN 55056For Sale
 MLS ID #7108208, Alex Brancale, Coldwell Banker Realty. NorthstarMLS as distributed by MLS GRID
 - $384,0003 bd2 ba1.6k sqft39585 Fawn Ave, North Branch, MN 55056For Sale
 MLS ID #7111903, Susan Griffith, Solutions Real Estate LLC. NorthstarMLS as distributed by MLS GRID
 - $369,9004 bd3 ba1.9k sqft37621 Hawthorne Ave, North Branch, MN 55056For SaleMLS ID #7136639, Richard Bell, Bell Realty LLC. NorthstarMLS as distributed by MLS GRID
- $399,9003 bd3 ba1.5k sqft8631 241st Ave NE, Stacy, MN 55079For SaleMLS ID #7140713, Lynn Frantzen, Keller Williams Integrity Realty. NorthstarMLS as distributed by MLS GRID
- $390,0002 bd2 ba1.3k sqft7222 Hawthorne Ave, North Branch, MN 55056New ConstructionMLS ID #7117750, Catherine Carchedi, GRI, CRS, RE/MAX Synergy. NorthstarMLS as distributed by MLS GRID
- $299,0004 bd2 ba1.2k sqft6096 Elm St, North Branch, MN 55056For SaleMLS ID #7123658, Annalea Hussman Peters, GRAND PROPERTIES REAL ESTATE. NorthstarMLS as distributed by MLS GRID
- $340,0002 bd2 ba1.4k sqft4947 384th Trl, North Branch, MN 55056For SaleMLS ID #7040255, Jay Fletch, Edina Realty, Inc.. NorthstarMLS as distributed by MLS GRID
- $624,9004 bd2 ba1.8k sqft8688 380th St, North Branch, MN 55056For SaleMLS ID #7098577, Jonathan P Minerick, homecoin.com. NorthstarMLS as distributed by MLS GRID
- $365,0005 bd3 ba2.3k sqft5323 397th St, North Branch, MN 55056For SaleMLS ID #7129082, The Leonhardt Team, Coldwell Banker Realty. NorthstarMLS as distributed by MLS GRID
- $325,0003 bd2 ba1.1k sqft5388 395th St, North Branch, MN 55056For SaleMLS ID #7112582, Melissa A. Rebollo, LPT Realty, LLC.. NorthstarMLS as distributed by MLS GRID
- $399,9004 bd3 ba1.8k sqft1024 Bellaire Blvd NW, Isanti, MN 55040For SaleMLS ID #7135130, Amelia Smith, Pemberton RE. NorthstarMLS as distributed by MLS GRID
- $435,0003 bd3 ba1.7k sqft25990 Rum River Dr NW, Isanti, MN 55040For SaleMLS ID #7133443, Jolene Balfany, Pemberton RE. NorthstarMLS as distributed by MLS GRID
- $449,9004 bd2 ba2.3k sqft13556 355th St, Lindstrom, MN 55045For SaleMLS ID #7064377, David J. Widell, RE/MAX Advantage Plus. NorthstarMLS as distributed by MLS GRID
- $399,9003 bd2 ba1.9k sqft46645 Acacia Trl, Stanchfield, MN 55080For SaleMLS ID #7056388, Chris Johnson, RE/MAX RESULTS. NorthstarMLS as distributed by MLS GRID
- $412,5003 bd2 ba1.6k sqft23083 Hearth Ave N, Forest Lake, MN 55025For SaleMLS ID #7131359, Denise Larson, Edina Realty, Inc.. NorthstarMLS as distributed by MLS GRID
- $469,9003 bd2 ba1.7k sqft642 Alaska Pl S, Cambridge, MN 55008For SaleMLS ID #7073746, Thomas M Turner, RE/MAX Results. NorthstarMLS as distributed by MLS GRID
- $449,9003 bd2 ba2k sqft21050 336th St, Taylors Falls, MN 55084For SaleMLS ID #7120311, Jake Rivard, Red Key Realty. NorthstarMLS as distributed by MLS GRID
- $420,0003 bd1 ba1.3k sqft22017 Quincy St NE, East Bethel, MN 55011For SaleMLS ID #7107341, Kevin Werlinger, RE/MAX Results. NorthstarMLS as distributed by MLS GRID
