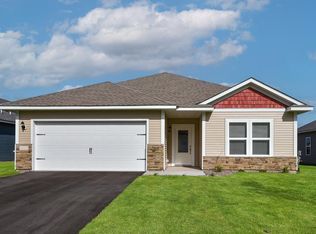
Welcome Home to this modern, low-maintenance living in this beautifully built 2024 detached home featuring 3 bedrooms, 2 bathrooms, and a 2-car attached garage. One of the few detached options available within the association, this property offers added privacy and standalone living with the convenience of association-maintained lawn care and snow removal. Inside, you’ll find a thoughtfully designed layout with stylish finishes throughout, including granite countertops in both the kitchen and bathrooms. Built with comfort and functionality in mind, this home offers move-in ready convenience. Enjoy the benefits of newer construction without having to wait for the home to be built.
Active
$325,000
5388 395th St, North Branch, MN 55056
3beds
1,157sqft
Single Family
Built in 2024
8,276 Square Feet Lot
$324,500 Zestimate®
$281/sqft
$135/mo HOA
What's special
Stylish finishes throughoutThoughtfully designed layout
- 50 days
- 358
- 11
Zillow last checked:
Listing updated:
Listed by:
Melissa A. Rebollo 507-210-8075,
LPT Realty, LLC.
Source: NorthstarMLS as distributed by MLS GRID,MLS#: 7112582
Facts & features
Interior
Bedrooms & bathrooms
- Bedrooms: 3
- Bathrooms: 2
- Full bathrooms: 2
Bedroom
- Level: Main
- Area: 140 Square Feet
- Dimensions: 14x10
Bedroom 2
- Level: Main
- Area: 100 Square Feet
- Dimensions: 10x10
Bedroom 3
- Level: Main
- Area: 42 Square Feet
- Dimensions: 7x6
Dining room
- Level: Main
- Area: 56 Square Feet
- Dimensions: 8x7
Kitchen
- Level: Main
- Area: 77 Square Feet
- Dimensions: 11x7
Living room
- Level: Main
- Area: 182 Square Feet
- Dimensions: 14x13
Heating
- Forced Air
Cooling
- Central Air
Appliances
- Included: Air-To-Air Exchanger, Dishwasher, Dryer, Microwave, Range, Refrigerator, Stainless Steel Appliance(s), Washer
- Laundry: Laundry Room, Main Level
Features
- Basement: None
- Has fireplace: No
Interior area
- Total structure area: 1,157
- Total interior livable area: 1,157 sqft
- Finished area above ground: 1,157
- Finished area below ground: 0
Video & virtual tour
Property
Parking
- Total spaces: 2
- Parking features: Attached, Concrete
- Attached garage spaces: 2
Accessibility
- Accessibility features: No Stairs External, No Stairs Internal
Features
- Levels: One
- Stories: 1
Lot
- Size: 8,276 Square Feet
- Dimensions: 66 x 125
Details
- Foundation area: 1157
- Parcel number: 110087459
- Zoning description: Residential-Single Family
Construction
Type & style
- Home type: SingleFamily
- Property subtype: Single Family
Materials
- Roof: Age 8 Years or Less,Asphalt
Condition
- New construction: No
- Year built: 2024
Utilities & green energy
- Electric: 200+ Amp Service, Power Company: East Central Energy
- Gas: Natural Gas
- Sewer: City Sewer/Connected
- Water: City Water/Connected
Community & HOA
Community
- Subdivision: Meadows North
HOA
- Has HOA: Yes
- Services included: Lawn Care, Snow Removal
- HOA fee: $135 monthly
- HOA name: Meadows North Homeowners Association
- HOA phone: 651-257-5290
Location
- Region: North Branch
Financial & listing details
- Price per square foot: $281/sqft
- Tax assessed value: $40,100
- Annual tax amount: $3,025
- Date on market: 7/21/2026
Estimated market value
$324,500
$308,000 - $341,000
$2,248/mo
Price history
| Date | Event | Price |
|---|---|---|
| 7/21/2026 | Listed for sale | $325,000+6.6%$281/sqft |
Source:  NorthstarMLS as distributed by MLS GRID #7112582 Report a problem NorthstarMLS as distributed by MLS GRID #7112582 Report a problem | ||
| 8/2/2024 | Sold | $304,900$264/sqft |
Source: NorthstarMLS as distributed by MLS GRID #6510118 Report a problem | ||
| 4/5/2024 | Pending sale | $304,900$264/sqft |
Source: NorthstarMLS as distributed by MLS GRID #6510118 Report a problem | ||
| 4/5/2024 | Price change | $304,900-1.6%$264/sqft |
Source: NorthstarMLS as distributed by MLS GRID #6510118 Report a problem | ||
| 3/27/2024 | Listed for sale | $309,900$268/sqft |
Source: NorthstarMLS as distributed by MLS GRID #6510118 Report a problem | ||
Public tax history
| Year | Property taxes | Tax assessment |
|---|---|---|
| 2024 | $326 -53.7% | $24,100 -46.4% |
| 2023 | $704 +1752.6% | $45,000 +2150% |
| 2022 | $38 | $2,000 |
Find assessor info on the county website
Monthly payment
Est. payment
Payment breakdown
Explore the cost of this home by adjusting the details. Changes won't be saved.Climate risks
Neighborhood: 55056

Similar homes
- $384,0003 bd2 ba1.6k sqft39585 Fawn Ave, North Branch, MN 55056For Sale

 MLS ID #7111903, Susan Griffith, Solutions Real Estate LLC. NorthstarMLS as distributed by MLS GRID
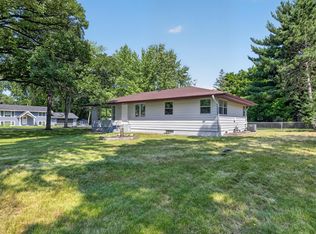
 - $299,0004 bd2 ba1.2k sqft6096 Elm St, North Branch, MN 55056For Sale
 MLS ID #7123658, Annalea Hussman Peters, GRAND PROPERTIES REAL ESTATE. NorthstarMLS as distributed by MLS GRID
 - $269,9003 bd2 ba1.4k sqft38954 10th Ave, North Branch, MN 55056For Sale
 MLS ID #7133526, Catherine Carchedi, GRI, CRS, RE/MAX Synergy. NorthstarMLS as distributed by MLS GRID
 - $334,9003 bd3 ba1.4k sqft39749 Fallbrook Ave, North Branch, MN 55056New Construction
 NorthstarMLS as distributed by MLS GRID
 - $424,9003 bd2 ba1.5k sqft4769 381st Trl, North Branch, MN 55056For SaleMLS ID #7100094, Lindsay Schlagel, RE/MAX Results. NorthstarMLS as distributed by MLS GRID
- $370,9003 bd2 ba1.3k sqft37550 Greenway Ave, North Branch, MN 55056New ConstructionMLS ID #7136001, Kristine A Pierson, NextHome West Metro. NorthstarMLS as distributed by MLS GRID
- $389,9004 bd2 ba1.6k sqft5109 382nd Dr, North Branch, MN 55056For SaleMLS ID #7029493, Jocelyn Clark, Pemberton RE. NorthstarMLS as distributed by MLS GRID
- $380,0003 bd2 ba1.5k sqft8255 384th Trl, North Branch, MN 55056For SaleMLS ID #7085472, Chad Smoley, White Oaks Real Estate, LLC. NorthstarMLS as distributed by MLS GRID
- $340,0002 bd2 ba1.4k sqft4947 384th Trl, North Branch, MN 55056For SaleMLS ID #7040255, Jay Fletch, Edina Realty, Inc.. NorthstarMLS as distributed by MLS GRID
- $284,9003 bd2 ba1.1k sqft5368 397th St, North Branch, MN 55056New ConstructionNorthstarMLS as distributed by MLS GRID
- $300,0002 bd2 ba1.4k sqft39209 Grand Ave, North Branch, MN 55056For SaleMLS ID #7129637, Andrew Mettayer, GRI, Piche & Associates Real Estate. NorthstarMLS as distributed by MLS GRID
- $390,0002 bd2 ba1.3k sqft7222 Hawthorne Ave, North Branch, MN 55056New ConstructionMLS ID #7117750, Catherine Carchedi, GRI, CRS, RE/MAX Synergy. NorthstarMLS as distributed by MLS GRID
- $274,9002 bd1 ba952 sqft5328 397th St, North Branch, MN 55056New ConstructionNorthstarMLS as distributed by MLS GRID
- $299,9003 bd3 ba1.4k sqft5489 Fall Meadow Trl, North Branch, MN 55056New ConstructionNorthstarMLS as distributed by MLS GRID
- $249,9002 bd2 ba1.5k sqft38260 Explorer Cir, North Branch, MN 55056For SaleMLS ID #7130297, Ryan Berner, Realty Executives Top Results. NorthstarMLS as distributed by MLS GRID
- $469,9003 bd2 ba1.7k sqft4704 381st Trl, North Branch, MN 55056For SaleMLS ID #7079082, Haylee Altenburg, Reliable Realty Group. NorthstarMLS as distributed by MLS GRID
- $320,0003 bd2 ba1.7k sqft5710 314th St, Stacy, MN 55079For SaleMLS ID #7086082, Nicole LaChapelle, Coldwell Banker Realty - Southwest Regional. NorthstarMLS as distributed by MLS GRID
- $399,9003 bd3 ba1.5k sqft8631 241st Ave NE, Stacy, MN 55079For SaleMLS ID #7140713, Lynn Frantzen, Keller Williams Integrity Realty. NorthstarMLS as distributed by MLS GRID
