**Assumable VA loan at 3.25% with ~$114k remaining. Qualified buyers (veteran or civilian) can take over this rate instead of a new ~7% loan. Lower first-mortgage payment and a smaller VA assumption fee. Ask your agent about qualification and covering the gap above the $114k balance.**
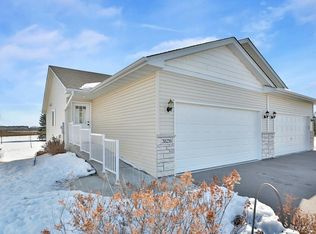
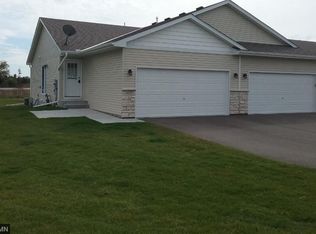
Move-in ready townhome with true main-level living and a fully refreshed interior.
Tucked at the end of a quiet cul-de-sac with no through traffic, this 1,564 sq ft home delivers peaceful living, modern updates, and everyday convenience for $249,900.
Step inside to find a completely fresh-painted interior ready for immediate occupancy. The main floor is designed for easy living—everything you need day-to-day, including main-level laundry, is right here on one level. The kitchen features durable luxury vinyl plank flooring that ties the space together.
Outside, a maintenance-free deck overlooks a spacious yard with calm, open views—perfect for relaxing without the upkeep.
The finished lower level adds real flexibility: brand-new vinyl plank flooring throughout a large family room, a private bedroom ideal for a home office or guests, a full bathroom, and an oversized storage room that keeps everything organized.
A clean, freshly painted 2-car garage with built-in shelving makes vehicle and storage needs simple.
Daily errands are quick and easy—grocery store and gas station just minutes away, with a medical facility nearby for added peace of mind. Best of all, the HOA takes care of the exterior grounds, including professional mowing and snow removal, so you enjoy low-maintenance living year-round.
Pending
$249,900
38260 Explorer Cir, North Branch, MN 55056
2beds
1,564sqft
(TH) Side x Side
Built in 2013
1,742 Square Feet Lot
$249,100 Zestimate®
$160/sqft
$278/mo HOA
What's special
Modern updatesOversized storage roomTrue main-level livingFully refreshed interiorFinished lower levelMaintenance-free deckMain-level laundry
- 51 days
- 182
- 6
Likely to sell faster than
Zillow last checked:
Listing updated:
Listed by:
Ryan Berner 651-983-6039,
Realty Executives Top Results
Source: NorthstarMLS as distributed by MLS GRID,MLS#: 7130297
Facts & features
Interior
Bedrooms & bathrooms
- Bedrooms: 2
- Bathrooms: 2
- Full bathrooms: 2
Bedroom
- Level: Main
- Area: 132 Square Feet
- Dimensions: 12 x 11
Bedroom 2
- Level: Lower
- Area: 110 Square Feet
- Dimensions: 11 x 10
Deck
- Level: Main
- Area: 96 Square Feet
- Dimensions: 12x8
Dining room
- Level: Main
- Area: 90 Square Feet
- Dimensions: 10 x 9
Family room
- Level: Lower
- Area: 432 Square Feet
- Dimensions: 24 x 18
Kitchen
- Level: Main
- Area: 120 Square Feet
- Dimensions: 12 x 10
Living room
- Level: Main
- Area: 168 Square Feet
- Dimensions: 14 x 12
Patio
- Level: Main
- Area: 150 Square Feet
- Dimensions: 15x10
Heating
- Forced Air
Cooling
- Central Air
Appliances
- Included: Dishwasher, Dryer, Microwave, Range, Refrigerator, Washer
- Laundry: Main Level
Features
- Basement: Block,Daylight,Drain Tiled,Egress Window(s),Finished,Full
- Has fireplace: No
Interior area
- Total structure area: 1,728
- Total interior livable area: 1,564 sqft
- Finished area above ground: 864
- Finished area below ground: 700
Property
Parking
- Total spaces: 2
- Parking features: Attached, Garage Door Opener
- Attached garage spaces: 2
- Has uncovered spaces: Yes
- Details: Garage Door Width (16)
Accessibility
- Accessibility features: None
Features
- Levels: One
- Stories: 1
- Patio & porch: Deck, Porch
- Fencing: None
Lot
- Size: 1,742 Square Feet
Details
- Foundation area: 864
- Parcel number: 110107171
- Zoning description: Residential-Single Family
Construction
Type & style
- Home type: Townhouse
- Property subtype: (TH) Side x Side
- Attached to another structure: Yes
Materials
- Block, Frame
- Roof: Age 8 Years or Less,Asphalt,Pitched
Condition
- New construction: No
- Year built: 2013
Utilities & green energy
- Electric: Circuit Breakers
- Gas: Natural Gas
- Sewer: City Sewer/Connected
- Water: City Water/Connected
Community & HOA
HOA
- Has HOA: Yes
- Services included: Maintenance Structure, Maintenance Grounds, Professional Mgmt
- HOA fee: $278 monthly
- HOA name: Wildridge Place HOA
- HOA phone: 651-245-0020
Location
- Region: North Branch
Financial & listing details
- Price per square foot: $160/sqft
- Tax assessed value: $231,500
- Annual tax amount: $2,712
- Date on market: 8/19/2026
- Cumulative days on market: 181 days
- Road surface type: Paved
Estimated market value
$249,100
$237,000 - $262,000
$2,152/mo
Price history
| Date | Event | Price |
|---|---|---|
| 9/24/2026 | Pending sale | $249,900$160/sqft |
Source:  NorthstarMLS as distributed by MLS GRID #7130297 Report a problem NorthstarMLS as distributed by MLS GRID #7130297 Report a problem | ||
| 8/20/2026 | Listed for sale | $249,900$160/sqft |
Source: NorthstarMLS as distributed by MLS GRID #7130297 Report a problem | ||
| 8/18/2026 | Listing removed | $249,900$160/sqft |
Source: NorthstarMLS as distributed by MLS GRID #7049721 Report a problem | ||
| 7/7/2026 | Price change | $249,900-3.8%$160/sqft |
Source: NorthstarMLS as distributed by MLS GRID #7049721 Report a problem | ||
| 6/8/2026 | Price change | $259,900-5.5%$166/sqft |
Source: NorthstarMLS as distributed by MLS GRID #7049721 Report a problem | ||
| 4/23/2026 | Price change | $274,900-5.2%$176/sqft |
Source: NorthstarMLS as distributed by MLS GRID #7049721 Report a problem | ||
| 4/10/2026 | Listed for sale | $289,900+86%$185/sqft |
Source: NorthstarMLS as distributed by MLS GRID #7049721 Report a problem | ||
| 7/28/2016 | Sold | $155,900+10%$100/sqft |
Source: NorthstarMLS as distributed by MLS GRID #4701644 Report a problem | ||
| 3/26/2016 | Listing removed | $1,395$1/sqft |
Source: RentFeeder Report a problem | ||
| 3/16/2016 | Listed for rent | $1,395$1/sqft |
Source: RentFeeder Report a problem | ||
| 10/31/2013 | Sold | $141,670$91/sqft |
Source:  Lake Superior Area Realtors as distributed by MLS GRID #2079351 Report a problem Lake Superior Area Realtors as distributed by MLS GRID #2079351 Report a problem | ||
| 8/7/2013 | Sold | $141,670+844.5%$91/sqft |
Source: Agent Provided Report a problem | ||
| 1/26/2011 | Listing removed | $15,000$10/sqft |
Source: RealEstateHomepages.com #3939823 Report a problem | ||
| 11/2/2010 | Listed for sale | $15,000$10/sqft |
Source: RealEstateHomepages.com #3939823 Report a problem | ||
Public tax history
| Year | Property taxes | Tax assessment |
|---|---|---|
| 2024 | $2,712 +3.7% | $205,800 +1.2% |
| 2023 | $2,614 +2.4% | $203,400 +22% |
| 2022 | $2,552 -3% | $166,700 +0.8% |
| 2021 | $2,632 +11.8% | $165,300 |
| 2020 | $2,354 +11.7% | -- |
| 2017 | $2,108 +100% | -- |
| 2016 | $1,054 -46.4% | -- |
| 2015 | $1,968 -4.3% | -- |
| 2014 | $2,056 +672.9% | $10,000 |
| 2013 | $266 -9.5% | -- |
| 2012 | $294 -2% | -- |
| 2011 | $300 +80.7% | -- |
| 2010 | $166 | -- |
| 2009 | -- | -- |
| 2008 | $10 -91.4% | -- |
| 2007 | $116 | -- |
Find assessor info on the county website
Monthly payment
Est. payment
Payment breakdown
Explore the cost of this home by adjusting the details. Changes won't be saved.Climate risks
Neighborhood: 55056
Similar homes
- $240,0002 bd2 ba1.1k sqft5197 383rd St, North Branch, MN 55056For Sale
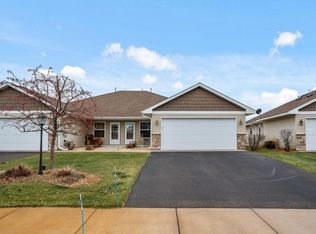
 MLS ID #7157991, Genevieve Coffey, Bridge Realty, LLC. NorthstarMLS as distributed by MLS GRID
 - $235,0002 bd1 ba1k sqft6696 381st St, North Branch, MN 55056For Sale
 MLS ID #7155422, John A Kane, Edina Realty, Inc.. NorthstarMLS as distributed by MLS GRID
 - $275,0002 bd3 ba2.2k sqft38558 Grand Ave, North Branch, MN 55056For Sale
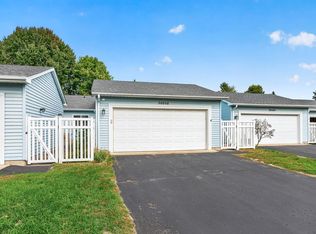 MLS ID #7150669, Artemisa Boston, eXp Realty. NorthstarMLS as distributed by MLS GRID
 - $274,9002 bd1 ba952 sqft5328 397th St, North Branch, MN 55056New Construction
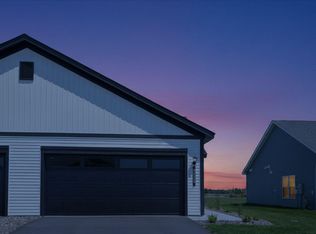 NorthstarMLS as distributed by MLS GRID
 - $299,9002 bd2 ba1.2k sqft38820 Maple Ct, North Branch, MN 55056For SaleMLS ID #7152863, Eduardo Osorio, Eagan Realty LLC. NorthstarMLS as distributed by MLS GRID
- $284,9003 bd2 ba1.1k sqft5368 397th St, North Branch, MN 55056New ConstructionNorthstarMLS as distributed by MLS GRID
- $275,0002 bd2 ba1.4k sqft39209 Grand Ave, North Branch, MN 55056For SaleMLS ID #7129637, Andrew Mettayer, GRI, Piche & Associates Real Estate. NorthstarMLS as distributed by MLS GRID
- $289,9003 bd3 ba1.4k sqft5489 Fall Meadow Trl, North Branch, MN 55056New ConstructionNorthstarMLS as distributed by MLS GRID
- $269,9002 bd1 ba952 sqft39812 Fallbrook Ave, North Branch, MN 55056For SaleMLS ID #7136978, Michael J. Smith, Real Estate Masters, Ltd.. NorthstarMLS as distributed by MLS GRID
- $355,0004 bd2 ba2.3k sqft38554 8th Ave, North Branch, MN 55056For SaleMLS ID #7134526, Nam Hoang Nguyen, Pemberton RE. NorthstarMLS as distributed by MLS GRID
- $309,9003 bd2 ba1.1k sqft39793 Fallbrook Ave, North Branch, MN 55056New ConstructionNorthstarMLS as distributed by MLS GRID
- $334,9003 bd3 ba1.4k sqft39749 Fallbrook Ave, North Branch, MN 55056New ConstructionNorthstarMLS as distributed by MLS GRID
- $234,9003 bd2 ba1.5k sqft833 Winsome Way NW, Isanti, MN 55040For SaleMLS ID #7126239, Jen Rogness, Epique Realty. NorthstarMLS as distributed by MLS GRID
- $224,9002 bd2 ba1.3k sqft717 Park Brook Rd NW, Isanti, MN 55040For SaleMLS ID #7124812, Katherine R Willmert, Century 21 Moline Realty Inc. NorthstarMLS as distributed by MLS GRID
- $240,0002 bd2 ba1.1k sqft920 Fairfield Pl NW, Isanti, MN 55040For SaleMLS ID #7133405, Vincent Charles (Nick), Realty Concepts, Inc.. NorthstarMLS as distributed by MLS GRID
- $329,9003 bd3 ba1.7k sqft5479 Fall Meadow Trl, North Branch, MN 55056New ConstructionNorthstarMLS as distributed by MLS GRID
- $369,9004 bd3 ba1.9k sqft37621 Hawthorne Ave, North Branch, MN 55056For SaleMLS ID #7136639, Richard Bell, Bell Realty LLC. NorthstarMLS as distributed by MLS GRID
- $325,0003 bd2 ba1.8k sqft11620 375th St, North Branch, MN 55056For SaleMLS ID #7135358, Gretchen Shipman, RE/MAX Advantage Plus. NorthstarMLS as distributed by MLS GRID
- $369,9003 bd2 ba1.6k sqft37538 Greenway Ave, North Branch, MN 55056New ConstructionNorthstarMLS as distributed by MLS GRID
