Skip main navigation
Active with contingency
  • Price cut: $7.6K (8/18)
    $260,900

    38268 Explorer Cir, North Branch, MN 55056

    2beds
    1,498sqft
    : 
    $1,934/mo
    Get pre-qualified
    (TH) Side x Side
    Built in 2015
    1,785 Square Feet Lot
    $260,800 Zestimate®
    $174/sqft
    $278/mo HOA

    What's special

    Newer flooringBright welcoming spacesBlack stainless appliancesUpdated bathsUnder cabinet lightingConvenient main-floor laundryCul de sac
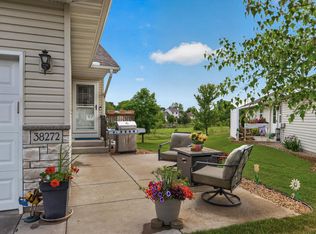
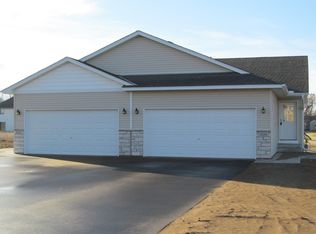
    Move-in-ready, updated rambler twin home on cul de sac in North Branch. All living on one level plus a finished basement for entertaining, guests or office. Enjoy easy, low-maintenance living with recent updates throughout: a refreshed white kitchen with granite countertops, black stainless appliances and under cabinet lighting. Updated baths, new lower-level carpet, newer flooring, and fresh paint make for bright, welcoming spaces. Convenient main-floor laundry plus smart-home touches — a Ring doorbell and Wi-Fi thermostat. The front patio is ready for grilling and relaxing. Under 5 minutes to I-35 and the M Health clinic; about 17 minutes to shopping and dining in Cambridge. This homes shows like new but for less than new construction! Come see it for yourself!
    25 days
    |
    563
    |
    26
    |

    Likely to sell faster than

    Zillow last checked:

    Listing updated:

    Listed by:

    Babette Cristilly 763-439-7472,

    Keller Williams Classic Realty

    Source: NorthstarMLS as distributed by MLS GRID,MLS#: 7115248MLS Logo

      Facts & features

      Interior

      Bedrooms & bathrooms
      • Bedrooms: 2
      • Bathrooms: 2
      • Full bathrooms: 1
      • 3/4 bathrooms: 1
      Bedroom
      • Level: Main
      • Area: 149.89 Square Feet
      • Dimensions: 12'8" x 11'10"
      Bedroom 2
      • Level: Lower
      • Area: 103.33 Square Feet
      • Dimensions: 10' x 10'4"
      Dining room
      • Level: Main
      • Area: 56.83 Square Feet
      • Dimensions: 10'4" x 5'6"
      Family room
      • Level: Lower
      • Area: 187.42 Square Feet
      • Dimensions: 13' x 14'5"
      Flex room
      • Level: Lower
      • Area: 190.49 Square Feet
      • Dimensions: 17'7" x 10'10"
      Kitchen
      • Level: Main
      • Area: 100 Square Feet
      • Dimensions: 10' x 10'
      Living room
      • Level: Main
      • Area: 320.83 Square Feet
      • Dimensions: 12'6" x 25'8"
      Storage
      • Level: Lower
      • Area: 229.44 Square Feet
      • Dimensions: 23'4" x 9'10"
      Heating
      • Forced Air
      Cooling
      • Central Air
      Appliances
      • Included: Dishwasher, Gas Water Heater, Water Osmosis System, Microwave, Range, Refrigerator, Stainless Steel Appliance(s), Washer, Water Softener Owned
      • Laundry: Laundry Closet, Main Level
      Features
      • Basement: Daylight,Finished,Full
      • Has fireplace: No
      Interior area
      • Total structure area: 1,498
      • Total interior livable area: 1,498 sqft
      • Finished area above ground: 864
      • Finished area below ground: 634

      Property

      Parking
      • Total spaces: 2
      • Parking features: Asphalt
      • Garage spaces: 2
      Accessibility
      • Accessibility features: None
      Features
      • Levels: One
      • Stories: 1
      • Pool features: None
      • Fencing: None
      Lot
      • Size: 1,785 Square Feet
      • Dimensions: 32 x 56
      • Features: Tree Coverage - Light
      Details
      • Foundation area: 864
      • Parcel number: 110107168
      • Zoning description: Residential-Single Family

      Construction

      Type & style
      • Home type: Townhouse
      • Property subtype: (TH) Side x Side
      • Attached to another structure: Yes
      Materials
      • Roof: Age 8 Years or Less
      Condition
      • New construction: No
      • Year built: 2015

      Utilities & green energy

      • Electric: Circuit Breakers
      • Gas: Natural Gas
      • Sewer: City Sewer/Connected
      • Water: City Water/Connected

      Community & HOA

      Community
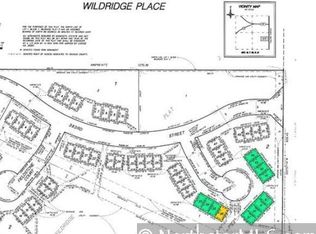
      • Subdivision: Wildridge Place
      HOA
      • Has HOA: Yes
      • Services included: Maintenance Structure, Hazard Insurance, Lawn Care, Sanitation, Snow Removal
      • HOA fee: $278 monthly
      • HOA name: Wild Ridge Place
      • HOA phone: 651-245-0020
      Location
      • Region: North Branch

      Financial & listing details

      • Price per square foot: $174/sqft
      • Tax assessed value: $230,000
      • Annual tax amount: $2,967
      • Date on market: 7/30/2026

        Estimated market value

        $260,800

        $248,000 - $274,000

        $2,235/mo

        Price history

        DateEventPrice
        8/18/2026Price change$260,900-2.8%$174/sqft
        Source: NorthstarMLS as distributed by MLS GRID #7115248 Report a problem
        7/30/2026Listed for sale$268,500-2.4%$179/sqft
        Source: NorthstarMLS as distributed by MLS GRID #7115248 Report a problem
        10/31/2025Sold$275,000$184/sqft
        Source: NorthstarMLS as distributed by MLS GRID #6794962 Report a problem
        10/14/2025Pending sale$275,000$184/sqft
        Source: NorthstarMLS as distributed by MLS GRID #6794962 Report a problem
        9/27/2025Listed for sale$275,000+91%$184/sqft
        Source: NorthstarMLS as distributed by MLS GRID #6794962 Report a problem
        9/9/2016Sold$144,000$96/sqft
        Source: NorthstarMLS as distributed by MLS GRID #4660989 Report a problem
        9/8/2016Pending sale$144,000$96/sqft
        Source: Edina Realty, Inc., a Berkshire Hathaway affiliate #4660989 Report a problem
        11/11/2015Listed for sale$144,000+860%$96/sqft
        Source: Edina Realty, Inc., a Berkshire Hathaway affiliate #4660989 Report a problem
        1/26/2011Listing removed$15,000$10/sqft
        Source: RealEstateHomepages.com #3939846 Report a problem
        11/2/2010Listed for sale$15,000$10/sqft
        Source: RealEstateHomepages.com #3939846 Report a problem

        Public tax history

        YearProperty taxesTax assessment
        2024$3,004 +15.8%$230,000 +13.9%
        2023$2,594 +2.4%$201,900 +22.1%
        2022$2,534 -3.7%$165,400 +0.1%
        2021$2,630 +11.2%$165,200
        2020$2,366 +34.1%--
        2017$1,764 +100%--
        2016$882 +244.5%--
        2015$256 -3.8%--
        2014$266 $10,000
        2013$266 -9.5%--
        2012$294 -2%--
        2011$300 +80.7%--
        2010$166 --
        2009-- --
        2008$10 -91.4%--
        2007$116 --
        Find assessor info on the county website

        Monthly payment

        Est. payment

        Payment breakdown

        Explore the cost of this home by adjusting the details. Changes won't be saved.
        All calculations are estimates and provided by Zillow, Inc. for informational purposes only. Actual amounts may vary.
        HOA fees may include property taxes on listings classified as Co-Ops. Contact the listing agent and/or owner for fee details.
        See how much you could borrow to make a competitive offer.

        Climate risks

        Neighborhood: 55056

        Getting around

        26 / 100
        Car-Dependent
        37 / 100
        Somewhat Bikeable

        Nearby schools

        GreatSchools rating

        A local agent can set up tours, give advice and negotiate with sellers.

        Browse local experts

        Similar homes