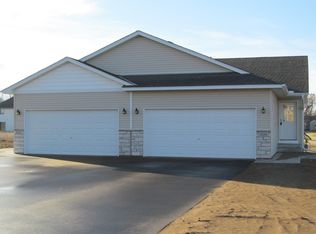
WOW! The owners here have taken great care of this home and it shows!!
Everything you need is on the main floor and you have a full finished lower level with a roughed in wet bar area as a bonus!
Great room sizes, wonderful use of windows for a bright cheery house. The open prairie behind the house generates a calm peaceful feeling.
Good room sizes, you cant tell from the outside but there really is a lot of space in this home! They have an 85" tv in the living room, not many rooms can handle that! Check out the 2 outside seating areas, a nice front/side patio and a great deck with an awning on the side also.
The kitchen has nice stainless appliances and an abundance of cabinetry with a lot of counter space. You will appreciate the main floor laundry room just off the kitchen.
The lower level utility room has plenty of space for extra storage. Mechnicals in great shape, they are serviced every year.
You really don't have to do a thing but move in and relax! Owner providing one year home warranty.
Active
Price cut: $10K (7/1)
$249,900
38272 Explorer Cir, North Branch, MN 55056
2beds
1,564sqft
(TH) Side x Side
Built in 2015
1,785 Square Feet Lot
$249,700 Zestimate®
$160/sqft
$278/mo HOA
What's special
Great room sizes
- 31 days |
- 546 |
- 13 |
Zillow last checked:
Listing updated:
Listed by:
Zak Carchedi 651-263-2943,
RE/MAX Synergy,
Catherine Carchedi, GRI, CRS 651-248-6897
Source: NorthstarMLS as distributed by MLS GRID,MLS#: 7088460

Loading...
Facts & features
Interior
Bedrooms & bathrooms
- Bedrooms: 2
- Bathrooms: 2
- Full bathrooms: 2
Bedroom
- Level: Main
- Area: 132 Square Feet
- Dimensions: 12x11
Bedroom 2
- Level: Lower
- Area: 121 Square Feet
- Dimensions: 11x11
Family room
- Level: Lower
- Area: 312 Square Feet
- Dimensions: 26x12
Kitchen
- Level: Main
- Area: 96 Square Feet
- Dimensions: 12x8
Living room
- Level: Main
- Area: 240 Square Feet
- Dimensions: 20x12
Utility room
- Level: Lower
- Area: 200 Square Feet
- Dimensions: 20x10
Heating
- Forced Air
Cooling
- Central Air
Appliances
- Included: Dishwasher, Dryer, Microwave, Range, Refrigerator, Washer
- Laundry: Laundry Room, Main Level
Features
- Basement: Block,Egress Window(s),Finished,Full
- Has fireplace: No
Interior area
- Total structure area: 1,728
- Total interior livable area: 1,564 sqft
- Finished area above ground: 864
- Finished area below ground: 700
Property
Parking
- Total spaces: 2
- Parking features: Attached, Asphalt
- Attached garage spaces: 2
- Details: Garage Dimensions (20x20)
Accessibility
- Accessibility features: None
Features
- Levels: One
- Stories: 1
- Patio & porch: Deck, Patio
Lot
- Size: 1,785 Square Feet
- Dimensions: 32 x 56
Details
- Foundation area: 864
- Parcel number: 110107167
- Zoning description: Residential-Single Family
Construction
Type & style
- Home type: Townhouse
- Property subtype: (TH) Side x Side
- Attached to another structure: Yes
Materials
- Block, Frame
- Roof: Age 8 Years or Less,Architectural Shingle,Asphalt,Pitched
Condition
- New construction: No
- Year built: 2015
Utilities & green energy
- Gas: Natural Gas
- Sewer: City Sewer/Connected
- Water: City Water/Connected
Community & HOA
Community
- Subdivision: Wildridge Place
HOA
- Has HOA: Yes
- Services included: Maintenance Structure, Hazard Insurance, Lawn Care, Maintenance Grounds, Sanitation, Snow Removal
- HOA fee: $278 monthly
- HOA name: Wildridge Place
- HOA phone: 651-245-0020
Location
- Region: North Branch
Financial & listing details
- Price per square foot: $160/sqft
- Tax assessed value: $231,500
- Annual tax amount: $2,836
- Date on market: 6/7/2026
- Cumulative days on market: 11 days
- Road surface type: Paved
Estimated market value
$249,700
$237,000 - $262,000
$2,147/mo
Price history
| Date | Event | Price |
|---|---|---|
| 7/1/2026 | Price change | $249,900-3.8%$160/sqft |
Source: | ||
| 6/15/2026 | Price change | $259,900-3.7%$166/sqft |
Source: | ||
| 6/7/2026 | Listed for sale | $269,900+85.5%$173/sqft |
Source: | ||
| 12/15/2015 | Listing removed | $145,500$93/sqft |
Source: Edina Realty, Inc., a Berkshire Hathaway affiliate #4660995 Report a problem | ||
| 11/11/2015 | Listed for sale | $145,500+870%$93/sqft |
Source: Edina Realty, Inc., a Berkshire Hathaway affiliate #4660995 Report a problem | ||
| 1/26/2011 | Listing removed | $15,000$10/sqft |
Source: RealEstateHomepages.com #3939853 Report a problem | ||
| 11/2/2010 | Listed for sale | $15,000$10/sqft |
Source: RealEstateHomepages.com #3939853 Report a problem | ||
Public tax history
| Year | Property taxes | Tax assessment |
|---|---|---|
| 2024 | $2,712 +3.7% | $205,800 +1.2% |
| 2023 | $2,614 +2.4% | $203,400 +22% |
| 2022 | $2,552 -10.5% | $166,700 -7% |
| 2021 | $2,850 +19.6% | $179,200 |
| 2020 | $2,382 +35% | -- |
| 2017 | $1,764 +100% | -- |
| 2016 | $882 +244.5% | -- |
| 2015 | $256 -3.8% | -- |
| 2014 | $266 | $10,000 |
| 2013 | $266 -9.5% | -- |
| 2012 | $294 -2% | -- |
| 2011 | $300 +80.7% | -- |
| 2010 | $166 | -- |
| 2009 | -- | -- |
| 2008 | $10 -91.4% | -- |
| 2007 | $116 | -- |
Find assessor info on the county website
Monthly payment
Est. payment$--/mo
Payment breakdown
Explore the cost of this home by adjusting the details. Changes won't be saved.All calculations are estimates and provided by Zillow, Inc. for informational purposes only. Actual amounts may vary.
HOA fees may include property taxes on listings classified as Co-Ops. Contact the listing agent and/or owner for fee details.
Mortgage interest rates are dependent on a number of factors, including credit score, down payment, and repayment length. Interest rate data provided by Zillow Group Marketplace, Inc. as of 1/1/1970 from various mortgage lenders with which we have lead or other similar arrangements; the Estimated Payment is an average of those rates.
See how much you could borrow to make a competitive offer.
Climate risks
Neighborhood: 55056
Nearby schools
GreatSchools rating
- 7/10Sunrise River Elementary SchoolGrades: 1-5Distance: 1.7 mi
- 3/10North Branch Middle SchoolGrades: 6-8Distance: 1.8 mi
- 5/10North Branch Senior High SchoolGrades: 9-12Distance: 1.7 mi
A local agent can set up tours, give advice and negotiate with sellers.
- Minnesota
- Chisago County
- North Branch
- 55056
- 38272 Explorer Cir