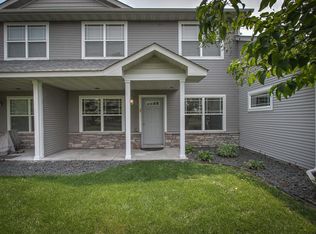
Welcome to the Villages on the Rum! This well-maintained 3-bedroom, 2 bath townhome offers a fantastic opportunity in a great community. Step inside to find newer flooring throughout, a convenient oversized walk-in closet near the front/garage entry, and a main-level half bath. The spacious kitchen features a walk-in pantry and flows into the dining area and inviting living room, complete with a gas fireplace and built-in shelving. Step outside to enjoy your private back patio—perfect for relaxing or entertaining.
Upstairs, you’ll find all three bedrooms conveniently located near the full bathroom and laundry. Two of the three bedrooms feature large walk-in closets, providing excellent storage. A standard two-car garage adds everyday convenience and functionality. With its desirable layout, great neighborhood, and low-maintenance living, this home is an excellent choice for a first-time homebuyer or a savvy investment opportunity.
Active
$249,900
833 Winsome Way NW, Isanti, MN 55040
3beds
1,504sqft
(TH) Side x Side
Built in 2003
2,178 Square Feet Lot
$-- Zestimate®
$166/sqft
$220/mo HOA
What's special
- 14 days
- 234
- 14
Zillow last checked:
Listing updated:
Listed by:
Jen Rogness 715-821-1952,
Epique Realty
Source: NorthstarMLS as distributed by MLS GRID,MLS#: 7126239
Facts & features
Interior
Bedrooms & bathrooms
- Bedrooms: 3
- Bathrooms: 2
- Full bathrooms: 1
- 1/2 bathrooms: 1
Bedroom
- Level: Upper
- Area: 144 Square Feet
- Dimensions: 12x12
Bedroom 2
- Level: Upper
- Area: 144 Square Feet
- Dimensions: 12x12
Bedroom 3
- Level: Upper
- Area: 132 Square Feet
- Dimensions: 12x11
Dining room
- Level: Main
- Area: 110 Square Feet
- Dimensions: 11x10
Kitchen
- Level: Main
- Area: 110 Square Feet
- Dimensions: 11x10
Living room
- Level: Main
- Area: 168 Square Feet
- Dimensions: 14x12
Heating
- Forced Air
Cooling
- Central Air
Appliances
- Included: Dryer, Microwave, Range, Refrigerator, Washer
Features
- Basement: None
- Number of fireplaces: 1
- Fireplace features: Gas, Living Room, Stone
Interior area
- Total structure area: 1,504
- Total interior livable area: 1,504 sqft
- Finished area above ground: 1,504
- Finished area below ground: 0
Property
Parking
- Total spaces: 2
- Parking features: Attached, Asphalt, Garage Door Opener
- Attached garage spaces: 2
- Has uncovered spaces: Yes
- Details: Garage Dimensions (17x23)
Accessibility
- Accessibility features: None
Features
- Levels: Two
- Stories: 2
Lot
- Size: 2,178 Square Feet
- Features: Zero Lot Line
Details
- Foundation area: 734
- Parcel number: 160920760
- Zoning description: Residential-Single Family
Construction
Type & style
- Home type: Townhouse
- Property subtype: (TH) Side x Side
- Attached to another structure: Yes
Materials
- Roof: Asphalt
Condition
- New construction: No
- Year built: 2003
Utilities & green energy
- Gas: Natural Gas
- Sewer: City Sewer/Connected
- Water: City Water/Connected
Community & HOA
Community
- Subdivision: Villages On The Rum
HOA
- Has HOA: Yes
- Services included: Hazard Insurance, Lawn Care, Maintenance Grounds, Professional Mgmt, Sanitation, Snow Removal
- HOA fee: $220 monthly
- HOA name: Gaughan Companies
- HOA phone: 651-255-5552
Location
- Region: Isanti
Financial & listing details
- Price per square foot: $166/sqft
- Tax assessed value: $101,800
- Annual tax amount: $2,886
- Date on market: 8/26/2026
Estimated market value
Not available
Estimated sales range
Not available
$2,177/mo
Price history
| Date | Event | Price |
|---|---|---|
| 9/1/2026 | Listed for sale | $249,900+13.6%$166/sqft |
Source:  NorthstarMLS as distributed by MLS GRID #7126239 Report a problem NorthstarMLS as distributed by MLS GRID #7126239 Report a problem | ||
| 8/13/2021 | Sold | $220,000+25%$146/sqft |
Source: Agent Provided Report a problem | ||
| 5/29/2020 | Sold | $176,000+0.6%$117/sqft |
Source:  NorthstarMLS as distributed by MLS GRID #5546098 Report a problem NorthstarMLS as distributed by MLS GRID #5546098 Report a problem | ||
| 4/16/2020 | Pending sale | $175,000$116/sqft |
Source: Real Estate Concepts Inc. #5546098 Report a problem | ||
| 4/9/2020 | Listed for sale | $175,000+34.7%$116/sqft |
Source: Real Estate Concepts Inc. #5546098 Report a problem | ||
| 7/28/2016 | Sold | $129,900$86/sqft |
Source: Re/Max Results solds #4704879_55040 Report a problem | ||
| 7/12/2016 | Pending sale | $129,900$86/sqft |
Source: RE/MAX Results #4704879 Report a problem | ||
| 6/6/2016 | Listed for sale | $129,900$86/sqft |
Source: RE/MAX Results #4704879 Report a problem | ||
| 5/27/2016 | Pending sale | $129,900$86/sqft |
Source: RE/MAX Results #4704879 Report a problem | ||
| 4/21/2016 | Listed for sale | $129,900-14.9%$86/sqft |
Source: RE/MAX Results #4704879 Report a problem | ||
| 2/17/2015 | Listing removed | $1,200$1/sqft |
Source: Owner Report a problem | ||
| 2/4/2015 | Listed for rent | $1,200$1/sqft |
Source: Owner Report a problem | ||
| 5/14/2004 | Sold | $152,704$102/sqft |
Source: Agent Provided Report a problem | ||
Public tax history
| Year | Property taxes | Tax assessment |
|---|---|---|
| 2014 | $2,078 +16.2% | $101,800 +9.2% |
| 2013 | $1,788 +7.5% | $93,200 -5.1% |
| 2012 | $1,664 +1.7% | $98,200 -1.4% |
| 2011 | $1,636 -7.6% | $99,600 -21% |
| 2010 | $1,770 -6.4% | $126,000 |
| 2009 | $1,892 +5.7% | -- |
| 2008 | $1,790 | -- |
Find assessor info on the county website
Monthly payment
Est. payment
Payment breakdown
Explore the cost of this home by adjusting the details. Changes won't be saved.Climate risks
Neighborhood: 55040

Similar homes
- $229,9002 bd2 ba1.3k sqft717 Park Brook Rd NW, Isanti, MN 55040For Sale
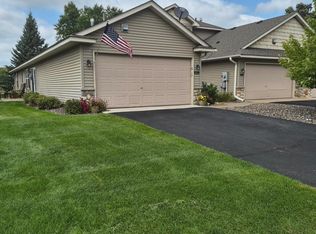
 MLS ID #7124812, Katherine R Willmert, Century 21 Moline Realty Inc. NorthstarMLS as distributed by MLS GRID
 - $250,0002 bd2 ba1.1k sqft920 Fairfield Pl NW, Isanti, MN 55040For Sale
 MLS ID #7133405, Vincent Charles (Nick), Realty Concepts, Inc.. NorthstarMLS as distributed by MLS GRID
 - $269,0003 bd2 ba1.5k sqft936 Golden Way, Isanti, MN 55040For Sale
 MLS ID #7057989, Elizabeth Opal Wunderlich, Keller Williams Integrity NW. NorthstarMLS as distributed by MLS GRID
 - $334,9004 bd2 ba1.7k sqft759 Park Brook Rd NW, Isanti, MN 55040For Sale
 MLS ID #7114570, Angela P. Larson, Tangletown Realty. NorthstarMLS as distributed by MLS GRID
 - $349,0003 bd2 ba1.8k sqft808 5th Ave SW, Isanti, MN 55040For SaleMLS ID #7115149, Michelle Lundeen, RE/MAX RESULTS. NorthstarMLS as distributed by MLS GRID
- $369,9003 bd3 ba1.3k sqft422 Bluebird Dr NW, Isanti, MN 55040For SaleMLS ID #7073543, Amy C. Piccott, Counselor Realty, Inc. NorthstarMLS as distributed by MLS GRID
- $249,0003 bd2 ba1.5k sqft12702 3rd Ave N, Zimmerman, MN 55398For SaleMLS ID #7134484, Steven M Mahoney, Engel & Volkers Minneapolis. NorthstarMLS as distributed by MLS GRID
- $249,9002 bd2 ba1.5k sqft38260 Explorer Cir, North Branch, MN 55056For SaleMLS ID #7130297, Ryan Berner, Realty Executives Top Results. NorthstarMLS as distributed by MLS GRID
- $240,0003 bd3 ba1.4k sqft3854 232nd Ave NW #101, Saint Francis, MN 55070For SaleMLS ID #7121932, Maria Huntwork, LPT Realty, LLC. NorthstarMLS as distributed by MLS GRID
- $260,0003 bd2 ba1.5k sqft815 333rd Ave NE, Cambridge, MN 55008For SaleMLS ID #7056531, Lexi Clercx, Real Broker, LLC. NorthstarMLS as distributed by MLS GRID
- $269,9003 bd2 ba1.4k sqft38954 10th Ave, North Branch, MN 55056For SaleMLS ID #7133526, Catherine Carchedi, GRI, CRS, RE/MAX Synergy. NorthstarMLS as distributed by MLS GRID
- $244,9003 bd2 ba1.4k sqft19172 Hoover St NW, Elk River, MN 55330For SaleMLS ID #7047333, Steven DeGreeff, Keller Williams Integrity NW. NorthstarMLS as distributed by MLS GRID
- $209,9002 bd2 ba1.6k sqft2727 230th Ct NW, Saint Francis, MN 55070For SaleMLS ID #7134434, Doyle Real Estate Team, RE/MAX Results. NorthstarMLS as distributed by MLS GRID
- $290,0002 bd2 ba1.4k sqft23549 Bittersweet St NW, Saint Francis, MN 55070For SaleMLS ID #7131616, Lori Millam, Keller Williams Integrity NW. NorthstarMLS as distributed by MLS GRID
- $209,9002 bd2 ba1.1k sqft1824 Bridgewater Blvd S, Cambridge, MN 55008For SaleMLS ID #7112193, Aaron Rosell, Doro Real Estate. NorthstarMLS as distributed by MLS GRID
- $279,9003 bd2 ba1.2k sqft805 Pond View Ct, Braham, MN 55006For SaleMLS ID #7135940, John E Kawohl, RE/MAX Results. NorthstarMLS as distributed by MLS GRID
- $284,5003 bd3 ba1.7k sqft15459 Iodine Rdg NW, Ramsey, MN 55303For SaleMLS ID #7132495, Lauren Janoski, Coldwell Banker Realty. NorthstarMLS as distributed by MLS GRID
- $230,9002 bd2 ba1.2k sqft3853 232nd Ave NW APT 107, Saint Francis, MN 55070For SaleMLS ID #7124285, Bobbi Lymer, eXp Realty. NorthstarMLS as distributed by MLS GRID
- $305,0003 bd3 ba1.8k sqft420 Village Ct, Cambridge, MN 55008For SaleMLS ID #7042437, Michelle Lundeen, RE/MAX RESULTS. NorthstarMLS as distributed by MLS GRID
- $310,0002 bd1 ba816 sqft29348 Francis Lake Dr NW, Isanti, MN 55040For SaleMLS ID #7068486, Amy Behning, Fathom Realty MN, LLC. NorthstarMLS as distributed by MLS GRID
