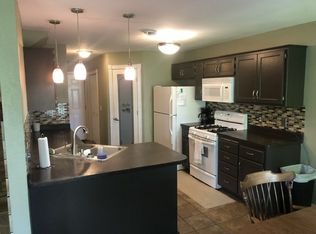
Welcome home to this stunning townhome! Recently remodeled and updated. Functional layout with roomy kitchen and pantry. All bedrooms and laundry on the upper level. Lovely nature views from your backyard and patio. So many updates, including flooring, paint, appliances, new roof, and new concrete in the front walk and entryway. Dog park, rodeo, archery range, hockey arena, and local parks are nearby.
Pending
Price cut: $6K (8/18)
$269,000
936 Golden Way, Isanti, MN 55040
3beds
1,504sqft
(TH) Side x Side
Built in 2004
2,613 Square Feet Lot
$266,200 Zestimate®
$179/sqft
$220/mo HOA
What's special
- 186 days
- 242
- 3
Zillow last checked:
Listing updated:
Listed by:
Elizabeth Opal Wunderlich 763-443-1407,
Keller Williams Integrity NW
Source: NorthstarMLS as distributed by MLS GRID,MLS#: 7057989
Facts & features
Interior
Bedrooms & bathrooms
- Bedrooms: 3
- Bathrooms: 2
- Full bathrooms: 1
- 1/2 bathrooms: 1
Bedroom
- Level: Upper
- Area: 156 Square Feet
- Dimensions: 12x13
Bedroom 2
- Level: Upper
- Area: 144 Square Feet
- Dimensions: 12x12
Bedroom 3
- Level: Upper
- Area: 132 Square Feet
- Dimensions: 12x11
Dining room
- Level: Main
- Area: 110 Square Feet
- Dimensions: 10x11
Kitchen
- Level: Main
- Area: 110 Square Feet
- Dimensions: 11x10
Living room
- Level: Main
- Area: 195 Square Feet
- Dimensions: 13x15
Heating
- Forced Air
Cooling
- Central Air
Appliances
- Laundry: Upper Level
Features
- Basement: None
- Has fireplace: No
Interior area
- Total structure area: 1,504
- Total interior livable area: 1,504 sqft
- Finished area above ground: 1,504
- Finished area below ground: 0
Property
Parking
- Total spaces: 2
- Parking features: Attached
- Attached garage spaces: 2
Accessibility
- Accessibility features: None
Features
- Levels: Two
- Stories: 2
- Patio & porch: Patio
- Fencing: None
Lot
- Size: 2,613 Square Feet
- Dimensions: 29 x 92
Details
- Foundation area: 770
- Parcel number: 160921830
- Zoning description: Residential-Multi-Family
Construction
Type & style
- Home type: Townhouse
- Property subtype: (TH) Side x Side
- Attached to another structure: Yes
Materials
- Roof: Age 8 Years or Less
Condition
- New construction: No
- Year built: 2004
Utilities & green energy
- Gas: Natural Gas
- Sewer: City Sewer/Connected
- Water: City Water/Connected
Community & HOA
Community
- Subdivision: Villages On The Rum
HOA
- Has HOA: Yes
- Services included: Maintenance Structure, Hazard Insurance, Lawn Care, Maintenance Grounds, Sanitation, Snow Removal
- HOA fee: $220 monthly
- HOA name: Gaughan Companies
- HOA phone: 651-464-5700
Location
- Region: Isanti
Financial & listing details
- Price per square foot: $179/sqft
- Tax assessed value: $247,800
- Annual tax amount: $2,758
- Date on market: 4/20/2026
- Cumulative days on market: 182 days
Estimated market value
$266,200
$253,000 - $280,000
$2,272/mo
Price history
| Date | Event | Price |
|---|---|---|
| 10/8/2026 | Pending sale | $269,000$179/sqft |
Source:  NorthstarMLS as distributed by MLS GRID #7057989 Report a problem NorthstarMLS as distributed by MLS GRID #7057989 Report a problem | ||
| 8/18/2026 | Price change | $269,000-2.2%$179/sqft |
Source: NorthstarMLS as distributed by MLS GRID #7057989 Report a problem | ||
| 4/24/2026 | Listed for sale | $275,000+7%$183/sqft |
Source: NorthstarMLS as distributed by MLS GRID #7057989 Report a problem | ||
| 4/26/2024 | Sold | $257,000+2.9%$171/sqft |
Source: NorthstarMLS as distributed by MLS GRID #6504187 Report a problem | ||
| 3/29/2024 | Pending sale | $249,777$166/sqft |
Source: NorthstarMLS as distributed by MLS GRID #6504187 Report a problem | ||
| 3/16/2024 | Listed for sale | $249,777+455.1%$166/sqft |
Source: NorthstarMLS as distributed by MLS GRID #6504187 Report a problem | ||
| 7/23/2010 | Sold | $45,000$30/sqft |
Source:  Lake Superior Area Realtors as distributed by MLS GRID #1050150 Report a problem Lake Superior Area Realtors as distributed by MLS GRID #1050150 Report a problem | ||
Public tax history
| Year | Property taxes | Tax assessment |
|---|---|---|
| 2025 | $2,610 -12.8% | $224,400 -2% |
| 2024 | $2,992 -2.5% | $228,900 |
| 2023 | $3,068 +10.9% | $228,900 +6.9% |
| 2022 | $2,766 +5.7% | $214,200 |
| 2021 | $2,618 | -- |
| 2020 | -- | -- |
| 2019 | $2,302 | $139,100 +10.5% |
| 2018 | $2,302 -4.8% | $125,900 |
| 2016 | $2,418 +2.4% | -- |
| 2015 | $2,362 | -- |
| 2014 | $2,362 +13.1% | -- |
| 2013 | $2,088 | -- |
| 2012 | -- | -- |
| 2011 | -- | -- |
| 2009 | $1,826 -8.9% | $159,800 -4% |
| 2008 | $2,004 | $166,500 |
Find assessor info on the county website
Monthly payment
Est. payment
Payment breakdown
Explore the cost of this home by adjusting the details. Changes won't be saved.Climate risks
Neighborhood: 55040

Similar homes
- $229,9003 bd2 ba1.5k sqft833 Winsome Way NW, Isanti, MN 55040For Sale

 MLS ID #7126239, Jen Rogness, Epique Realty. NorthstarMLS as distributed by MLS GRID
 - $385,0004 bd3 ba1.8k sqft1024 Bellaire Blvd NW, Isanti, MN 55040For Sale
 MLS ID #7163753, Amelia Smith, Pemberton RE. NorthstarMLS as distributed by MLS GRID
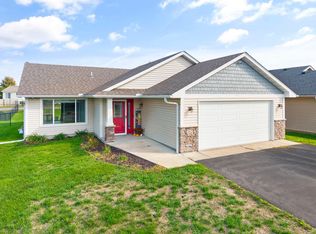
 - $274,9002 bd1 ba997 sqft767 Park Brook Rd NW, Isanti, MN 55040For Sale
 MLS ID #7141580, Mandy Kruse Rosby, Keller Williams Integrity NW. NorthstarMLS as distributed by MLS GRID
 - $340,0003 bd2 ba1.2k sqft111 3rd Ave SW, Isanti, MN 55040For Sale
 MLS ID #7147577, Sarah Larkin Hoff, Keller Williams Premier Realty. NorthstarMLS as distributed by MLS GRID
 - $359,9005 bd2 ba2.1k sqft1105 Blossom Blvd NW, Isanti, MN 55040For SaleMLS ID #7049620, Josh A Pomerleau, JPW Realty. NorthstarMLS as distributed by MLS GRID
- $399,9005 bd3 ba2k sqft1115 Maplewood Ct SW, Isanti, MN 55040For SaleMLS ID #7142730, Mark D Callender, RE/MAX Results. NorthstarMLS as distributed by MLS GRID
- $350,0003 bd2 ba1.3k sqft709 Greenwood St SW, Isanti, MN 55040For SaleMLS ID #7151605, Jon D. Jondahl Group, eXp Realty. NorthstarMLS as distributed by MLS GRID
- $369,9003 bd3 ba1.3k sqft422 Bluebird Dr NW, Isanti, MN 55040For SaleMLS ID #7073543, Amy C. Piccott, Counselor Realty, Inc. NorthstarMLS as distributed by MLS GRID
- $385,0003 bd3 ba1.8k sqft1010 Triumph Trl NE, Isanti, MN 55040For SaleMLS ID #7159235, Trischa Popple, MNSTAR REALTY. NorthstarMLS as distributed by MLS GRID
- $250,0003 bd2 ba1.5k sqft815 333rd Ave NE, Cambridge, MN 55008For SaleMLS ID #7056531, Lexi Clercx, Real Broker, LLC. NorthstarMLS as distributed by MLS GRID
- $299,0003 bd2 ba1.5k sqft626 Old Main St N, Cambridge, MN 55008For SaleMLS ID #7155842, Brenda M. Benson, Trilogy Properties of MN, LLC. NorthstarMLS as distributed by MLS GRID
- $375,0003 bd2 ba2.1k sqft4731 287th Ct NW, Isanti, MN 55040For SaleMLS ID #7140573, Collin J. Vold, Real Broker, LLC. NorthstarMLS as distributed by MLS GRID
- $310,0002 bd1 ba816 sqft29348 Francis Lake Dr NW, Isanti, MN 55040For SaleMLS ID #7068486, Amy Behning, Fathom Realty MN, LLC. NorthstarMLS as distributed by MLS GRID
- $224,9002 bd2 ba1.6k sqft2651 230th Ct NW, Saint Francis, MN 55070For SaleMLS ID #7161654, Kara Wicht, Minnesota Home Venture, Inc.. NorthstarMLS as distributed by MLS GRID
- $240,0002 bd2 ba1.1k sqft5197 383rd St, North Branch, MN 55056For SaleMLS ID #7157991, Genevieve Coffey, Bridge Realty, LLC. NorthstarMLS as distributed by MLS GRID
- $240,0003 bd3 ba1.4k sqft3854 232nd Ave NW #101, Saint Francis, MN 55070For SaleMLS ID #7121932, Maria Huntwork, LPT Realty, LLC. NorthstarMLS as distributed by MLS GRID
- $325,0004 bd2 ba2k sqft1655 10th Ave SE, Cambridge, MN 55008For SaleMLS ID #7160873, Amy Lametti, Keller Williams Premier Realty. NorthstarMLS as distributed by MLS GRID
- $379,9003 bd2 ba1.3k sqft720 Margaret Ln NE, Isanti, MN 55040New ConstructionMLS ID #7128336, Matthew Davies, Keller Williams Classic Realty. NorthstarMLS as distributed by MLS GRID
- $244,9003 bd2 ba2.2k sqft3453 389th Ave NE, Stanchfield, MN 55080For SaleMLS ID #7155987, Steve Koleno, Beycome Brokerage Realty LLC. NorthstarMLS as distributed by MLS GRID
- $315,0003 bd2 ba1.5k sqft2739 233rd Ln NW, Saint Francis, MN 55070For SaleMLS ID #7122200, Matt Cullen, RE/MAX Advantage Plus. NorthstarMLS as distributed by MLS GRID
