Welcome home to this spacious 2-bedroom, 2-bath townhome in St. Francis! The main level features an open kitchen and dining area, comfortable living room, primary bedroom with walk-in closet, and full bath. The lower level offers a second bedroom, family room, additional bath, laundry, and plenty of storage. Enjoy the private covered patio and upper-level balcony, plus an attached garage. All this plus a newer furnace, air conditioner and water heater. and the home has been professionally reinsulated for energy efficiency. Convenient location close to shopping, dining, parks, and more. A great opportunity for comfortable, affordable low-maintenance living!
Active
$209,900
2727 230th Ct NW, Saint Francis, MN 55070
2beds
1,664sqft
(TH) Side x Side
Built in 1999
2,178 Square Feet Lot
$213,200 Zestimate®
$126/sqft
$300/mo HOA
What's special
Attached garagePrivate covered patioUpper-level balcony
- 11 days
- 348
- 16
Likely to sell faster than
Zillow last checked:
Listing updated:
Listed by:
Doyle Real Estate Team 612-743-8921,
RE/MAX Results,
Doyle Real Estate Team 612-702-7687
Source: NorthstarMLS as distributed by MLS GRID,MLS#: 7134434
Facts & features
Interior
Bedrooms & bathrooms
- Bedrooms: 2
- Bathrooms: 2
- Full bathrooms: 1
- 3/4 bathrooms: 1
Bedroom
- Level: Upper
- Area: 132 Square Feet
- Dimensions: 11x12
Bedroom 2
- Level: Lower
- Area: 108 Square Feet
- Dimensions: 9x12
Family room
- Level: Lower
- Area: 621 Square Feet
- Dimensions: 23x27
Kitchen
- Level: Upper
- Area: 192 Square Feet
- Dimensions: 16x12
Living room
- Level: Upper
- Area: 275 Square Feet
- Dimensions: 11x25
Heating
- Forced Air
Cooling
- Central Air
Appliances
- Included: Dishwasher, Disposal, Dryer, Gas Water Heater, Microwave, Range, Refrigerator, Washer
- Laundry: In Basement, Washer Hookup
Features
- Basement: Block,Drain Tiled,Finished,Full,Walk-Out Access
- Has fireplace: No
Interior area
- Total structure area: 1,768
- Total interior livable area: 1,664 sqft
- Finished area above ground: 904
- Finished area below ground: 760
Video & virtual tour
Property
Parking
- Total spaces: 1
- Parking features: Attached, Asphalt, Garage Door Opener, Guest
- Attached garage spaces: 1
- Has uncovered spaces: Yes
- Details: Garage Dimensions (13x21), Garage Door Height (7), Garage Door Width (8)
Accessibility
- Accessibility features: None
Features
- Levels: Multi/Split
- Patio & porch: Deck, Patio
- Pool features: None
- Fencing: None
Lot
- Size: 2,178 Square Feet
- Dimensions: 24 x 85
- Features: Tree Coverage - Light
Details
- Foundation area: 904
- Parcel number: 333424430060
- Zoning description: Residential-Single Family
Construction
Type & style
- Home type: Townhouse
- Property subtype: (TH) Side x Side
- Attached to another structure: Yes
Materials
- Block, Concrete, Frame
- Roof: Age Over 8 Years,Asphalt
Condition
- New construction: No
- Year built: 1999
Utilities & green energy
- Electric: Circuit Breakers
- Gas: Natural Gas
- Sewer: City Sewer/Connected
- Water: City Water/Connected
Community & HOA
Community
- Subdivision: Cic 42 Turtle Ponds
HOA
- Has HOA: Yes
- Services included: Hazard Insurance, Lawn Care, Professional Mgmt, Sanitation, Snow Removal
- HOA fee: $300 monthly
- HOA name: Turtle Ponds
- HOA phone: 612-964-6171
Location
- Region: Saint Francis
Financial & listing details
- Price per square foot: $126/sqft
- Tax assessed value: $218,200
- Annual tax amount: $2,028
- Date on market: 8/28/2026
- Road surface type: Paved
Estimated market value
$213,200
$203,000 - $224,000
$1,656/mo
Price history
| Date | Event | Price |
|---|---|---|
| 8/28/2026 | Listed for sale | $209,900-35.4%$126/sqft |
Source:  NorthstarMLS as distributed by MLS GRID #7134434 Report a problem NorthstarMLS as distributed by MLS GRID #7134434 Report a problem | ||
| 9/9/2021 | Sold | $325,000+140.9%$195/sqft |
Source: Public Record Report a problem | ||
| 5/17/2017 | Sold | $134,900$81/sqft |
Source: NorthstarMLS as distributed by MLS GRID #4817280 Report a problem | ||
| 4/20/2017 | Pending sale | $134,900$81/sqft |
Source: Coldwell Banker Burnet - Lakeville/Burnsville #4817280 Report a problem | ||
| 4/17/2017 | Listed for sale | $134,900+12.4%$81/sqft |
Source: Coldwell Banker Burnet - Lakeville/Burnsville #4817280 Report a problem | ||
| 3/12/2004 | Sold | $120,000+6.3%$72/sqft |
Source: Public Record Report a problem | ||
| 12/21/2000 | Sold | $112,900+31%$68/sqft |
Source: Public Record Report a problem | ||
| 5/25/1999 | Sold | $86,174$52/sqft |
Source: Public Record Report a problem | ||
Public tax history
| Year | Property taxes | Tax assessment |
|---|---|---|
| 2025 | $1,759 +9.7% | $191,288 +3.5% |
| 2024 | $1,604 -5.8% | $184,857 +3.5% |
| 2023 | $1,702 +25.5% | $178,689 -11.9% |
| 2022 | $1,356 +8.7% | $202,887 +35.6% |
| 2021 | $1,247 +18.6% | $149,586 +8.9% |
| 2019 | $1,051 0% | $137,400 +4.2% |
| 2018 | $1,051 -21% | $131,800 +5.9% |
| 2017 | $1,330 -13.6% | $124,500 +19.1% |
| 2016 | $1,541 -39.7% | $104,500 |
| 2015 | $2,554 +81.3% | $104,500 +23.7% |
| 2014 | $1,409 -1.7% | $84,500 |
| 2013 | $1,433 +29.9% | -- |
| 2012 | $1,103 -11.4% | -- |
| 2011 | $1,245 -13.8% | -- |
| 2010 | $1,445 -2.3% | -- |
| 2008 | $1,480 +4% | -- |
| 2007 | $1,423 +2.4% | -- |
| 2006 | $1,389 +16.1% | -- |
| 2005 | $1,196 +23.1% | -- |
| 2004 | $972 -0.5% | -- |
| 2003 | $976 +11.4% | -- |
| 2002 | $877 -7.9% | -- |
| 2001 | $952 | -- |
Find assessor info on the county website
Monthly payment
Est. payment
Payment breakdown
Explore the cost of this home by adjusting the details. Changes won't be saved.Climate risks
Neighborhood: 55070
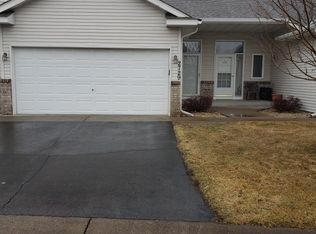


Similar homes
- $240,0003 bd3 ba1.4k sqft3854 232nd Ave NW #101, Saint Francis, MN 55070For Sale

 MLS ID #7121932, Maria Huntwork, LPT Realty, LLC. NorthstarMLS as distributed by MLS GRID
 - $290,0002 bd2 ba1.4k sqft23549 Bittersweet St NW, Saint Francis, MN 55070For Sale
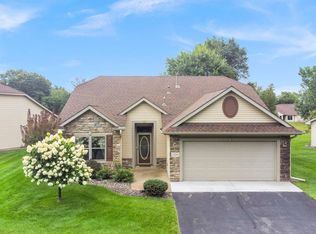 MLS ID #7131616, Lori Millam, Keller Williams Integrity NW. NorthstarMLS as distributed by MLS GRID
 - $220,0003 bd2 ba1.3k sqft12284 Zealand Cir N, Champlin, MN 55316For Sale
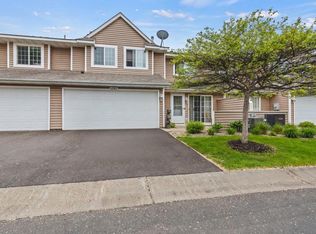 MLS ID #7135468, Daniel Anshus, Aire LLC. NorthstarMLS as distributed by MLS GRID
 - $210,0002 bd1 ba1k sqft10045 Russell Ave N APT 10, Brooklyn Park, MN 55444For Sale
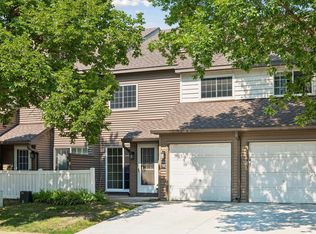 MLS ID #7121258, Levi Schatz, Schatz Real Estate Group. NorthstarMLS as distributed by MLS GRID
 - $215,0002 bd2 ba1.4k sqft3724 131st Ln NW, Coon Rapids, MN 55448For SaleMLS ID #7081145, Amber Haddy, LPT Realty, LLC. NorthstarMLS as distributed by MLS GRID
- $236,0002 bd2 ba1.3k sqft11489 Elmwood Ave N, Champlin, MN 55316For SaleMLS ID #7130342, Elisabeth Feldkamp, RE/MAX Results. NorthstarMLS as distributed by MLS GRID
- $229,0003 bd2 ba1.7k sqft12481 Drake St NW, Coon Rapids, MN 55448For SaleMLS ID #7132185, The Minnesota Real Estate Team, RE/MAX Advantage Plus. NorthstarMLS as distributed by MLS GRID
- $235,0002 bd1 ba1.2k sqft9945 Russell Ave N APT 6, Brooklyn Park, MN 55444For SaleMLS ID #7122588, Josslynn Remer, Real Broker, LLC. NorthstarMLS as distributed by MLS GRID
- $209,9002 bd2 ba1.1k sqft1824 Bridgewater Blvd S, Cambridge, MN 55008For SaleMLS ID #7112193, Aaron Rosell, Doro Real Estate. NorthstarMLS as distributed by MLS GRID
- $205,0002 bd2 ba1k sqft6964 139th Ave NW, Ramsey, MN 55303For SaleMLS ID #7106922, Kara Wicht, Minnesota Home Venture, Inc.. NorthstarMLS as distributed by MLS GRID
- $210,0002 bd2 ba1.3k sqft1501 127th Ln NE, Blaine, MN 55449For SaleMLS ID #7107841, Brett Cleveland, Keller Williams Integrity NW. NorthstarMLS as distributed by MLS GRID
- $215,0002 bd2 ba960 sqft7321 147th Ter NW, Ramsey, MN 55303For SaleMLS ID #7107574, Lyman L Jenkins, RE/MAX Results. NorthstarMLS as distributed by MLS GRID
- $245,0002 bd2 ba1.2k sqft11415 Elmwood Ave N, Champlin, MN 55316For SaleMLS ID #7117519, Ben Desbois, Pemberton RE. NorthstarMLS as distributed by MLS GRID
- $239,9002 bd2 ba987 sqft89 126th Ln NW, Coon Rapids, MN 55448For SaleMLS ID #7134476, Joe Walsh, POP Realty MN. NorthstarMLS as distributed by MLS GRID
- $207,0002 bd1 ba891 sqft11102 Drake St NW, Coon Rapids, MN 55433For SaleMLS ID #7117371, Kristy Spratt, Edina Realty, Inc.. NorthstarMLS as distributed by MLS GRID
- $249,0003 bd2 ba1.5k sqft12702 3rd Ave N, Zimmerman, MN 55398For SaleMLS ID #7134484, Steven M Mahoney, Engel & Volkers Minneapolis. NorthstarMLS as distributed by MLS GRID
- $215,0002 bd2 ba1k sqft11412 Elmwood Ave N, Champlin, MN 55316For SaleMLS ID #7123449, Samuel Andrews, Wits Realty. NorthstarMLS as distributed by MLS GRID
- $249,9003 bd2 ba1.5k sqft833 Winsome Way NW, Isanti, MN 55040For SaleMLS ID #7126239, Jen Rogness, Epique Realty. NorthstarMLS as distributed by MLS GRID
- $244,9002 bd2 ba1.3k sqft2636 101st Ln N, Brooklyn Park, MN 55444For SaleMLS ID #7132958, Mark L Thurston, Luke Real Estate. NorthstarMLS as distributed by MLS GRID
- $232,0003 bd2 ba1.5k sqft10739 Unity Ln N, Brooklyn Park, MN 55443For SaleMLS ID #7089548, John D Schuster, Coldwell Banker Realty - Southwest Regional. NorthstarMLS as distributed by MLS GRID
