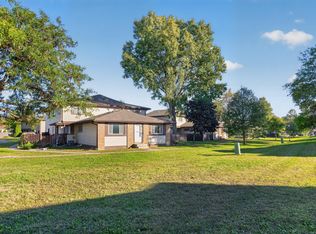
This Charming 3-Bedroom Townhouse Awaits You! This home offers a bright living
room and dining room off the kitchen on the upper level and a versatile family room in
the lower level. Backyard deck overlooks plenty of green space and front patio offers a
private garden area.
Pending
Price cut: $10.9K (9/8)
$229,000
12481 Drake St NW, Coon Rapids, MN 55448
3beds
1,723sqft
(TH) Side x Side
Built in 1975
2,178 Square Feet Lot
$-- Zestimate®
$133/sqft
$353/mo HOA
What's special
- 48 days
- 95
- 0
Zillow last checked:
Listing updated:
Listed by:
The Minnesota Real Estate Team 952-649-1456,
RE/MAX Advantage Plus
Source: NorthstarMLS as distributed by MLS GRID,MLS#: 7132185
Facts & features
Interior
Bedrooms & bathrooms
- Bedrooms: 3
- Bathrooms: 2
- Full bathrooms: 1
- 3/4 bathrooms: 1
Bedroom
- Level: Upper
- Area: 176 Square Feet
- Dimensions: 16X11
Bedroom 2
- Level: Lower
- Area: 121 Square Feet
- Dimensions: 11X11
Bedroom 3
- Level: Lower
- Area: 168 Square Feet
- Dimensions: 14X12
Bathroom
- Level: Upper
- Area: 72 Square Feet
- Dimensions: 12X6
Bathroom
- Level: Lower
- Area: 50 Square Feet
- Dimensions: 10X5
Dining room
- Level: Upper
- Area: 117 Square Feet
- Dimensions: 13X9
Family room
- Level: Lower
- Area: 299 Square Feet
- Dimensions: 13X23
Kitchen
- Level: Upper
- Area: 108 Square Feet
- Dimensions: 12X9
Living room
- Level: Upper
- Area: 299 Square Feet
- Dimensions: 13X23
Utility room
- Level: Lower
- Area: 40 Square Feet
- Dimensions: 8X5
Heating
- Forced Air
Cooling
- Central Air
Appliances
- Included: Dishwasher, Dryer, Gas Water Heater, Range, Refrigerator, Washer
Features
- Basement: Block
- Has fireplace: No
Interior area
- Total structure area: 1,771
- Total interior livable area: 1,723 sqft
- Finished area above ground: 895
- Finished area below ground: 828
Property
Parking
- Total spaces: 2
- Parking features: Detached Garage
- Garage spaces: 2
- Details: Garage Dimensions (19X20)
Accessibility
- Accessibility features: None
Features
- Levels: Multi/Split
Lot
- Size: 2,178 Square Feet
- Dimensions: 24 x 88
Details
- Foundation area: 876
- Parcel number: 113124220048
- Zoning description: Residential-Single Family
Construction
Type & style
- Home type: Townhouse
- Property subtype: (TH) Side x Side
- Attached to another structure: Yes
Condition
- New construction: No
- Year built: 1975
Utilities & green energy
- Gas: Natural Gas
- Sewer: City Sewer/Connected
- Water: City Water/Connected
Community & HOA
Community
- Subdivision: Riverview Twnhs 5th Add
HOA
- Has HOA: Yes
- Services included: Maintenance Structure, Hazard Insurance, Maintenance Grounds, Professional Mgmt, Sanitation, Snow Removal
- HOA fee: $353 monthly
- HOA name: Sharper Management
- HOA phone: 952-224-4777
Location
- Region: Coon Rapids
Financial & listing details
- Price per square foot: $133/sqft
- Tax assessed value: $213,700
- Annual tax amount: $2,083
- Date on market: 8/27/2026
- Cumulative days on market: 49 days
Estimated market value
Not available
Estimated sales range
Not available
Not available
Price history
| Date | Event | Price |
|---|---|---|
| 9/21/2026 | Pending sale | $229,000$133/sqft |
Source:  NorthstarMLS as distributed by MLS GRID #7132185 Report a problem NorthstarMLS as distributed by MLS GRID #7132185 Report a problem | ||
| 9/8/2026 | Price change | $229,000-4.5%$133/sqft |
Source: NorthstarMLS as distributed by MLS GRID #7132185 Report a problem | ||
| 8/27/2026 | Listed for sale | $239,900$139/sqft |
Source: NorthstarMLS as distributed by MLS GRID #7132185 Report a problem | ||
Public tax history
| Year | Property taxes | Tax assessment |
|---|---|---|
| 2025 | $2,083 +4.7% | $186,383 +0.3% |
| 2024 | $1,989 +3.5% | $185,838 -2.4% |
| 2023 | $1,921 +12.2% | $190,352 +1.1% |
| 2022 | $1,711 -4.5% | $188,281 +26.9% |
| 2021 | $1,791 +10.1% | $148,387 -2.5% |
| 2019 | $1,627 +9.8% | $152,200 +10.9% |
| 2018 | $1,481 +31.7% | $137,200 +4.4% |
| 2017 | $1,125 | $131,400 +30.4% |
| 2016 | $1,125 +5.8% | $100,800 |
| 2015 | $1,063 +15.2% | $100,800 +22.6% |
| 2014 | $923 -0.1% | $82,200 |
| 2013 | $924 -14.9% | -- |
| 2012 | $1,086 -6.2% | -- |
| 2011 | $1,158 -9.2% | -- |
| 2010 | $1,276 -8.7% | -- |
| 2008 | $1,398 +15% | -- |
| 2007 | $1,215 +15.2% | -- |
| 2006 | $1,055 +17% | -- |
| 2005 | $902 +17% | -- |
| 2004 | $771 -0.1% | -- |
| 2003 | $771 +33.1% | -- |
| 2002 | $580 -14.3% | -- |
| 2001 | $676 | -- |
Find assessor info on the county website
Monthly payment
Est. payment
Payment breakdown
Explore the cost of this home by adjusting the details. Changes won't be saved.Climate risks
Neighborhood: 55448
- $230,4003 bd2 ba1.4k sqft12477 Drake St NW, Coon Rapids, MN 55448Off Market
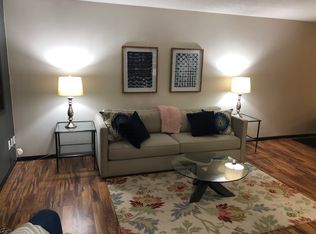
- $228,4004 bd2 ba1.2k sqft12483 Drake St NW, Coon Rapids, MN 55448Off Market
- $274,0003 bd2 ba1.7k sqft12475 Drake St NW, Coon Rapids, MN 55448Off Market
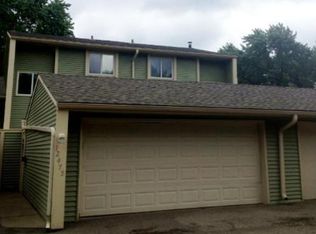
- $217,3002 bd2 ba1.2k sqft12487 Drake St NW, Coon Rapids, MN 55448Off Market
Similar homes
- $232,0003 bd2 ba1.5k sqft10739 Unity Ln N, Brooklyn Park, MN 55443For Sale

 MLS ID #7089548, John D Schuster, Coldwell Banker Realty - Southwest Regional. NorthstarMLS as distributed by MLS GRID
 - $259,0003 bd2 ba1.3k sqft1086 122nd Ave NE, Blaine, MN 55434For Sale
 MLS ID #7126150, Matt Cullen, RE/MAX Advantage Plus. NorthstarMLS as distributed by MLS GRID
 - $172,5002 bd1 ba1.2k sqft6444 84th Ct N, Brooklyn Park, MN 55445For Sale
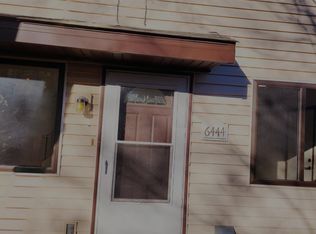 MLS ID #7158517, Elizabeth Fuller, National Realty Guild. NorthstarMLS as distributed by MLS GRID
 - $180,0003 bd2 ba1.3k sqft6335 84th Ct N, Brooklyn Park, MN 55445For Sale
 MLS ID #7080111, Kerby & Cristina Real Estate Experts, RE/MAX Results. NorthstarMLS as distributed by MLS GRID
 - $199,9992 bd2 ba1.3k sqft1501 127th Ln NE, Blaine, MN 55449For SaleMLS ID #7107841, Brett Cleveland, Keller Williams Integrity NW. NorthstarMLS as distributed by MLS GRID
- $200,0002 bd2 ba964 sqft8420 S Pond Trl, Champlin, MN 55316For SaleMLS ID #7138735, Michael Swain, Redfin Corporation. NorthstarMLS as distributed by MLS GRID
- $214,9002 bd1 ba1.2k sqft8840 N Maplebrook Ct, Brooklyn Park, MN 55445For SaleMLS ID #7132221, Emily Blake, Pemberton RE. NorthstarMLS as distributed by MLS GRID
- $249,9002 bd2 ba1.4k sqft1258 Bridle Path Ct, White Bear Township, MN 55110For SaleMLS ID #7159533, Stephanie C Walgrave, Redfin Corporation. NorthstarMLS as distributed by MLS GRID
- $245,0003 bd2 ba1.5k sqft15331 39th Ave N, Plymouth, MN 55446For SaleMLS ID #7146232, Lynn A Kuznia, Premium Properties Realty. NorthstarMLS as distributed by MLS GRID
- $230,0002 bd2 ba1.3k sqft4113 Sylvia Ln S, Shoreview, MN 55126For SaleMLS ID #7131513, Sandy Erickson Real Estate Team, RE/MAX Results. NorthstarMLS as distributed by MLS GRID
- $255,0004 bd2 ba1.5k sqft6025 79th Ave N, Brooklyn Park, MN 55443For SaleMLS ID #7131543, Kerby & Cristina Real Estate Experts, RE/MAX Results. NorthstarMLS as distributed by MLS GRID
- $221,2003 bd2 ba1.3k sqft7501 62nd Ct N, Brooklyn Park, MN 55428For SaleMLS ID #7113496, Alexis Smith, LPT Realty, LLC. NorthstarMLS as distributed by MLS GRID
- $203,0002 bd2 ba1.2k sqft3716 Brookdale Cir N, Brooklyn Park, MN 55443For SaleMLS ID #7114504, Lauren Lancaster, Keller Williams Realty Integrity Lakes. NorthstarMLS as distributed by MLS GRID
- $259,9003 bd2 ba1.4k sqft14363 91st Pl N, Maple Grove, MN 55369For SaleMLS ID #7150545, Christopher Fritch, eXp Realty. NorthstarMLS as distributed by MLS GRID
- $280,0004 bd2 ba2.1k sqft648 85th Ave NW, Coon Rapids, MN 55433For SaleMLS ID #7134545, Chris M. Siverhus, RE/MAX Synergy. NorthstarMLS as distributed by MLS GRID
- $229,9002 bd3 ba1.3k sqft320 Karen Ln NE, Columbia Heights, MN 55421For SaleMLS ID #7145679, Lucas McDonough, DRG. NorthstarMLS as distributed by MLS GRID
- $199,0003 bd2 ba1.5k sqft5563 E Bavarian Pass, Minneapolis, MN 55432For SaleMLS ID #7153954, Thomas Edman, Coldwell Banker Realty - Southwest Regional. NorthstarMLS as distributed by MLS GRID
- $219,9002 bd1 ba1k sqft2325 Hampshire Ave S, Saint Louis Park, MN 55426For SaleMLS ID #7157145, Susan H Melbye, Edina Realty, Inc.. NorthstarMLS as distributed by MLS GRID
- $270,0003 bd1 ba2.1k sqft823 Oakwood Dr, Anoka, MN 55303For SaleMLS ID #7150191, Troy A Dykmann, Keller Williams Integrity NW. NorthstarMLS as distributed by MLS GRID
- $203,2502 bd1 ba1k sqft1013 122nd Ave NE, Blaine, MN 55434For SaleMLS ID #7066338, Robert David Gagner, JPW Realty. NorthstarMLS as distributed by MLS GRID
