Bring your vision to this 3 bedroom, 1.5 bath Innsbruck North townhome! This home is move-in ready as-is, while offering an excellent opportunity for a buyer who wants to update and personalize the finishes over time. You'll have plenty of potential to add your own style and build value through thoughtful improvements.
The home has been freshly repainted and features all-new carpet, giving it a clean, refreshed feel while leaving room for your future updates. As a corner unit, it gets more natural light than a typical side-by-side townhome, and a fireplace adds warmth to the living space. A detached garage provides convenient parking and additional storage.
Residents of this established community enjoy a community pool and recreation center, along with convenient access to shopping, restaurants, parks, schools, and major highways.
Whether you're an owner-occupant looking for an affordable home you can move into now and improve at your own pace, or an investor seeking a rental property with room to add value, this one offers flexibility. Bring your ideas and make it your own!
Active with contingency
$199,000
5563 E Bavarian Pass, Minneapolis, MN 55432
3beds
1,500sqft
(TH) Side x Side
Built in 1974
1,132 Square Feet Lot
$-- Zestimate®
$133/sqft
$330/mo HOA
What's special
Corner unitAll-new carpetFreshly repainted
- 17 days
- 563
- 54
Likely to sell faster than
Zillow last checked:
Listing updated:
Listed by:
Thomas Edman 608-235-1544,
Coldwell Banker Realty - Southwest Regional
Source: NorthstarMLS as distributed by MLS GRID,MLS#: 7153954
Facts & features
Interior
Bedrooms & bathrooms
- Bedrooms: 3
- Bathrooms: 2
- Full bathrooms: 1
- 1/2 bathrooms: 1
Bedroom
- Level: Second
- Area: 130 Square Feet
- Dimensions: 13x10
Bedroom 2
- Level: Second
- Area: 120 Square Feet
- Dimensions: 12x10
Bedroom 3
- Level: Third
- Area: 120 Square Feet
- Dimensions: 12x10
Dining room
- Level: Main
- Area: 99 Square Feet
- Dimensions: 11x9
Family room
- Level: Main
- Area: 120 Square Feet
- Dimensions: 12x10
Kitchen
- Level: Main
- Area: 108 Square Feet
- Dimensions: 12x9
Living room
- Level: Main
- Area: 195 Square Feet
- Dimensions: 15x13
Loft
- Level: Third
- Area: 99 Square Feet
- Dimensions: 11x9
Heating
- Forced Air
Cooling
- Central Air
Features
- Basement: None
- Number of fireplaces: 1
Interior area
- Total structure area: 1,500
- Total interior livable area: 1,500 sqft
- Finished area above ground: 1,500
- Finished area below ground: 0
Property
Parking
- Total spaces: 1
- Parking features: Detached Garage
- Garage spaces: 1
Accessibility
- Accessibility features: None
Features
- Levels: Three Level Split
- Pool features: Shared
Lot
- Size: 1,132 Square Feet
Details
- Foundation area: 601
- Additional parcels included: 243024410126
- Parcel number: 243024410088
- Zoning description: Residential-Single Family
Construction
Type & style
- Home type: Townhouse
- Property subtype: (TH) Side x Side
- Attached to another structure: Yes
Condition
- New construction: No
- Year built: 1974
Utilities & green energy
- Gas: Natural Gas
- Sewer: City Sewer/Connected
- Water: City Water/Connected
Community & HOA
Community
- Subdivision: Innsbruck T H 3rd Add
HOA
- Has HOA: Yes
- Services included: Maintenance Structure, Hazard Insurance, Lawn Care, Maintenance Grounds, Professional Mgmt, Shared Amenities, Snow Removal
- HOA fee: $330 monthly
- HOA name: Innsbruck North Townhouses Association
- HOA phone: 952-922-5575
Location
- Region: Minneapolis
Financial & listing details
- Price per square foot: $133/sqft
- Annual tax amount: $2,566
- Date on market: 10/1/2026
Estimated market value
Not available
Estimated sales range
Not available
Not available
Price history
| Date | Event | Price |
|---|---|---|
| 10/1/2026 | Listed for sale | $199,000+59.2%$133/sqft |
Source:  NorthstarMLS as distributed by MLS GRID #7153954 Report a problem NorthstarMLS as distributed by MLS GRID #7153954 Report a problem | ||
| 1/3/2017 | Sold | $125,000+43.7%$83/sqft |
Source: NorthstarMLS as distributed by MLS GRID #4755178 Report a problem | ||
| 3/5/2010 | Sold | $87,000$58/sqft |
Source:  Lake Superior Area Realtors as distributed by MLS GRID #1078920 Report a problem Lake Superior Area Realtors as distributed by MLS GRID #1078920 Report a problem | ||
Public tax history
Tax history is unavailable.
Monthly payment
Est. payment
Payment breakdown
Explore the cost of this home by adjusting the details. Changes won't be saved.Climate risks
Neighborhood: Black Forest
- $201,3003 bd2 ba1.5k sqft5563 E Bavarian Pass NE, Fridley, MN 55432Off Market
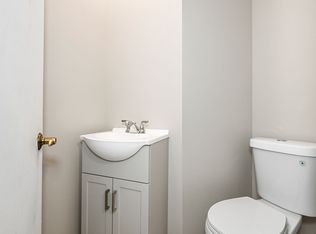
- $171,600-- bd-- ba-- sqft5563 E Bavarian Pass NE, Fridley, MN 55432Off Market
- $224,5002 bd2 ba2.9k sqft5561 E Bavarian Pass NE, Fridley, MN 55432Off Market
- $175,300-- bd-- ba-- sqft5561 E Bavarian Pass NE, Fridley, MN 55432Off Market
Similar homes
- $195,0002 bd1 ba940 sqft6510 2nd St NE, Fridley, MN 55432For Sale

 MLS ID #7142903, Pamela J. Wilson, eXp Realty. NorthstarMLS as distributed by MLS GRID
 - $170,0003 bd2 ba1.3k sqft6335 84th Ct N, Brooklyn Park, MN 55445For Sale
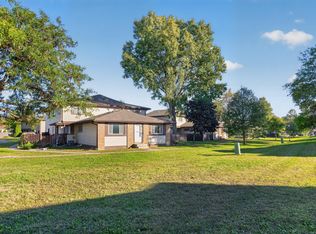 MLS ID #7080111, Kerby & Cristina Real Estate Experts, RE/MAX Results. NorthstarMLS as distributed by MLS GRID
 - $172,5002 bd1 ba1.2k sqft6444 84th Ct N, Brooklyn Park, MN 55445For Sale
 MLS ID #7158517, Elizabeth Fuller, National Realty Guild. NorthstarMLS as distributed by MLS GRID
 - $179,9002 bd2 ba956 sqft6666 Xerxes Pl N, Brooklyn Center, MN 55430For Sale
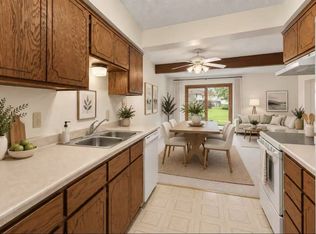 MLS ID #7141486, Julia Wang, Keller Williams Classic Realty. NorthstarMLS as distributed by MLS GRID
 - $265,0002 bd2 ba1.3k sqft2003 28th Ave NW #103, New Brighton, MN 55112For SaleMLS ID #7108050, Fritz Bredenbeck, Coldwell Banker Realty. NorthstarMLS as distributed by MLS GRID
- $229,9002 bd3 ba1.3k sqft320 Karen Ln NE, Columbia Heights, MN 55421For SaleMLS ID #7145679, Lucas McDonough, DRG. NorthstarMLS as distributed by MLS GRID
- $221,2003 bd2 ba1.3k sqft7501 62nd Ct N, Brooklyn Park, MN 55428For SaleMLS ID #7113496, Alexis Smith, LPT Realty, LLC. NorthstarMLS as distributed by MLS GRID
- $204,9003 bd2 ba1.2k sqft7747 89th Ave N, Brooklyn Park, MN 55445For SaleMLS ID #7120716, Yuli ayobani Diaz Aguilar, eXp Realty. NorthstarMLS as distributed by MLS GRID
- $199,9992 bd2 ba1.3k sqft1501 127th Ln NE, Blaine, MN 55449For SaleMLS ID #7107841, Brett Cleveland, Keller Williams Integrity NW. NorthstarMLS as distributed by MLS GRID
- $228,0003 bd2 ba1.2k sqft6384 Aspenwood Plz, Woodbury, MN 55125For SaleMLS ID #7160209, Tammi L. Roach, Real Broker, LLC. NorthstarMLS as distributed by MLS GRID
- $220,0002 bd2 ba1.1k sqft5545 Orleans Ln N APT 6, Plymouth, MN 55442For SaleMLS ID #7157305, Megan Moreau, Kris Lindahl Real Estate. NorthstarMLS as distributed by MLS GRID
- $249,9003 bd2 ba1.5k sqft4384 Arden View Ct, Arden Hills, MN 55112For SaleMLS ID #7114428, Shannon Brown, Relocation Today, Inc. NorthstarMLS as distributed by MLS GRID
- $189,0003 bd2 ba1.4k sqft2455 Crestwood Dr, North Saint Paul, MN 55109For SaleMLS ID #7087068, Rose Moua, Real Broker, LLC. NorthstarMLS as distributed by MLS GRID
- $232,5002 bd3 ba1.7k sqft7211 Perry Ct E #0, Minneapolis, MN 55429For SaleMLS ID #7131419, Mayor Oiku, National Realty Guild. NorthstarMLS as distributed by MLS GRID
- $179,9002 bd2 ba935 sqft11345 Ibis St NW, Coon Rapids, MN 55433For SaleMLS ID #7143080, Jessica McCarthy, Real Broker, LLC. NorthstarMLS as distributed by MLS GRID
- $184,9992 bd2 ba1.2k sqft6311 84th Ct N, Brooklyn Park, MN 55445For SaleMLS ID #7101504, Farhiya Jama Ali, Keller Williams Realty Integrity. NorthstarMLS as distributed by MLS GRID
- $219,9003 bd3 ba1.4k sqft1748 McKnight Rd N #24, Maplewood, MN 55109For SaleMLS ID #7132953, Bryan Vant Hof, RE/MAX Advantage Plus. NorthstarMLS as distributed by MLS GRID
- $189,0004 bd3 ba2k sqft4401 Parklawn Ave APT 301-W, Minneapolis, MN 55435For SaleMLS ID #7055555, Stacy Moriva, Leader Real Estate Group, Inc.. NorthstarMLS as distributed by MLS GRID
- $229,9002 bd2 ba1.1k sqft109 South Dr #D, Circle Pines, MN 55014For SaleMLS ID #7130442, Jeleah Kreminski, Fish MLS Realty. NorthstarMLS as distributed by MLS GRID
