Rare opportunity to own a 4-bedroom, 2-bath townhome—a layout that's hard to find! Offering 1,595 finished square feet, this move-in-ready home features a spacious three-level split design, a private deck with outdoor living space, and room to fit your lifestyle. You'll appreciate the long list of recent updates, including a new roof (2021), luxury vinyl plank flooring, new carpet, fresh interior paint, painted kitchen cabinets and deck (2025), new countertops, updated bathroom vanity, new front door, and brand-new range, refrigerator, and dishwasher. The finished lower level includes a fourth bedroom, making it ideal for guests, a home office, or additional living space. Perfectly located just minutes from Highway 169, I-94, and Highway 610, with easy access to restaurants, coffee shops, parks, trails, and everyday conveniences. Combining space, updates, and an unbeatable location, this is a home that truly stands out!
Active
$255,000
6025 79th Ave N, Brooklyn Park, MN 55443
4beds
1,595sqft
(TH) Side x Side
Built in 1971
3,920 Square Feet Lot
$-- Zestimate®
$160/sqft
$390/mo HOA
What's special
Spacious three-level split designNew carpetPainted kitchen cabinetsLuxury vinyl plank flooringUpdated bathroom vanityFresh interior paintNew countertops
- 17 days
- 323
- 14
Zillow last checked:
Listing updated:
Listed by:
Kerby & Cristina Real Estate Experts 612-268-1637,
RE/MAX Results,
Katlyn Chonos 763-321-4005
Source: NorthstarMLS as distributed by MLS GRID,MLS#: 7131543
Facts & features
Interior
Bedrooms & bathrooms
- Bedrooms: 4
- Bathrooms: 2
- Full bathrooms: 1
- 3/4 bathrooms: 1
Bedroom
- Level: Upper
- Area: 130 Square Feet
- Dimensions: 13x10
Bedroom 2
- Level: Upper
- Area: 120 Square Feet
- Dimensions: 12x10
Bedroom 3
- Level: Upper
- Area: 110 Square Feet
- Dimensions: 11x10
Bedroom 4
- Level: Lower
Dining room
- Level: Main
- Area: 72 Square Feet
- Dimensions: 8x9
Kitchen
- Level: Main
- Area: 72 Square Feet
- Dimensions: 8x9
Living room
- Level: Main
- Area: 360 Square Feet
- Dimensions: 18x20
Heating
- Forced Air
Cooling
- Central Air
Appliances
- Included: Dishwasher, Disposal, Dryer, Exhaust Fan, Humidifier, Range, Refrigerator, Washer, Water Softener Owned
- Laundry: Main Level
Features
- Basement: Block,Daylight,Finished,Full
- Has fireplace: No
Interior area
- Total structure area: 1,749
- Total interior livable area: 1,595 sqft
- Finished area above ground: 1,192
- Finished area below ground: 403
Property
Parking
- Total spaces: 2
- Parking features: Attached, Garage Door Opener
- Attached garage spaces: 2
- Has uncovered spaces: Yes
Accessibility
- Accessibility features: None
Features
- Levels: Three Level Split
- Patio & porch: Deck
Lot
- Size: 3,920 Square Feet
- Dimensions: 29.17 x 135
Details
- Foundation area: 1776
- Parcel number: 2111921330020
- Zoning description: Residential-Single Family
Construction
Type & style
- Home type: Townhouse
- Property subtype: (TH) Side x Side
- Attached to another structure: Yes
Materials
- Roof: Asphalt
Condition
- New construction: No
- Year built: 1971
Utilities & green energy
- Gas: Natural Gas
- Sewer: City Sewer/Connected
- Water: City Water/Connected
Community & HOA
Community
- Subdivision: Cherokee Villas 1
HOA
- Has HOA: Yes
- Services included: Maintenance Structure, Hazard Insurance, Lawn Care, Maintenance Grounds, Professional Mgmt, Sanitation, Snow Removal
- HOA fee: $390 monthly
- HOA name: Sharper Management
- HOA phone: 952-224-4777
Location
- Region: Brooklyn Park
Financial & listing details
- Price per square foot: $160/sqft
- Tax assessed value: $192,700
- Annual tax amount: $2,905
- Date on market: 8/22/2026
- Cumulative days on market: 36 days
Estimated market value
Not available
Estimated sales range
Not available
Not available
Price history
| Date | Event | Price |
|---|---|---|
| 8/22/2026 | Listed for sale | $255,000-3.8%$160/sqft |
Source:  NorthstarMLS as distributed by MLS GRID #7131543 Report a problem NorthstarMLS as distributed by MLS GRID #7131543 Report a problem | ||
| 8/22/2026 | Listing removed | $265,000$166/sqft |
Source: NorthstarMLS as distributed by MLS GRID #7119658 Report a problem | ||
| 8/1/2026 | Listed for sale | $265,000+456.8%$166/sqft |
Source: NorthstarMLS as distributed by MLS GRID #7119658 Report a problem | ||
| 2/17/2023 | Sold | $47,596-79.3%$30/sqft |
Source: Public Record Report a problem | ||
| 12/23/2022 | Listed for sale | $229,900-17.9%$144/sqft |
Source: NorthstarMLS as distributed by MLS GRID #6318736 Report a problem | ||
| 8/11/2022 | Listing removed | -- |
Source: Owner Report a problem | ||
| 8/9/2022 | Listed for sale | $279,900+47.4%$175/sqft |
Source: Owner Report a problem | ||
| 7/23/2019 | Listing removed | $189,900$119/sqft |
Source: RE/MAX Results #5247050 Report a problem | ||
| 7/23/2019 | Listed for sale | $189,900-0.1%$119/sqft |
Source: RE/MAX Results #5247050 Report a problem | ||
| 7/22/2019 | Sold | $190,000+0.1%$119/sqft |
Source: NorthstarMLS as distributed by MLS GRID #5247050 Report a problem | ||
| 7/1/2019 | Pending sale | $189,900$119/sqft |
Source: RE/MAX Results #5247050 Report a problem | ||
| 6/15/2019 | Listed for sale | $189,900+2.6%$119/sqft |
Source: RE/MAX Results #5247050 Report a problem | ||
| 10/10/2018 | Listing removed | $185,000$116/sqft |
Source: Edina Realty, Inc., a Berkshire Hathaway affiliate #5005857 Report a problem | ||
| 10/4/2018 | Listed for sale | $185,000+95.8%$116/sqft |
Source: Edina Realty, Inc., a Berkshire Hathaway affiliate #5005857 Report a problem | ||
| 5/21/1999 | Sold | $94,500$59/sqft |
Source: Public Record Report a problem | ||
Public tax history
| Year | Property taxes | Tax assessment |
|---|---|---|
| 2025 | $2,737 +19.6% | $192,700 +3.5% |
| 2024 | $2,288 -5.1% | $186,100 +2.3% |
| 2023 | $2,411 +13.3% | $182,000 -8.7% |
| 2022 | $2,128 -3.4% | $199,300 +17.7% |
| 2021 | $2,203 +11.6% | $169,400 -2.9% |
| 2020 | $1,975 -10.4% | $174,400 +14.4% |
| 2019 | $2,203 +11.6% | $152,400 +3.1% |
| 2018 | $1,975 -53.9% | $147,800 +9.6% |
| 2017 | $4,281 +3% | $134,800 +21.4% |
| 2016 | $4,156 +10.6% | $111,000 +7.7% |
| 2015 | $3,757 +2.8% | $103,100 +7.4% |
| 2014 | $3,654 +1.9% | $96,000 |
| 2013 | $3,587 +162.9% | $96,000 -7.9% |
| 2012 | $1,364 -6.9% | $104,200 -5.4% |
| 2011 | $1,465 -14.3% | $110,200 -19.6% |
| 2010 | $1,710 +1.5% | $137,100 -5.1% |
| 2009 | $1,684 +2% | $144,400 -1% |
| 2006 | $1,652 +13.1% | $145,900 +14.4% |
| 2005 | $1,461 +11.2% | $127,500 +15% |
| 2004 | $1,313 -4.6% | $110,900 +11.9% |
| 2002 | $1,377 -45.9% | $99,100 |
| 2001 | $2,543 | -- |
Find assessor info on the county website
Monthly payment
Est. payment
Payment breakdown
Explore the cost of this home by adjusting the details. Changes won't be saved.Climate risks
Neighborhood: Shingle Creek


Similar homes
- $203,0002 bd2 ba1.2k sqft3716 Brookdale Cir N, Brooklyn Park, MN 55443For Sale
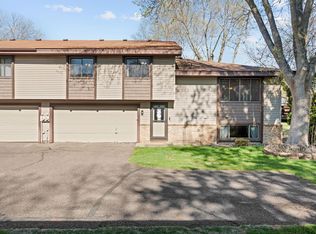
 MLS ID #7114504, Lauren Lancaster, Keller Williams Realty Integrity Lakes. NorthstarMLS as distributed by MLS GRID
 - $259,9003 bd2 ba1.6k sqft582 Clover Leaf Pkwy NE, Blaine, MN 55434For Sale
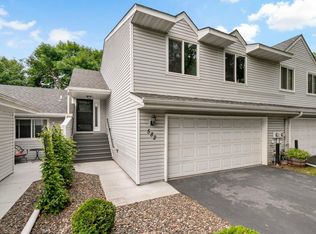 MLS ID #7131784, Polina Kilpela, National Realty Guild. NorthstarMLS as distributed by MLS GRID
 - $289,9004 bd2 ba1.8k sqft12598 74th Ave N, Maple Grove, MN 55369For Sale
 MLS ID #7084826, Krystina L Stuber, Pro Flat Fee Realty LLC. NorthstarMLS as distributed by MLS GRID
 - $214,9002 bd1 ba1.2k sqft8840 N Maplebrook Ct, Brooklyn Park, MN 55445For Sale
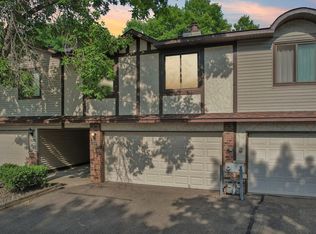 MLS ID #7132221, Emily Blake, Pemberton RE. NorthstarMLS as distributed by MLS GRID
 - $265,0002 bd3 ba1.6k sqft2420 Mendelssohn Ln N Unit 5, Golden Valley, MN 55427For SaleMLS ID #7126542, Catherine N Kuria, Express Realty LLC. NorthstarMLS as distributed by MLS GRID
- $289,0003 bd2 ba1.3k sqft9952 107th Ave N, Maple Grove, MN 55369For SaleMLS ID #7127079, Josh A Pomerleau, JPW Realty. NorthstarMLS as distributed by MLS GRID
- $267,9002 bd2 ba1.4k sqft18034 69th Pl N, Maple Grove, MN 55311For SaleMLS ID #7132198, Malee Vang, Engel & Volkers Minneapolis. NorthstarMLS as distributed by MLS GRID
- $259,9003 bd2 ba1.5k sqft929 94th Ave NE, Blaine, MN 55434For SaleMLS ID #7094575, Wahidi Wyse, Compass. NorthstarMLS as distributed by MLS GRID
- $265,0003 bd3 ba1.6k sqft2103 Marquis Rd, Golden Valley, MN 55427For SaleMLS ID #7114167, Ben Mains, Keller Williams Select Realty. NorthstarMLS as distributed by MLS GRID
- $249,9002 bd2 ba1.2k sqft4122 Goldenrod Ln N, Plymouth, MN 55441For SaleMLS ID #7008414, Rhonda E Wilson, Coldwell Banker Realty. NorthstarMLS as distributed by MLS GRID
- $259,9003 bd2 ba1.5k sqft4384 Arden View Ct, Arden Hills, MN 55112For SaleMLS ID #7114428, Shannon Brown, Relocation Today, Inc. NorthstarMLS as distributed by MLS GRID
- $309,0003 bd2 ba2.1k sqft615 1st Ave NW, Osseo, MN 55369For SaleMLS ID #7129145, Abby Schannauer, Keller Williams Classic Rlty NW. NorthstarMLS as distributed by MLS GRID
- $269,9002 bd3 ba1.2k sqft4505 Orchid Cir, Plymouth, MN 55446For SaleMLS ID #7129044, Ryan Edick, Reliance Realty Advisers, LLC. NorthstarMLS as distributed by MLS GRID
- $299,9004 bd2 ba1.6k sqft1720 69th Ave N, Brooklyn Center, MN 55430For SaleMLS ID #7096442, Bryan Vant Hof, RE/MAX Advantage Plus. NorthstarMLS as distributed by MLS GRID
- $350,0003 bd2 ba1.6k sqft9466 Irving Ave N, Brooklyn Park, MN 55444For SaleMLS ID #7115257, Jana Williams, Ashworth Real Estate. NorthstarMLS as distributed by MLS GRID
- $269,9003 bd2 ba1.7k sqft995 106th Ln NW APT 46, Coon Rapids, MN 55433For SaleMLS ID #7122312, Julia Wang, Keller Williams Classic Realty. NorthstarMLS as distributed by MLS GRID
- $199,9002 bd1 ba1.2k sqft8525 Maplebrook Pkwy N, Brooklyn Park, MN 55445For SaleMLS ID #7018422, Aubrey Marthaler, Edina Realty, Inc.. NorthstarMLS as distributed by MLS GRID
- $257,0002 bd1 ba1.2k sqft9966 Fillmore St NE, Blaine, MN 55434For SaleMLS ID #7120248, Kerby & Cristina Real Estate Experts, RE/MAX Results. NorthstarMLS as distributed by MLS GRID
- $260,0002 bd2 ba1.4k sqft1258 Bridle Path Ct, White Bear Township, MN 55110For SaleMLS ID #7132603, Stephanie C Walgrave, Redfin Corporation. NorthstarMLS as distributed by MLS GRID
- $239,9002 bd2 ba1.1k sqft1947 Bluestem Ln, Shoreview, MN 55126For SaleMLS ID #7101915, Thomas Strelow, JPS Pro Realty. NorthstarMLS as distributed by MLS GRID
