Beautifully designed 5-bedroom, 3-bathroom home offering 2,329 finished square feet of comfortable and versatile living space. This home combines modern finishes, an inviting open-concept layout, and plenty of room to spread out.
Step inside to a bright and spacious main living area where the kitchen, dining, and family rooms come together seamlessly. The impressive kitchen features beautiful handcrafted cabinetry, stainless-steel appliances, luxury vinyl plank flooring, a large center island with undermount sink, and a generous corner pantry. Vaulted ceilings add an airy, open feel to the adjoining family and dining areas.
The private primary suite offers a relaxing retreat with a large walk-in closet and a double-sink vanity. The finished walkout lower level provides additional living space and convenient access to the backyard.
Active
Price cut: $10K (9/3)
$365,000
5323 397th St, North Branch, MN 55056
5beds
2,329sqft
Single Family
Built in 2024
9,365 Square Feet Lot
$365,200 Zestimate®
$157/sqft
$-- HOA
What's special
Generous corner pantryOpen-concept layoutBeautiful handcrafted cabinetryStainless-steel appliancesLuxury vinyl plank flooringDouble-sink vanityLarge walk-in closet
- 19 days
- 554
- 43
Likely to sell faster than
Zillow last checked:
Listing updated:
Listed by:
The Leonhardt Team 651-769-5329,
Coldwell Banker Realty,
Justin Handt 651-303-7791
Source: NorthstarMLS as distributed by MLS GRID,MLS#: 7129082
Facts & features
Interior
Bedrooms & bathrooms
- Bedrooms: 5
- Bathrooms: 3
- Full bathrooms: 3
Bedroom
- Level: Upper
- Area: 195 Square Feet
- Dimensions: 15x13
Bedroom 2
- Level: Upper
- Area: 121 Square Feet
- Dimensions: 11x11
Bedroom 3
- Level: Lower
- Area: 121 Square Feet
- Dimensions: 11x11
Bedroom 4
- Level: Lower
- Area: 121 Square Feet
- Dimensions: 11x11
Bedroom 5
- Level: Lower
- Area: 132 Square Feet
- Dimensions: 11x12
Dining room
- Level: Upper
- Area: 100 Square Feet
- Dimensions: 10x10
Family room
- Level: Lower
- Area: 364 Square Feet
- Dimensions: 14x26
Kitchen
- Level: Upper
- Area: 100 Square Feet
- Dimensions: 10x10
Heating
- Forced Air
Cooling
- Central Air
Features
- Basement: Daylight,Drain Tiled,Drainage System,Finished,Walk-Out Access
- Has fireplace: No
Interior area
- Total structure area: 2,329
- Total interior livable area: 2,329 sqft
- Finished area above ground: 1,265
- Finished area below ground: 1,064
Property
Parking
- Total spaces: 2
- Parking features: Attached
- Attached garage spaces: 2
Accessibility
- Accessibility features: None
Features
- Levels: Multi/Split
Lot
- Size: 9,365 Square Feet
- Dimensions: 75 x 125
Details
- Foundation area: 1265
- Parcel number: 110087512
- Zoning description: Residential-Single Family
Construction
Type & style
- Home type: SingleFamily
- Property subtype: Single Family
Condition
- New construction: No
- Year built: 2024
Utilities & green energy
- Gas: Natural Gas
- Sewer: City Sewer/Connected
- Water: City Water/Connected
Community & HOA
Community
- Subdivision: Meadows North
HOA
- Has HOA: No
Location
- Region: North Branch
Financial & listing details
- Price per square foot: $157/sqft
- Tax assessed value: $54,000
- Annual tax amount: $330
- Date on market: 8/20/2026
- Cumulative days on market: 184 days
Estimated market value
$365,200
$347,000 - $383,000
$2,954/mo
Price history
| Date | Event | Price |
|---|---|---|
| 9/3/2026 | Price change | $365,000-2.7%$157/sqft |
Source:  NorthstarMLS as distributed by MLS GRID #7129082 Report a problem NorthstarMLS as distributed by MLS GRID #7129082 Report a problem | ||
| 8/20/2026 | Listed for sale | $375,000$161/sqft |
Source: NorthstarMLS as distributed by MLS GRID #7129082 Report a problem | ||
| 8/10/2026 | Listing removed | $375,000$161/sqft |
Source: NorthstarMLS as distributed by MLS GRID #7019051 Report a problem | ||
| 7/14/2026 | Price change | $375,000-10.7%$161/sqft |
Source: NorthstarMLS as distributed by MLS GRID #7019051 Report a problem | ||
| 2/14/2026 | Listed for sale | $420,000+2.5%$180/sqft |
Source: NorthstarMLS as distributed by MLS GRID #7019051 Report a problem | ||
| 8/7/2025 | Sold | $409,900$176/sqft |
Source: NorthstarMLS as distributed by MLS GRID #6695447 Report a problem | ||
| 5/12/2025 | Pending sale | $409,900$176/sqft |
Source: NorthstarMLS as distributed by MLS GRID #6695447 Report a problem | ||
| 4/23/2025 | Listed for sale | $409,900$176/sqft |
Source: NorthstarMLS as distributed by MLS GRID #6695447 Report a problem | ||
| 4/10/2025 | Pending sale | $409,900$176/sqft |
Source: NorthstarMLS as distributed by MLS GRID #6695447 Report a problem | ||
| 4/1/2025 | Listed for sale | $409,900$176/sqft |
Source: NorthstarMLS as distributed by MLS GRID #6695447 Report a problem | ||
Public tax history
| Year | Property taxes | Tax assessment |
|---|---|---|
| 2024 | $332 +435.5% | $20,700 +430.8% |
| 2023 | $62 | $3,900 |
Find assessor info on the county website
Monthly payment
Est. payment
Payment breakdown
Explore the cost of this home by adjusting the details. Changes won't be saved.Climate risks
Neighborhood: 55056
Similar homes
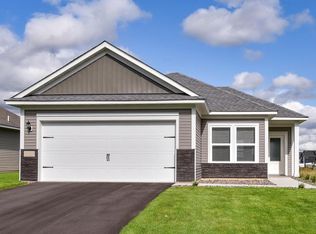
- $369,9004 bd3 ba1.9k sqft37621 Hawthorne Ave, North Branch, MN 55056For Sale
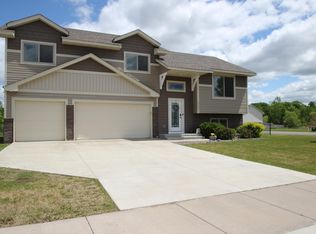
 MLS ID #7136639, Richard Bell, Bell Realty LLC. NorthstarMLS as distributed by MLS GRID
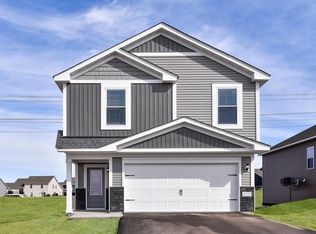
 - $374,9004 bd4 ba2k sqft39729 Fallbrook Ave, North Branch, MN 55056New Construction
 NorthstarMLS as distributed by MLS GRID

 - $384,0003 bd2 ba1.6k sqft39585 Fawn Ave, North Branch, MN 55056For Sale
 MLS ID #7111903, Susan Griffith, Solutions Real Estate LLC. NorthstarMLS as distributed by MLS GRID
 - $374,9004 bd4 ba2k sqft39723 Fallbrook Ave, North Branch, MN 55056New Construction
 NorthstarMLS as distributed by MLS GRID
 - $349,9004 bd3 ba2k sqft5485 Fall Meadow Trl, North Branch, MN 55056New ConstructionNorthstarMLS as distributed by MLS GRID
- $399,9005 bd3 ba2.4k sqft37514 Greenway Ave, North Branch, MN 55056New ConstructionMLS ID #7136006, Kristine A Pierson, NextHome West Metro. NorthstarMLS as distributed by MLS GRID
- $424,9003 bd2 ba1.5k sqft4769 381st Trl, North Branch, MN 55056For SaleMLS ID #7100094, Lindsay Schlagel, RE/MAX Results. NorthstarMLS as distributed by MLS GRID
- $529,9004 bd3 ba2.7k sqft38209 Everett Ave, North Branch, MN 55056For SaleMLS ID #7096078, Sarah Wald, Next Generation Realty LLC. NorthstarMLS as distributed by MLS GRID
- $390,0002 bd2 ba1.3k sqft7222 Hawthorne Ave, North Branch, MN 55056New ConstructionMLS ID #7117750, Catherine Carchedi, GRI, CRS, RE/MAX Synergy. NorthstarMLS as distributed by MLS GRID
- $399,9004 bd3 ba1.8k sqft1024 Bellaire Blvd NW, Isanti, MN 55040For SaleMLS ID #7135130, Amelia Smith, Pemberton RE. NorthstarMLS as distributed by MLS GRID
- $387,5004 bd2 ba2.2k sqft1522 35th Ave SW, Cambridge, MN 55008For SaleMLS ID #7126720, James "JJ" Johnston, Edina Realty, Inc.. NorthstarMLS as distributed by MLS GRID
- $359,9004 bd2 ba2k sqft1655 10th Ave SE, Cambridge, MN 55008For SaleMLS ID #7114961, Amy Lametti, Keller Williams Premier Realty. NorthstarMLS as distributed by MLS GRID
- $399,9005 bd3 ba2.2k sqft1500 Woods Rd NE, Isanti, MN 55040New ConstructionNorthstarMLS as distributed by MLS GRID
- $284,9003 bd2 ba1.1k sqft5368 397th St, North Branch, MN 55056New ConstructionNorthstarMLS as distributed by MLS GRID
- $389,9004 bd3 ba1.9k sqft1502 Woods Rd NE, Isanti, MN 55040New ConstructionNorthstarMLS as distributed by MLS GRID
- $404,9005 bd3 ba2.2k sqft1120 7th Ave NE, Isanti, MN 55040For SaleMLS ID #7091289, Levi LaRowe, RE/MAX RESULTS. NorthstarMLS as distributed by MLS GRID
- $300,0002 bd2 ba1.4k sqft39209 Grand Ave, North Branch, MN 55056For SaleMLS ID #7129637, Andrew Mettayer, GRI, Piche & Associates Real Estate. NorthstarMLS as distributed by MLS GRID
- $429,9005 bd3 ba2.2k sqft1503 Woods Rd NE, Isanti, MN 55040New ConstructionNorthstarMLS as distributed by MLS GRID
- $399,9003 bd2 ba1.9k sqft46645 Acacia Trl, Stanchfield, MN 55080For SaleMLS ID #7056388, Chris Johnson, RE/MAX RESULTS. NorthstarMLS as distributed by MLS GRID
- $410,0004 bd3 ba2.3k sqft12012 Mayview Curv, Lindstrom, MN 55045For SaleMLS ID #7094951, Amy Coury, eXp Realty. NorthstarMLS as distributed by MLS GRID
