Welcome to this beautiful new construction split entry home located in coveted Lino Lakes Minnesota, just
minutes from major freeways, restaurants, shopping, and recreational areas. This 3 bed, 2 bath home
features an open concept floor plan with vaulted ceilings, custom cabinets, stainless steel appliances,
and spacious bedrooms. Walkout of your basement to a beautiful backyard with plenty of privacy. Do not
miss your chance on this beautiful new construction home built by Boulder Contracting in a premier
location of Lino Lakes.
Active
Price cut: $10K (7/16)
$484,900
520 Lois Ln, Lino Lakes, MN 55014
3beds
1,341sqft
:
Get pre-qualified$2,975/mo
Single Family
Built in 2026
0.4 Acres Lot
$483,300 Zestimate®
$362/sqft
$-- HOA
What's special
Vaulted ceilingsOpen concept floor planSpacious bedroomsStainless steel appliancesCustom cabinetsWalkout of your basement
- 38 days |
- 518 |
- 23 |
Zillow last checked:
Listing updated:
Listed by:
Dylan Jansen 612-741-6569,
LPT Realty, LLC
Source: NorthstarMLS as distributed by MLS GRID,MLS#: 7096041
Facts & features
Interior
Bedrooms & bathrooms
- Bedrooms: 3
- Bathrooms: 2
- Full bathrooms: 2
Bedroom
- Level: Main
- Area: 196 Square Feet
- Dimensions: 14x14
Bedroom 2
- Level: Main
- Area: 132 Square Feet
- Dimensions: 11x12
Bedroom 3
- Level: Main
- Area: 120 Square Feet
- Dimensions: 10x12
Primary bathroom
- Level: Main
- Area: 70 Square Feet
- Dimensions: 7x10
Bathroom
- Level: Main
- Area: 35 Square Feet
- Dimensions: 5x7
Dining room
- Level: Main
- Area: 108 Square Feet
- Dimensions: 9x12
Kitchen
- Level: Main
- Area: 168 Square Feet
- Dimensions: 12x14
Living room
- Level: Main
- Area: 144 Square Feet
- Dimensions: 12x12
Heating
- Forced Air
Cooling
- Central Air
Appliances
- Included: Air-To-Air Exchanger, Dishwasher, Disposal, Electric Water Heater, Microwave, Range, Refrigerator, Stainless Steel Appliance(s)
Features
- Basement: Block,Drain Tiled,Egress Window(s),Other,Sump Basket,Sump Pump,Unfinished,Walk-Out Access
- Has fireplace: No
Interior area
- Total structure area: 2,682
- Total interior livable area: 1,341 sqft
- Finished area above ground: 1,341
- Finished area below ground: 0
Property
Parking
- Total spaces: 3
- Parking features: Attached
- Attached garage spaces: 3
Accessibility
- Accessibility features: None
Features
- Levels: Multi/Split
Lot
- Size: 0.4 Acres
- Dimensions: 80 x 215
Details
- Foundation area: 1341
- Parcel number: 083122240023
- Zoning description: Residential-Single Family
Construction
Type & style
- Home type: SingleFamily
- Property subtype: Single Family
Condition
- New construction: Yes
- Year built: 2026
Details
- Builder name: BOULDER CONTRACTING LLC
Utilities & green energy
- Gas: Natural Gas
- Sewer: City Sewer/Connected
- Water: City Water/Connected
Community & HOA
HOA
- Has HOA: No
Location
- Region: Lino Lakes
Financial & listing details
- Price per square foot: $362/sqft
- Date on market: 6/20/2026
- Cumulative days on market: 74 days
- Date available: 04/30/2026
Estimated market value
$483,300
$459,000 - $507,000
$2,736/mo
Price history
| Date | Event | Price |
|---|---|---|
| 7/16/2026 | Price change | $484,900-2%$362/sqft |
Source:  NorthstarMLS as distributed by MLS GRID #7096041 Report a problem NorthstarMLS as distributed by MLS GRID #7096041 Report a problem | ||
| 6/20/2026 | Listed for sale | $494,900$369/sqft |
Source: NorthstarMLS as distributed by MLS GRID #7096041 Report a problem | ||
| 6/18/2026 | Listing removed | $494,900$369/sqft |
Source: NorthstarMLS as distributed by MLS GRID #7047692 Report a problem | ||
| 4/6/2026 | Listed for sale | $494,900$369/sqft |
Source: NorthstarMLS as distributed by MLS GRID #7047692 Report a problem | ||
Public tax history
Tax history is unavailable.
Monthly payment
Est. payment
Payment breakdown
Explore the cost of this home by adjusting the details. Changes won't be saved.Climate risks
Neighborhood: 55014
Nearby schools
GreatSchools rating
- 8/10Lino Lakes Elementary SchoolGrades: PK-6Distance: 0.6 mi
- 7/10Forest Lake Area Middle SchoolGrades: 7-8Distance: 8.4 mi
- 7/10Forest Lake Senior High SchoolGrades: 9-12Distance: 8 mi
- $387,0003 bd2 ba1.5k sqft535 Lois Ln, Lino Lakes, MN 55014Off Market
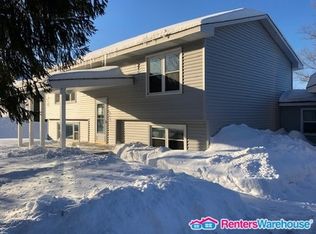
- $459,5004 bd3 ba1.2k sqft541 Lois Ln, Lino Lakes, MN 55014Off Market
- $444,2003 bd2 ba1.9k sqft529 Lois Ln, Lino Lakes, MN 55014Off Market
- $420,0004 bd2 ba1.4k sqft540 Lois Ln, Lino Lakes, MN 55014Sold
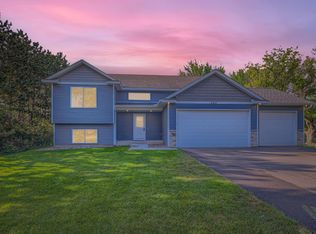
- $410,9003 bd2 ba1.6k sqft7870 Meadow View Trl, Lino Lakes, MN 55014Off Market
- $367,3003 bd2 ba966 sqft547 Lois Ln, Lino Lakes, MN 55014Off Market
- $343,0003 bd2 ba1.7k sqft547 Lois Ln, Circle Pines, MN 55014Sold
- $420,1002 bd2 ba1.4k sqft525 Lois Ln, Lino Lakes, MN 55014Off Market
A local agent can set up tours, give advice and negotiate with sellers.
Similar homes
- $420,0004 bd2 ba1.8k sqft680 Lois Ln, Lino Lakes, MN 55014For Sale

 MLS ID #7085729, Benjamin Isaac Stenberg, National Realty Guild. NorthstarMLS as distributed by MLS GRID
 - $425,0004 bd2 ba1.9k sqft7164 Gray Heron Dr, Lino Lakes, MN 55014For Sale
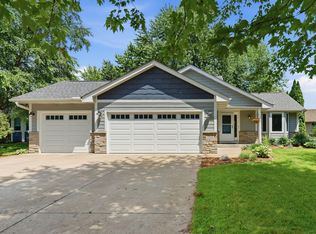 MLS ID #7097162, Tracy Peltier, Edina Realty, Inc.. NorthstarMLS as distributed by MLS GRID
 - $475,0003 bd3 ba1.7k sqft7360 Crane Dr, Lino Lakes, MN 55038For Sale
 MLS ID #7044160, Ray Stenger, Keller Williams Classic Rlty NW. NorthstarMLS as distributed by MLS GRID
 - $489,9003 bd2 ba1.2k sqft10717 Lincoln St NE, Blaine, MN 55434New Construction
 MLS ID #7113170, Kraig Domogalla, RE/MAX Results. NorthstarMLS as distributed by MLS GRID
 - $499,9993 bd2 ba1.4k sqft4784 261st St, Wyoming, MN 55092New ConstructionMLS ID #7110347, Tyler Miller, eXp Realty. NorthstarMLS as distributed by MLS GRID
- $475,0003 bd2 ba1.4k sqft2699 128th Ave NW, Coon Rapids, MN 55448New ConstructionMLS ID #7100834, Ashley Attia, eXp Realty. NorthstarMLS as distributed by MLS GRID
- $440,0003 bd1 ba1.3k sqft22017 Quincy St NE, East Bethel, MN 55011For SaleMLS ID #7107341, Kevin Werlinger, RE/MAX Results. NorthstarMLS as distributed by MLS GRID
- $390,0004 bd2 ba1.8k sqft5420 134th St N, Hugo, MN 55038For SaleMLS ID #7110877, Julie A. Slattery, RE/MAX Results. NorthstarMLS as distributed by MLS GRID
- $424,9002 bd2 ba1.4k sqft19799 Falk Ave N, Forest Lake, MN 55025For SaleMLS ID #7105492, Peterson & Co., Keller Williams Integrity NW. NorthstarMLS as distributed by MLS GRID
- $419,9004 bd2 ba1.6k sqft24301 E Typo Dr NE, Stacy, MN 55079For SaleMLS ID #7091032, Brian D. Witte, Accent RE & Inv Group. NorthstarMLS as distributed by MLS GRID
- $420,0003 bd2 ba1.6k sqft9203 Xenium Ln N, Maple Grove, MN 55369For SaleMLS ID #7113938, John Brisky, Real Broker, LLC. NorthstarMLS as distributed by MLS GRID
- $414,9004 bd2 ba1.4k sqft15347 Wintergreen St NW, Andover, MN 55304For SaleMLS ID #7104292, Frank M D'Angelo, Exit Realty Nexus. NorthstarMLS as distributed by MLS GRID
- $550,0004 bd2 ba1.5k sqft4430 214th Ave NW, Oak Grove, MN 55303For SaleMLS ID #7106172, Artemisa Boston, eXp Realty. NorthstarMLS as distributed by MLS GRID
- $380,0003 bd2 ba1.9k sqft12420 Pineview Trl, Dayton, MN 55327For SaleMLS ID #7110268, Stephanie Getz, Edina Realty, Inc.. NorthstarMLS as distributed by MLS GRID
- $415,0003 bd2 ba2k sqft6800 Aldrich Ave N, Brooklyn Center, MN 55430For SaleMLS ID #7106749, Joshua Pettersen, Pemberton RE. NorthstarMLS as distributed by MLS GRID
- $385,0003 bd2 ba1.8k sqft26354 Freeport Ave, Wyoming, MN 55092For SaleMLS ID #7106673, Chad Wynia, LaBelle Real Estate Group Inc. NorthstarMLS as distributed by MLS GRID
- $499,9003 bd2 ba1.7k sqft4907 Evergreen Dr N, Hugo, MN 55038For SaleMLS ID #7036804, Tonia L Kurth, Coldwell Banker Realty - Southwest Regional. NorthstarMLS as distributed by MLS GRID
- $339,9003 bd2 ba1k sqft443 Cord Cir, New Brighton, MN 55112For SaleMLS ID #7114884, Shantelle Odegard, RE/MAX Results. NorthstarMLS as distributed by MLS GRID
- $422,9002 bd2 ba1.7k sqft682 Bibeau Ct, Saint Paul, MN 55127For SaleMLS ID #7117190, Nicole Watson, Pemberton RE. NorthstarMLS as distributed by MLS GRID
- $399,9004 bd2 ba1k sqft3725 174th Ave NW, Andover, MN 55304For SaleMLS ID #7107037, Jennifer Kolde, Gold Door Realty LLC. NorthstarMLS as distributed by MLS GRID
