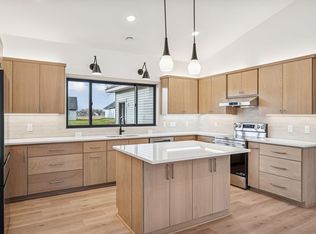
This one level slab home is move in ready! The home backs up to protected wetland, while being less than 5 minutes to Riverdale shopping and restaurants. All within one level you will find vaulted ceilings, custom cabinetry, an oversized quartz kitchen island, stainless steel appliances, LVP flooring, 3 bedrooms, and 2 bathrooms. There is only 1 additional home available in this neighborhood - it is a split entry home.
Active with contingency
$475,000
2699 128th Ave NW, Coon Rapids, MN 55448
3beds
1,430sqft
:
Get pre-qualified$2,914/mo
Single Family
Built in 2026
0.27 Acres Lot
$-- Zestimate®
$332/sqft
$-- HOA
What's special
Lvp flooringVaulted ceilingsStainless steel appliancesCustom cabinetryOversized quartz kitchen island
- 27 days |
- 559 |
- 14 |
Zillow last checked:
Listing updated:
Listed by:
Ashley Attia 612-804-9690,
eXp Realty
Source: NorthstarMLS as distributed by MLS GRID,MLS#: 7100834
Facts & features
Interior
Bedrooms & bathrooms
- Bedrooms: 3
- Bathrooms: 2
- Full bathrooms: 1
- 3/4 bathrooms: 1
Bedroom
- Level: Main
- Area: 143 Square Feet
- Dimensions: 13 x 11
Bedroom 2
- Level: Main
- Area: 120 Square Feet
- Dimensions: 12 x 10
Bedroom 3
- Level: Main
- Area: 126.5 Square Feet
- Dimensions: 11 x 11.5
Dining room
- Level: Main
- Area: 168 Square Feet
- Dimensions: 14 x 12
Garage
- Level: Main
- Area: 600 Square Feet
- Dimensions: 30 x 20
Kitchen
- Level: Main
- Area: 203 Square Feet
- Dimensions: 14.5 x 14
Living room
- Level: Main
- Area: 144 Square Feet
- Dimensions: 12 x 12
Heating
- Forced Air
Cooling
- Central Air
Appliances
- Included: Air-To-Air Exchanger, Dishwasher, Disposal, Freezer, Gas Water Heater, Range, Refrigerator
- Laundry: Gas Dryer Hookup, Washer Hookup
Features
- Basement: None
- Number of fireplaces: 1
- Fireplace features: Electric, Living Room
Interior area
- Total structure area: 1,460
- Total interior livable area: 1,430 sqft
- Finished area above ground: 1,430
- Finished area below ground: 0
Property
Parking
- Total spaces: 3
- Parking features: Attached, Asphalt
- Attached garage spaces: 3
- Details: Garage Dimensions (30 x 20), Garage Door Height (7), Garage Door Width (16)
Accessibility
- Accessibility features: No Stairs External, No Stairs Internal
Features
- Levels: One
- Stories: 1
- Patio & porch: Patio
- Fencing: None
Lot
- Size: 0.27 Acres
- Features: Tree Coverage - Medium
Details
- Foundation area: 1430
- Parcel number: 043124430007
- Zoning description: Residential-Single Family
Construction
Type & style
- Home type: SingleFamily
- Property subtype: Single Family
Materials
- Roof: Asphalt
Condition
- New construction: Yes
- Year built: 2026
Details
- Builder name: STC HOMES
Utilities & green energy
- Electric: Circuit Breakers, 200+ Amp Service
- Gas: Natural Gas
- Sewer: City Sewer/Connected
- Water: City Water/Connected
Community & HOA
Community
- Subdivision: Lawrence Estates
HOA
- Has HOA: No
Location
- Region: Coon Rapids
Financial & listing details
- Price per square foot: $332/sqft
- Tax assessed value: $90,000
- Annual tax amount: $1,210
- Date on market: 6/29/2026
- Date available: 06/29/2026
- Road surface type: Paved
Estimated market value
Not available
Estimated sales range
Not available
Not available
Price history
| Date | Event | Price |
|---|---|---|
| 6/29/2026 | Listed for sale | $475,000$332/sqft |
Source:  NorthstarMLS as distributed by MLS GRID #7100834 Report a problem NorthstarMLS as distributed by MLS GRID #7100834 Report a problem | ||
| 6/23/2026 | Listing removed | $475,000$332/sqft |
Source: eXp Realty #7001801 Report a problem | ||
| 12/28/2025 | Listed for sale | $475,000$332/sqft |
Source: NorthstarMLS as distributed by MLS GRID #7001801 Report a problem | ||
Public tax history
| Year | Property taxes | Tax assessment |
|---|---|---|
| 2025 | $1,131 +29.5% | $90,000 +3.4% |
| 2024 | $873 +2.8% | $87,000 +20.8% |
| 2023 | $850 +13% | $72,000 |
| 2022 | $752 -78% | $72,000 +28.6% |
| 2021 | $3,423 -1% | $56,000 |
| 2019 | $3,459 +2.6% | $56,000 -3.4% |
| 2018 | $3,370 +7.8% | $58,000 +16% |
| 2017 | $3,125 | $50,000 |
Find assessor info on the county website
Monthly payment
Est. payment
Payment breakdown
Explore the cost of this home by adjusting the details. Changes won't be saved.Climate risks
Neighborhood: 55448
Nearby schools
GreatSchools rating
- 10/10Crooked Lake Elementary SchoolGrades: K-5Distance: 1.4 mi
- 6/10Anoka Middle School For The ArtsGrades: 6-8Distance: 2.5 mi
- 7/10Anoka Senior High SchoolGrades: 9-12Distance: 2.9 mi
- $579,0203 bd2 ba1.6k sqft2687 128th Ave NW, Coon Rapids, MN 55448Sold
- $650,0003 bd2 ba1.4k sqft2720 128th Ave NW, Coon Rapids, MN 55448Sold
- $546,3603 bd2 ba1.6k sqft2675 128th Ave NW, Coon Rapids, MN 55448Sold
- $482,5003 bd2 ba1.6k sqft2696 128th Ave NW, Coon Rapids, MN 55448Off Market
- $499,0003 bd2 ba1.5k sqft2669 128th Ave NW, Coon Rapids, MN 55448New Construction
- $461,8003 bd2 ba1.4k sqft2684 128th Ave NW, Coon Rapids, MN 55448Off Market
- $479,5403 bd2 ba1.6k sqft2672 128th Ave NW, Coon Rapids, MN 55448Sold
- $440,0002 bd2 ba1.5k sqft2708 128th Ave NW, Coon Rapids, MN 55448Sold
A local agent can set up tours, give advice and negotiate with sellers.
Similar homes
- $399,9004 bd2 ba1.9k sqft2220 129th Ln NW, Coon Rapids, MN 55448For Sale

 MLS ID #7103388, Kelly J. Quinehan, Keller Williams Classic Realty. NorthstarMLS as distributed by MLS GRID
 - $319,9003 bd2 ba1.4k sqft11800 Magnolia St NW, Coon Rapids, MN 55448For Sale
 MLS ID #7100386, Leonid Merman, eXp Realty. NorthstarMLS as distributed by MLS GRID
 - $489,9003 bd2 ba1.2k sqft10717 Lincoln St NE, Blaine, MN 55434New Construction
 MLS ID #7113170, Kraig Domogalla, RE/MAX Results. NorthstarMLS as distributed by MLS GRID
 - $419,9004 bd3 ba2k sqft9610 Lakeside Trl, Champlin, MN 55316For Sale
 MLS ID #7113838, Jessica Composto, Tradewind Properties. NorthstarMLS as distributed by MLS GRID
 - $423,0003 bd2 ba1.7k sqft9791 Ives Ln N, Maple Grove, MN 55369For SaleMLS ID #7115705, Karen M Lodico, Bridge Realty, LLC. NorthstarMLS as distributed by MLS GRID
- $380,0003 bd2 ba1.9k sqft12420 Pineview Trl, Dayton, MN 55327For SaleMLS ID #7110268, Stephanie Getz, Edina Realty, Inc.. NorthstarMLS as distributed by MLS GRID
- $420,0003 bd2 ba1.6k sqft9203 Xenium Ln N, Maple Grove, MN 55369For SaleMLS ID #7113938, John Brisky, Real Broker, LLC. NorthstarMLS as distributed by MLS GRID
- $414,9004 bd2 ba1.4k sqft15347 Wintergreen St NW, Andover, MN 55304For SaleMLS ID #7104292, Frank M D'Angelo, Exit Realty Nexus. NorthstarMLS as distributed by MLS GRID
- $524,9003 bd3 ba1.8k sqft6266 Rivlyn Ave NW, Ramsey, MN 55303For SaleMLS ID #7094715, Katheryn E Congdon, HOMESTEAD ROAD. NorthstarMLS as distributed by MLS GRID
- $325,0004 bd2 ba1.9k sqft3122 174th Ave NW, Andover, MN 55304For SaleMLS ID #7105689, Mitchel Herian, Kris Lindahl Real Estate. NorthstarMLS as distributed by MLS GRID
- $390,0003 bd2 ba1.8k sqft8918 Waconia St NE, Blaine, MN 55449For SaleMLS ID #7064630, Alex Murray, Edina Realty, Inc.. NorthstarMLS as distributed by MLS GRID
- $375,0004 bd2 ba1.9k sqft10370 Flamingo St NW, Coon Rapids, MN 55433For SaleMLS ID #7087759, Lauren Mae Robertson, Financially Free, LLC. NorthstarMLS as distributed by MLS GRID
- $484,9003 bd2 ba1.3k sqft520 Lois Ln, Lino Lakes, MN 55014New ConstructionMLS ID #7096041, Dylan Jansen, LPT Realty, LLC. NorthstarMLS as distributed by MLS GRID
- $363,5004 bd2 ba1.8k sqft11321 Jersey Ave N, Champlin, MN 55316For SaleMLS ID #7102746, Terry L. Buchanan, Keller Williams Classic Realty. NorthstarMLS as distributed by MLS GRID
- $440,0003 bd1 ba1.3k sqft22017 Quincy St NE, East Bethel, MN 55011For SaleMLS ID #7107341, Kevin Werlinger, RE/MAX Results. NorthstarMLS as distributed by MLS GRID
- $399,9004 bd2 ba1k sqft3725 174th Ave NW, Andover, MN 55304For SaleMLS ID #7107037, Jennifer Kolde, Gold Door Realty LLC. NorthstarMLS as distributed by MLS GRID
- $525,0003 bd2 ba1.7k sqft16057 Olive St NW, Andover, MN 55304For SaleMLS ID #7114159, Andrea Schoenrock, Exit Realty Nexus. NorthstarMLS as distributed by MLS GRID
- $350,0003 bd2 ba1.7k sqft336 Sunrise Ln, Champlin, MN 55316For SaleMLS ID #7088317, Kerby & Cristina Real Estate Experts, RE/MAX Results. NorthstarMLS as distributed by MLS GRID
- $249,9002 bd2 ba1.6k sqft12381 Drake St NW, Coon Rapids, MN 55448For SaleMLS ID #7101387, Kelly F. Hudick, Marathon Realty. NorthstarMLS as distributed by MLS GRID
- $499,9003 bd3 ba2k sqft12789 Breckenridge Ln, Rogers, MN 55374For SaleMLS ID #7095168, Rhonda E Wilson, Coldwell Banker Realty. NorthstarMLS as distributed by MLS GRID
