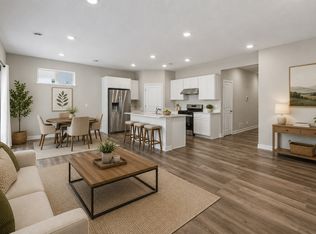
Welcome to this Beautiful New Construction Home! This home has it all from the spacious entry head up to the fantastic kitchen w/full stainless steel appliance package, center island, pantry and hard surface countertops with tile backsplashes. Open and vaulted design with dining and living room that complete this area, plus wood floors make this an inviting space. 3 generous bedrooms with a full bath plus the owners suite has a private 3/4 bath. The spacious unfinished lower level walkout is all set up for your finishing ideas, roughed in for a future 3/4 bath plus a laundry tub and hookups for your laundry. Enjoy your backyard on your concrete patio at the walkout area. Let's not forget the 3 car garage, concrete drive fully landscaped and sprinkled yard. This is a great home and ready to move in immediately. Come take a look....
Active
$489,900
10717 Lincoln St NE, Blaine, MN 55434
3beds
1,272sqft
:
Get pre-qualified$3,003/mo
Single Family
Built in 2025
0.26 Acres Lot
$-- Zestimate®
$385/sqft
$-- HOA
What's special
Center islandWood floorsSpacious entry
- 22 days |
- 834 |
- 36 |
Zillow last checked:
Listing updated:
Listed by:
Kraig Domogalla 612-366-3925,
RE/MAX Results
Source: NorthstarMLS as distributed by MLS GRID,MLS#: 7113170
Facts & features
Interior
Bedrooms & bathrooms
- Bedrooms: 3
- Bathrooms: 2
- Full bathrooms: 1
- 3/4 bathrooms: 1
Bedroom
- Level: Main
- Area: 182 Square Feet
- Dimensions: 14x13
Bedroom 2
- Level: Main
- Area: 121 Square Feet
- Dimensions: 11x11
Bedroom 3
- Level: Main
- Area: 132 Square Feet
- Dimensions: 12x11
Dining room
- Level: Main
- Area: 130 Square Feet
- Dimensions: 10x13
Kitchen
- Level: Main
- Area: 130 Square Feet
- Dimensions: 10x13
Living room
- Level: Main
- Area: 182 Square Feet
- Dimensions: 14x13
Heating
- Forced Air
Cooling
- Central Air
Appliances
- Included: Air-To-Air Exchanger, Dishwasher, Electric Water Heater, Microwave, Range, Refrigerator, Stainless Steel Appliance(s)
- Laundry: In Basement, Laundry Room, Sink, Washer Hookup
Features
- Basement: Block,Crawl Space,Daylight,Drain Tiled,Egress Window(s),Full,Unfinished,Walk-Out Access
- Has fireplace: No
Interior area
- Total structure area: 2,528
- Total interior livable area: 1,272 sqft
- Finished area above ground: 1,272
- Finished area below ground: 0
Property
Parking
- Total spaces: 3
- Parking features: Attached
- Attached garage spaces: 3
Accessibility
- Accessibility features: None
Features
- Levels: Multi/Split
- Patio & porch: Patio
Lot
- Size: 0.26 Acres
- Dimensions: 73 x 131 x 72 x 21 x 135
- Features: Sod Included in Price, Tree Coverage - Light
Details
- Foundation area: 1256
- Parcel number: 203123210074
- Zoning description: Residential-Single Family
Construction
Type & style
- Home type: SingleFamily
- Property subtype: Single Family
Materials
- Block, Frame
- Roof: Asphalt
Condition
- New construction: Yes
- Year built: 2025
Details
- Builder name: G E KNUTSON INC
Utilities & green energy
- Gas: Natural Gas
- Sewer: City Sewer/Connected
- Water: City Water/Connected
Community & HOA
Community
- Subdivision: Hidden Oaks
HOA
- Has HOA: No
Location
- Region: Blaine
Financial & listing details
- Price per square foot: $385/sqft
- Tax assessed value: $119,700
- Annual tax amount: $1,388
- Date on market: 7/21/2026
- Cumulative days on market: 233 days
- Road surface type: Paved
Estimated market value
Not available
Estimated sales range
Not available
Not available
Price history
| Date | Event | Price |
|---|---|---|
| 7/21/2026 | Listed for sale | $489,900-1.1%$385/sqft |
Source:  NorthstarMLS as distributed by MLS GRID #7113170 Report a problem NorthstarMLS as distributed by MLS GRID #7113170 Report a problem | ||
| 7/14/2026 | Listing removed | $495,500$390/sqft |
Source: eXp Realty #7050292 Report a problem | ||
| 4/7/2026 | Listed for sale | $495,500$390/sqft |
Source: NorthstarMLS as distributed by MLS GRID #7050292 Report a problem | ||
| 4/7/2026 | Listing removed | $495,500$390/sqft |
Source: eXp Realty #6825207 Report a problem | ||
| 2/25/2026 | Price change | $495,500-8.1%$390/sqft |
Source: NorthstarMLS as distributed by MLS GRID #6825207 Report a problem | ||
| 10/31/2025 | Listed for sale | $539,000+336.4%$424/sqft |
Source: NorthstarMLS as distributed by MLS GRID #6807832 Report a problem | ||
| 5/4/2023 | Sold | $123,500+3%$97/sqft |
Source: NorthstarMLS as distributed by MLS GRID #6340966 Report a problem | ||
| 4/13/2023 | Pending sale | $119,900$94/sqft |
Source: NorthstarMLS as distributed by MLS GRID #6340966 Report a problem | ||
| 3/9/2023 | Listed for sale | $119,900+118%$94/sqft |
Source: NorthstarMLS as distributed by MLS GRID #6340966 Report a problem | ||
| 12/20/2022 | Sold | $55,000$43/sqft |
Source: Public Record Report a problem | ||
Public tax history
| Year | Property taxes | Tax assessment |
|---|---|---|
| 2025 | $1,213 +17.5% | $119,700 +7.5% |
| 2024 | $1,033 -68.7% | $111,400 +7.9% |
| 2023 | $3,295 +8.8% | $103,200 -69.8% |
| 2022 | $3,028 +4.1% | $341,535 +23.4% |
| 2021 | $2,910 +0.2% | $276,789 +6.5% |
| 2019 | $2,905 +6.5% | $259,900 +8.2% |
| 2018 | $2,727 +4.5% | $240,300 +6.4% |
| 2017 | $2,611 +12.5% | $225,900 +12.6% |
| 2016 | $2,321 -1.3% | $200,600 |
| 2015 | $2,350 +3.2% | $200,600 +16.2% |
| 2014 | $2,277 +1% | $172,600 |
| 2013 | $2,253 -6.6% | -- |
| 2012 | $2,413 -2.6% | -- |
| 2011 | $2,476 0% | -- |
| 2010 | $2,478 +0.6% | -- |
| 2008 | $2,462 +11.7% | -- |
| 2007 | $2,204 +4% | -- |
| 2006 | $2,120 +5.2% | -- |
| 2005 | $2,016 +6.8% | -- |
| 2004 | $1,888 -4.8% | -- |
| 2003 | $1,983 +29.7% | -- |
| 2002 | $1,529 -10.9% | -- |
| 2001 | $1,715 | -- |
Find assessor info on the county website
Monthly payment
Est. payment
Payment breakdown
Explore the cost of this home by adjusting the details. Changes won't be saved.Climate risks
Neighborhood: 55434
Nearby schools
GreatSchools rating
- 8/10Madison Elementary SchoolGrades: K-5Distance: 0.8 mi
- 7/10Northdale Middle SchoolGrades: 6-8Distance: 1.7 mi
- 7/10Blaine Senior High SchoolGrades: 9-12Distance: 2.7 mi
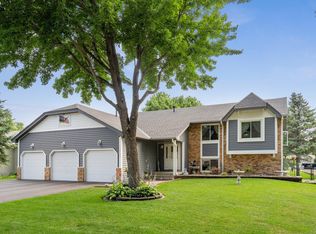
- $440,0005 bd3 ba2.2k sqft10729 Lincoln St NE, Blaine, MN 55434Sold
- $366,1003 bd2 ba1k sqft10707 Lincoln St NE, Blaine, MN 55434Off Market
- $399,7004 bd3 ba1.1k sqft10716 Johnson St NE, Blaine, MN 55434Off Market
- $376,8003 bd2 ba1.8k sqft10706 Johnson St NE, Blaine, MN 55434Off Market
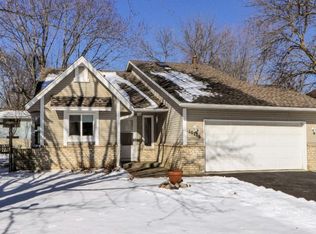
- $355,7003 bd2 ba1.1k sqft10728 Johnson St NE, Blaine, MN 55434Off Market
- $385,6004 bd3 ba1.1k sqft10739 Lincoln St NE, Blaine, MN 55434Off Market
- $435,0003 bd3 ba1.5k sqft11350 Johnson Street Ne, Minneapolis, MN 55434Off Market
- $382,9004 bd2 ba2k sqft10694 Johnson St NE, Blaine, MN 55434Off Market
A local agent can set up tours, give advice and negotiate with sellers.
Similar homes
- $484,9003 bd2 ba1.3k sqft520 Lois Ln, Lino Lakes, MN 55014New Construction
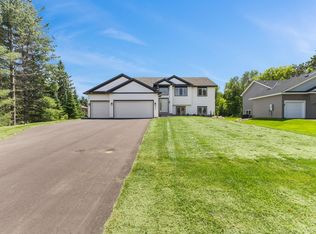
 MLS ID #7096041, Dylan Jansen, LPT Realty, LLC. NorthstarMLS as distributed by MLS GRID
 - $489,1803 bd3 ba1.7k sqft724 152nd Ln NW, Andover, MN 55304New Construction
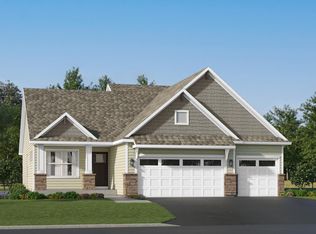 NorthstarMLS as distributed by MLS GRID
 - $440,0003 bd2 ba1.4k sqft3013 126th Ln NE, Blaine, MN 55449For Sale
 MLS ID #7105248, Joan Krogstad, Edina Realty, Inc.. NorthstarMLS as distributed by MLS GRID
 - $475,0003 bd2 ba1.4k sqft2699 128th Ave NW, Coon Rapids, MN 55448New Construction
 MLS ID #7100834, Ashley Attia, eXp Realty. NorthstarMLS as distributed by MLS GRID
 - $499,6202 bd2 ba1.7k sqft13227 Hupp Ct NE, Blaine, MN 55449New ConstructionNorthstarMLS as distributed by MLS GRID
- $512,4553 bd2 ba1.7k sqft4333 132nd Ave NE, Blaine, MN 55449New ConstructionNorthstarMLS as distributed by MLS GRID
- $375,0003 bd3 ba1.8k sqft10260 3rd St NE #D, Blaine, MN 55434For SaleMLS ID #6781418, Meghan Buckley, Keller Williams Classic Rlty NW. NorthstarMLS as distributed by MLS GRID
- $527,1052 bd2 ba1.5k sqft4353 132nd Ave NE, Blaine, MN 55449New ConstructionNorthstarMLS as distributed by MLS GRID
- $449,9004 bd2 ba1.7k sqft21135 Quinn St NW, Oak Grove, MN 55011For SaleMLS ID #7117415, Josh Savageau, Keller Williams Classic Realty. NorthstarMLS as distributed by MLS GRID
- $379,9004 bd2 ba1.4k sqft14191 Barium St NW, Ramsey, MN 55303For SaleMLS ID #7118895, Julia Wang, Keller Williams Classic Realty. NorthstarMLS as distributed by MLS GRID
- $495,0003 bd2 ba1.7k sqft13808 Geneva Ave N, Hugo, MN 55038For SaleMLS ID #7086859, Daniel Charles Erickson, Pemberton RE. NorthstarMLS as distributed by MLS GRID
- $525,0004 bd2 ba1.7k sqft509 Indiana Ave N, Golden Valley, MN 55422For SaleMLS ID #7122076, Joshua Pelovsky, Ashworth Real Estate. NorthstarMLS as distributed by MLS GRID
- $375,0003 bd2 ba1.7k sqft10902 Idaho Ave N, Champlin, MN 55316For SaleMLS ID #7122225, Rebecca A Scadden, Edina Realty, Inc.. NorthstarMLS as distributed by MLS GRID
- $485,0003 bd2 ba1.7k sqft1756 Saunders Ave, Saint Paul, MN 55116For SaleMLS ID #7113671, Tyler R Thomas, Compass. NorthstarMLS as distributed by MLS GRID
- $499,2752 bd2 ba1.4k sqft20143 68th Pl, Corcoran, MN 55340New ConstructionNorthstarMLS as distributed by MLS GRID
- $449,3653 bd2 ba1.5k sqft7473 Lotus Ln, Lino Lakes, MN 55038New ConstructionNorthstarMLS as distributed by MLS GRID
- $429,0004 bd2 ba1.4k sqft9225 Northwood Pkwy, New Hope, MN 55427For SaleMLS ID #7122608, Jill Warner, Gold Door Realty LLC. NorthstarMLS as distributed by MLS GRID
- $484,8822 bd2 ba1.5k sqft2147 Pepin Dr, Lino Lakes, MN 55038New ConstructionNorthstarMLS as distributed by MLS GRID
- $437,4853 bd2 ba1.2k sqft16774 Ebony St NW, Ramsey, MN 55303New ConstructionNorthstarMLS as distributed by MLS GRID
- $550,0004 bd2 ba1.5k sqft4430 214th Ave NW, Oak Grove, MN 55303For SaleMLS ID #7106172, Artemisa Boston, eXp Realty. NorthstarMLS as distributed by MLS GRID
