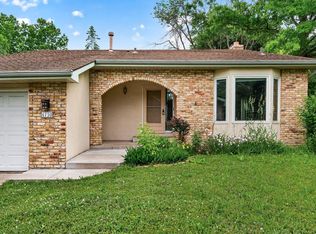
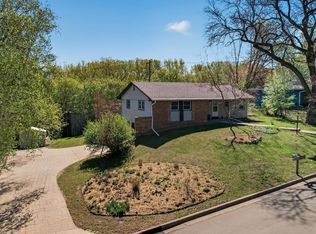
Why settle for ordinary when you can have your own backyard retreat? This beautifully maintained 3-bedroom, 2-bath home with a spacious 2-car garage offers the lifestyle you've been searching for.
The backyard is the true centerpiece, featuring a stunning in-ground pool that's perfect for entertaining, relaxing, or making the most of every Minnesota summer. Whether you're hosting friends or enjoying a quiet evening at home, this outdoor space is one you'll never want to leave.
Inside, you'll find bright, inviting living spaces with a functional floor plan that offers comfort and flexibility for everyday living.
The location is just as impressive. Nestled just minutes from Northwood Lake and Northwoods Park, you'll have easy access to walking trails, parks, recreation, and beautiful natural surroundings. Shopping, dining, schools, and daily conveniences are all just minutes away.
This is more than a house—it's a place to create memories. If you've been looking for a home with a pool, a great location, and everything you need to enjoy life inside and out, this is one you won't want to miss.
Schedule your private showing today.
Active
$429,000
9225 Northwood Pkwy, New Hope, MN 55427
4beds
1,417sqft
Single Family
Built in 1967
9,583 Square Feet Lot
$427,500 Zestimate®
$303/sqft
$-- HOA
What's special
Backyard retreatFunctional floor planBright inviting living spacesStunning in-ground pool
- 10 days |
- 602 |
- 33 |
Zillow last checked:
Listing updated:
Listed by:
Jill Warner 651-946-2334,
Gold Door Realty LLC
Source: NorthstarMLS as distributed by MLS GRID,MLS#: 7122608
Facts & features
Interior
Bedrooms & bathrooms
- Bedrooms: 4
- Bathrooms: 2
- Full bathrooms: 1
- 3/4 bathrooms: 1
Bedroom
- Level: Main
- Area: 166.8 Square Feet
- Dimensions: 12x13.9
Bedroom 2
- Level: Upper
- Area: 142.51 Square Feet
- Dimensions: 10.1x14.11
Bedroom 3
- Level: Upper
- Area: 123.12 Square Feet
- Dimensions: 10.8x11.4
Bedroom 4
- Level: Upper
- Area: 93.93 Square Feet
- Dimensions: 10.1x9.3
Dining room
- Level: Main
- Area: 92.34 Square Feet
- Dimensions: 8.10x11.4
Kitchen
- Level: Main
- Area: 104.5 Square Feet
- Dimensions: 9.5x11
Living room
- Level: Main
- Area: 246.03 Square Feet
- Dimensions: 17.7x13.9
Other
- Level: Main
- Area: 77.9 Square Feet
- Dimensions: 8.2x9.5
Sun room
- Level: Main
- Area: 241.5 Square Feet
- Dimensions: 17.5x13.8
Heating
- Forced Air
Cooling
- Central Air
Appliances
- Included: Dishwasher, Dryer, Gas Water Heater, Microwave, Range, Refrigerator, Washer
- Laundry: Main Level
Features
- Basement: None
- Has fireplace: No
Interior area
- Total structure area: 1,982
- Total interior livable area: 1,417 sqft
- Finished area above ground: 1,417
- Finished area below ground: 0
Property
Parking
- Total spaces: 2
- Parking features: Attached
- Attached garage spaces: 2
Accessibility
- Accessibility features: None
Features
- Levels: Multi/Split
- Patio & porch: Patio
- Has private pool: Yes
- Pool features: In Ground
- Fencing: Chain Link,Wood
Lot
- Size: 9,583 Square Feet
- Dimensions: 117 x 69
- Features: Irregular Lot
Details
- Foundation area: 982
- Parcel number: 1811821320074
- Zoning description: Residential-Single Family
Construction
Type & style
- Home type: SingleFamily
- Property subtype: Single Family
Materials
- Frame
- Roof: Age Over 8 Years
Condition
- New construction: No
- Year built: 1967
Utilities & green energy
- Electric: Circuit Breakers
- Gas: Natural Gas
- Sewer: City Sewer/Connected
- Water: City Water/Connected
Community & HOA
Community
- Subdivision: Northwood Terrace 5th Add
HOA
- Has HOA: No
Location
- Region: New Hope
Financial & listing details
- Price per square foot: $303/sqft
- Tax assessed value: $353,900
- Annual tax amount: $5,477
- Date on market: 8/6/2026
- Cumulative days on market: 160 days
Estimated market value
$427,500
$406,000 - $449,000
$2,100/mo
Price history
| Date | Event | Price |
|---|---|---|
| 8/6/2026 | Listed for sale | $429,000-4.5%$303/sqft |
Source:  NorthstarMLS as distributed by MLS GRID #7122608 Report a problem NorthstarMLS as distributed by MLS GRID #7122608 Report a problem | ||
| 6/14/2026 | Listing removed | $449,000$317/sqft |
Source: NorthstarMLS as distributed by MLS GRID #7078064 Report a problem | ||
| 5/20/2026 | Listed for sale | $449,000+19.7%$317/sqft |
Source: NorthstarMLS as distributed by MLS GRID #7078064 Report a problem | ||
| 11/19/2025 | Listing removed | $375,000$265/sqft |
Source: NorthstarMLS as distributed by MLS GRID #6753421 Report a problem | ||
| 11/5/2025 | Price change | $375,000-1.3%$265/sqft |
Source: NorthstarMLS as distributed by MLS GRID #6753421 Report a problem | ||
| 9/25/2025 | Price change | $380,000-2.6%$268/sqft |
Source: NorthstarMLS as distributed by MLS GRID #6753421 Report a problem | ||
| 9/10/2025 | Price change | $390,000-1.3%$275/sqft |
Source: NorthstarMLS as distributed by MLS GRID #6753421 Report a problem | ||
| 9/2/2025 | Price change | $395,000-1%$279/sqft |
Source: NorthstarMLS as distributed by MLS GRID #6753421 Report a problem | ||
| 8/20/2025 | Price change | $399,000-2.4%$282/sqft |
Source: NorthstarMLS as distributed by MLS GRID #6753421 Report a problem | ||
| 7/30/2025 | Price change | $409,000-3.8%$289/sqft |
Source: NorthstarMLS as distributed by MLS GRID #6753421 Report a problem | ||
| 7/17/2025 | Listed for sale | $425,000+60.4%$300/sqft |
Source: NorthstarMLS as distributed by MLS GRID #6753421 Report a problem | ||
| 5/12/2025 | Sold | $265,000+4%$187/sqft |
Source: Public Record Report a problem | ||
| 2/7/2007 | Sold | $254,900-4%$180/sqft |
Source: Public Record Report a problem | ||
| 10/17/2005 | Sold | $265,500$187/sqft |
Source: Public Record Report a problem | ||
Public tax history
| Year | Property taxes | Tax assessment |
|---|---|---|
| 2025 | $5,216 +3.7% | $353,900 +1.9% |
| 2024 | $5,029 +2.7% | $347,300 +0.8% |
| 2023 | $4,894 +13.7% | $344,400 +1.6% |
| 2022 | $4,306 +5% | $339,000 +21.1% |
| 2021 | $4,103 +2.5% | $280,000 +4.9% |
| 2020 | $4,001 -2.5% | $267,000 +6.4% |
| 2019 | $4,103 +2.5% | $251,000 +6.8% |
| 2018 | $4,001 +15.9% | $235,000 +10.3% |
| 2017 | $3,452 +2.3% | $213,000 +0.9% |
| 2016 | $3,374 -1.6% | $211,000 +3.4% |
| 2015 | $3,430 -8.4% | $204,000 +3% |
| 2014 | $3,743 +15.7% | $198,000 +1.5% |
| 2013 | $3,235 +4.2% | $195,000 |
| 2012 | $3,105 -15.3% | $195,000 -9.7% |
| 2011 | $3,667 +13.5% | $216,000 -5.3% |
| 2010 | $3,230 -1.2% | $228,000 -5.8% |
| 2009 | $3,268 +9.3% | $242,000 +5.2% |
| 2006 | $2,990 +5.1% | $230,000 +10% |
| 2005 | $2,844 +3.5% | $209,000 +11.7% |
| 2004 | $2,747 +13.8% | $187,100 +12% |
| 2002 | $2,414 -45.5% | $167,100 |
| 2001 | $4,432 | -- |
Find assessor info on the county website
Monthly payment
Est. payment
Payment breakdown
Explore the cost of this home by adjusting the details. Changes won't be saved.Climate risks
Neighborhood: 55427
Nearby schools
GreatSchools rating
- 3/10Sonnesyn Elementary SchoolGrades: PK-5Distance: 0.7 mi
- 2/10Sandburg Middle SchoolGrades: 6-8Distance: 2.2 mi
- 7/10Robbinsdale Armstrong Senior High SchoolGrades: 9-12Distance: 1.2 mi
- $369,0003 bd2 ba1.4k sqft9233 Northwood Pkwy, New Hope, MN 55427Sold
- $321,0003 bd1 ba1k sqft9217 Northwood Pkwy, New Hope, MN 55427Off Market
- $359,8003 bd1 ba982 sqft3871 Independence Ave N, New Hope, MN 55427Off Market
- $333,6003 bd1 ba1.3k sqft3865 Independence Ave N, New Hope, MN 55427Off Market
- $360,9003 bd1 ba1.3k sqft3877 Independence Ave N, New Hope, MN 55427Off Market
- $475,0003 bd2 ba2.2k sqft9209 Northwood Pkwy, New Hope, MN 55427Sold
- $325,0003 bd1 ba1k sqft9301 Northwood Pkwy, New Hope, MN 55427Sold
- $418,6003 bd1 ba4.4k sqft9232 Northwood Pkwy, New Hope, MN 55427Off Market
A local agent can set up tours, give advice and negotiate with sellers.
Similar homes
- $399,9003 bd2 ba1.3k sqft8933 Wally St, Golden Valley, MN 55427For Sale

 MLS ID #7109098, Michael Altinsoy, National Realty Guild. NorthstarMLS as distributed by MLS GRID
 - $414,9003 bd2 ba1.8k sqft4750 Orleans Ln N, Plymouth, MN 55442For Sale
 MLS ID #7087730, Bill Bergeson, RE/MAX Synergy. NorthstarMLS as distributed by MLS GRID
 - $325,0004 bd2 ba1.8k sqft4041 Jersey Ave N, Crystal, MN 55427For Sale
 MLS ID #7113421, Heidi Herda, eXp Realty. NorthstarMLS as distributed by MLS GRID
 - $449,9004 bd3 ba2k sqft2580 Winfield Ave, Golden Valley, MN 55422For Sale
 MLS ID #7069725, Bill A Pomerenke, Bridge Realty, LLC. NorthstarMLS as distributed by MLS GRID
 - $399,9903 bd2 ba1.3k sqft10909 Oak Knoll Ter S, Minnetonka, MN 55305For SaleMLS ID #7116343, Trenton J Hogg, Redfin Corporation. NorthstarMLS as distributed by MLS GRID
- $379,9004 bd2 ba1.9k sqft3249 Scott Ave N, Golden Valley, MN 55422For SaleMLS ID #7096653, Frank M D'Angelo, Exit Realty Nexus. NorthstarMLS as distributed by MLS GRID
- $410,0004 bd3 ba2k sqft9844 Butternut St NW, Coon Rapids, MN 55448For SaleMLS ID #7123153, Collin Keith Anderson, RE/MAX Results. NorthstarMLS as distributed by MLS GRID
- $375,0004 bd2 ba1.8k sqft9442 Saratoga Ln N, Maple Grove, MN 55369For SaleMLS ID #7123011, Julie Waters, Coldwell Banker Realty. NorthstarMLS as distributed by MLS GRID
- $525,0004 bd2 ba1.7k sqft509 Indiana Ave N, Golden Valley, MN 55422For SaleMLS ID #7122076, Joshua Pelovsky, Ashworth Real Estate. NorthstarMLS as distributed by MLS GRID
- $389,9004 bd2 ba2k sqft6573 Berkshire Ln N, Maple Grove, MN 55311For SaleMLS ID #7115312, Jessica Bennerotte, Prudden & Company. NorthstarMLS as distributed by MLS GRID
- $419,9004 bd3 ba2k sqft17625 13th Ave N, Plymouth, MN 55447For SaleMLS ID #7052409, John D Ehlers, RE/MAX Results. NorthstarMLS as distributed by MLS GRID
- $385,0003 bd2 ba2k sqft5375 Matterhorn Dr NE, Fridley, MN 55421For SaleMLS ID #7125148, Jeffrey Rud, RE/MAX RESULTS. NorthstarMLS as distributed by MLS GRID
- $325,0003 bd2 ba1.9k sqft5306 Quebec Ave N, New Hope, MN 55428For SaleMLS ID #7114722, Alec Roth, Edina Realty, Inc.. NorthstarMLS as distributed by MLS GRID
- $349,9004 bd2 ba1.4k sqft8145 Mount Curve Blvd, Minneapolis, MN 55445For SaleMLS ID #7115754, Josh Savageau, Keller Williams Classic Realty. NorthstarMLS as distributed by MLS GRID
- $310,0004 bd1 ba1.3k sqft5225 Pennsylvania Ave N, New Hope, MN 55428For SaleMLS ID #7077290, John D Schuster, Coldwell Banker Realty - Southwest Regional. NorthstarMLS as distributed by MLS GRID
- $449,9004 bd2 ba1.8k sqft403 Pierce St NE, Minneapolis, MN 55413For SaleMLS ID #7121339, Joe Allen, Pemberton RE. NorthstarMLS as distributed by MLS GRID
- $327,5004 bd2 ba1.7k sqft6941 Idaho Ave N, Brooklyn Park, MN 55428For SaleMLS ID #7113804, Tim Schepers, Park Street Realty, LLC. NorthstarMLS as distributed by MLS GRID
- $355,9002 bd2 ba1.3k sqft3120 Major Ave N, Golden Valley, MN 55422For SaleMLS ID #7094314, Jason Walter Johnson, Keller Williams Premier Realty Lake Minnetonka. NorthstarMLS as distributed by MLS GRID
- $399,9004 bd2 ba2k sqft3996 Rahn Rd, Eagan, MN 55122For SaleMLS ID #7089850, Samuel R Boatman, RE/MAX Results. NorthstarMLS as distributed by MLS GRID
- $419,9004 bd3 ba2k sqft9908 Oxborough Rd, Bloomington, MN 55437For SaleMLS ID #7118583, Edward F Schultz, Redfin Corporation. NorthstarMLS as distributed by MLS GRID
