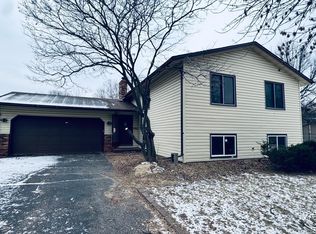
Welcome to the sprawling Maple Grove home you have been looking for. The kitchen is the heart of the home, with custom cabinetry, a 9-foot center island perfect for entertaining. White quartz countertops, stainless steel appliances, and a full-size range hood will make week night dinners that much easier. Upstairs the primary bedroom boasts a walk in closet and primary ensuite combo that is rare to find in this size home. 3 bedrooms up, all on the same level. The main living room is equipped with a brick fireplace with recessed lighting and update LP flooring. Modern finished like hardware, railings, etc are sure to make this home a memorable one. Flat backyard with an oversized, and CLEAN storage shed will go a long way in keeping the garage space clean. Sliding glass door walks out from the kitchen onto your concrete back patio, perfect for those Minnesota Summer nights. See it before its gone!
Active
$425,000
9791 Ives Ln N, Maple Grove, MN 55369
4beds
1,623sqft
Single Family
Built in 1981
10,454 Square Feet Lot
$423,300 Zestimate®
$262/sqft
$-- HOA
What's special
- 24 days |
- 2,479 |
- 202 |
Likely to sell faster than
Zillow last checked:
Listing updated:
Listed by:
Austin Meimaridis 612-916-4663,
Compass,
Shannon Brooks 612-310-8122
Source: NorthstarMLS as distributed by MLS GRID,MLS#: 7092080
Loading...
Facts & features
Interior
Bedrooms & bathrooms
- Bedrooms: 4
- Bathrooms: 2
- Full bathrooms: 2
Bedroom
- Level: Upper
- Area: 156 Square Feet
- Dimensions: 12x13
Bedroom 2
- Level: Upper
- Area: 120 Square Feet
- Dimensions: 12x10
Bedroom 3
- Level: Upper
- Area: 100 Square Feet
- Dimensions: 10x10
Bedroom 4
- Level: Lower
- Area: 90 Square Feet
- Dimensions: 10x9
Dining room
- Level: Main
- Area: 72 Square Feet
- Dimensions: 8x9
Kitchen
- Level: Main
- Area: 360 Square Feet
- Dimensions: 20x18
Living room
- Level: Lower
- Area: 300 Square Feet
- Dimensions: 25x12
Heating
- Forced Air
Cooling
- Central Air
Features
- Basement: Daylight
- Number of fireplaces: 1
Interior area
- Total structure area: 1,623
- Total interior livable area: 1,623 sqft
- Finished area above ground: 1,113
- Finished area below ground: 510
Property
Parking
- Total spaces: 2
- Parking features: Attached
- Attached garage spaces: 2
Accessibility
- Accessibility features: No Stairs External
Features
- Levels: Three Level Split
Lot
- Size: 10,454 Square Feet
- Dimensions: 130 x 80
Details
- Foundation area: 1113
- Parcel number: 1111922240024
- Zoning description: Residential-Single Family
Construction
Type & style
- Home type: SingleFamily
- Property subtype: Single Family
Condition
- New construction: No
- Year built: 1981
Utilities & green energy
- Gas: Natural Gas
- Sewer: City Sewer/Connected
- Water: City Water/Connected
Community & HOA
Community
- Subdivision: Fountain Park
HOA
- Has HOA: No
Location
- Region: Maple Grove
Financial & listing details
- Price per square foot: $262/sqft
- Tax assessed value: $363,000
- Annual tax amount: $4,000
- Date on market: 6/12/2026
Estimated market value
$423,300
$402,000 - $444,000
$2,713/mo
Price history
| Date | Event | Price |
|---|---|---|
| 6/25/2026 | Listed for sale | $425,000+66.7%$262/sqft |
Source: | ||
| 11/22/2017 | Sold | $255,000-1.9%$157/sqft |
Source: | ||
| 10/26/2017 | Pending sale | $259,900$160/sqft |
Source: Coon Rapids #4876436 Report a problem | ||
| 10/9/2017 | Price change | $259,900-3.7%$160/sqft |
Source: Coon Rapids #4876436 Report a problem | ||
| 9/19/2017 | Listed for sale | $269,900+22.7%$166/sqft |
Source: Coon Rapids #4876436 Report a problem | ||
| 12/24/2003 | Sold | $219,900$135/sqft |
Source: Public Record Report a problem | ||
Public tax history
| Year | Property taxes | Tax assessment |
|---|---|---|
| 2025 | $4,000 -3.1% | $363,000 +6.3% |
| 2024 | $4,129 +5% | $341,600 -3.3% |
| 2023 | $3,932 +17.3% | $353,400 +1.1% |
| 2022 | $3,351 +6.6% | $349,500 +22.4% |
| 2021 | $3,144 -0.6% | $285,600 +7.6% |
| 2020 | $3,161 +0.6% | $265,500 +4.2% |
| 2019 | $3,144 -0.6% | $254,700 +5.7% |
| 2018 | $3,161 -2.2% | $241,000 +15.1% |
| 2017 | $3,232 +5.3% | $209,400 +1.7% |
| 2016 | $3,070 +0.5% | $205,800 +1.8% |
| 2015 | $3,054 -0.7% | $202,200 +8.8% |
| 2014 | $3,076 +15.1% | $185,800 +7.5% |
| 2013 | $2,673 -8.8% | $172,900 -12.7% |
| 2012 | $2,930 +2.3% | $198,100 -1.9% |
| 2011 | $2,865 +1.5% | $202,000 -6% |
| 2010 | $2,822 +2.1% | $214,800 -3% |
| 2009 | $2,765 +8.5% | $221,400 +6.5% |
| 2006 | $2,549 +3% | $207,900 +7.3% |
| 2005 | $2,474 +19.3% | $193,800 +11.3% |
| 2004 | $2,073 -4.8% | $174,100 +12% |
| 2002 | $2,178 -51.1% | $155,500 |
| 2001 | $4,451 | -- |
Find assessor info on the county website
Monthly payment
Est. payment$--/mo
Payment breakdown
Explore the cost of this home by adjusting the details. Changes won't be saved.All calculations are estimates and provided by Zillow, Inc. for informational purposes only. Actual amounts may vary.
HOA fees may include property taxes on listings classified as Co-Ops. Contact the listing agent and/or owner for fee details.
Mortgage interest rates are dependent on a number of factors, including credit score, down payment, and repayment length. Interest rate data provided by Zillow Group Marketplace, Inc. as of 1/1/1970 from various mortgage lenders with which we have lead or other similar arrangements; the Estimated Payment is an average of those rates.
See how much you could borrow to make a competitive offer.
Climate risks
Neighborhood: 55369
Nearby schools
GreatSchools rating
- 8/10Fernbrook Elementary SchoolGrades: PK-5Distance: 1.7 mi
- 7/10Osseo Middle SchoolGrades: 6-8Distance: 1.3 mi
- 10/10Maple Grove Senior High SchoolGrades: 9-12Distance: 1.2 mi
A local agent can set up tours, give advice and negotiate with sellers.
- Minnesota
- Hennepin County
- Maple Grove
- 55369
- 9791 Ives Ln N