Skip main navigation
Closed
  • $480,000

    9784 Kirkwood Ln N, Maple Grove, MN 55369

    3beds
    3,832sqft
    Single Family
    Built in 1989
    0.33 Acres Lot
    $479,300 Zestimate®
    $125/sqft
    $4,421 Estimated rent

    Home value

    $479,300

    $446,000 - $513,000

    $4,421/mo

    Zestimate® history
    Loading
    Loading...

    Owner options

    List your home for rent

    $4,421/mo

    Rent Zestimate®

    Find your next renter with Zillow Rental Manager. Plus, with online applications, you can quickly screen prospective tenants – for free.

    Learn more

    $4,421/mo

    Rent Zestimate®

    Refinance and save

    $3,042/mo

    Est. payment

    Refinancing to a lower rate could help reduce your monthly payments and save thousands over the life of the loan.

    See today's rates

    $3,042/mo

    Est. payment

    Explore your selling options

    Work with a Zillow partner agent

    Leverage their expertise and Zillow's premium Showcase listings to get your home seen by more buyers.

    Get started

    List with your own agent

    Get your home in front of millions of buyers by listing it on Zillow.

    Learn how to do it

    Sell it yourself

    Take full control of how buyers see your home on Zillow by listing For Sale by Owner (FSBO).

    List your home

    What's special

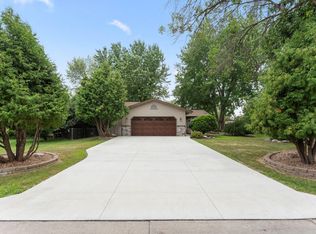
    Welcome home! You've found a hard-to-find rambler offering the ease of exceptional one-level living, perfectly situated right next to the beautiful Elm Creek Park Reserve. Step inside from the nice front deck area and enjoy your new home! You can truly settle in with peace of mind knowing the major systems are handled: a NEW Furnace and A/C (2021), a brand NEW ROOF (2023), and New Anderson windows thoughtfully installed across the front of the home. Plus, a NEW Water Softener. Also included is an Aprilaire humidifier to keep the home more comfortable. The entire main level has been freshly painted and features three bedrooms for ultimate convenience. The heart of the home is the beautiful Kitchen, boasting gorgeous quartz countertops, hardwood floors, recessed lighting, and stylish knock-down ceilings. It’s fully equipped with stainless steel appliances, including a Newer Refrigerator & Dishwasher, and offers a breakfast bar for casual meals. Entertaining here is a breeze! Whether you're hosting an intimate gathering in the Informal Dining Room off the kitchen or a holiday meal in the Additional Formal Dining Room. Relax and unwind in the Large Main Floor Living Room, featuring a cozy electric fireplace, or snuggle up by the Gas Fireplace in the 3 season porch. Abundant natural light floods the space through skylights, which even come with the convenience of remote control blinds, plus Custom Blinds throughout. The spacious Primary/Owner's bathroom features tile floors, an updated vanity, and a shower with tile surround. The main level also includes an Updated Full Bathroom and a third Full Bath with a large soaker tub and tile surround. You'll appreciate the added convenience of Main Floor Laundry, complete with a utility sink. Ready for your outdoor escape? The Awesome 3-season Porch is a true favorite, featuring a ductless mini-split and a gas fireplace to use year round for temperature control and French Doors that lead out to a low-maintenance deck. For the hobbyist or extra storage, the oversized 608 square foot garage has an insulated door. The property is also set up for pets with Invisible Fencing already installed, and includes a handy Storage Shed. Commuting is simple with quick and easy access to I-610, 81, and I-94. Abundant shopping and restaurants are just moments away. This is the one you've been waiting for!

    Zillow last checked:

    Listing updated:

    Listed by:

    Brian J Leonard 612-388-7653,

    RE/MAX Results

    Bought with:

    Andrew Klinkner

    RE/MAX Results

    Source: NorthstarMLS as distributed by MLS GRID,MLS#: 7030911MLS Logo

    Facts & features

    Interior

    Bedrooms & bathrooms
    • Bedrooms: 3
    • Bathrooms: 3
    • Full bathrooms: 1
    • 3/4 bathrooms: 1
    • 1/4 bathrooms: 1
    Bedroom
    • Level: Main
    • Area: 180 Square Feet
    • Dimensions: 12x15
    Bedroom 2
    • Level: Main
    • Area: 121 Square Feet
    • Dimensions: 11x11
    Bedroom 3
    • Level: Main
    • Area: 180 Square Feet
    • Dimensions: 12x15
    Deck
    • Level: Main
    • Area: 204 Square Feet
    • Dimensions: 17x12
    Dining room
    • Level: Main
    • Area: 144 Square Feet
    • Dimensions: 12x12
    Family room
    • Level: Main
    • Area: 224 Square Feet
    • Dimensions: 16x14
    Other
    • Level: Main
    • Area: 252 Square Feet
    • Dimensions: 18x14
    Foyer
    • Level: Main
    • Area: 98 Square Feet
    • Dimensions: 14x7
    Informal dining room
    • Level: Main
    • Area: 120 Square Feet
    • Dimensions: 10x12
    Kitchen
    • Level: Main
    • Area: 120 Square Feet
    • Dimensions: 12x10
    Laundry
    • Level: Main
    • Area: 63 Square Feet
    • Dimensions: 9x7
    Living room
    • Level: Main
    • Area: 224 Square Feet
    • Dimensions: 16x14
    Storage
    • Level: Lower
    • Area: 168 Square Feet
    • Dimensions: 14x12
    Heating
    • Forced Air, Fireplace(s)
    Cooling
    • Central Air, Ductless Mini-Split
    Appliances
    • Included: Dishwasher, Disposal, Dryer, Freezer, Humidifier, Gas Water Heater, Microwave, Range, Refrigerator, Washer, Water Softener Owned
    • Laundry: Electric Dryer Hookup, Laundry Closet, Laundry Room, Main Level, Sink, Washer Hookup
    Features
    • Basement: Block,Drain Tiled,Full,Sump Basket,Tile Shower,Unfinished
    • Number of fireplaces: 1
    • Fireplace features: Family Room, Gas
    Interior area
    • Total structure area: 3,832
    • Total interior livable area: 3,832 sqft
    • Finished area above ground: 2,032
    • Finished area below ground: 0

    Property

    Parking
    • Total spaces: 2
    • Parking features: Attached, Asphalt, Garage Door Opener
    • Attached garage spaces: 2
    • Has uncovered spaces: Yes
    • Details: Garage Dimensions (20x25 9x12)
    Accessibility
    • Accessibility features: No Stairs Internal, Soaking Tub
    Features
    • Levels: One
    • Stories: 1
    • Patio & porch: Deck, Patio, Rear Porch
    • Pool features: None
    • Fencing: Electric,Full,Invisible,Wire
    Lot
    • Size: 0.33 Acres
    • Dimensions: 39 x 37 x 123 x 139 x 170
    • Features: Irregular Lot, Tree Coverage - Medium
    Details
    • Additional structures: Storage Shed
    • Foundation area: 1800
    • Parcel number: 1111922240070
    • Zoning description: Residential-Single Family

    Construction

    Type & style
    • Home type: SingleFamily
    • Property subtype: Single Family
    Materials
    • Block, Concrete, Frame
    • Roof: Age 8 Years or Less,Architectural Shingle,Asphalt
    Condition
    • New construction: No
    • Year built: 1989

    Utilities & green energy

    • Electric: Circuit Breakers, Power Company: Xcel Energy
    • Gas: Natural Gas
    • Sewer: City Sewer/Connected
    • Water: City Water/Connected

    Community & HOA

    Community
    • Subdivision: Fountain Park West
    HOA
    • Has HOA: No
    Location
    • Region: Maple Grove

    Financial & listing details

    • Price per square foot: $125/sqft
    • Tax assessed value: $488,300
    • Annual tax amount: $6,113
    • Date on market: 5/4/2026
    • Cumulative days on market: 3 days
    • Road surface type: Paved

    Price history

    DateEventPrice
    5/29/2026Sold$480,000+6.7%$125/sqft
    Source: NorthstarMLS as distributed by MLS GRID #7030911 Report a problem
    5/4/2026Pending sale$450,000$117/sqft
    Source: NorthstarMLS as distributed by MLS GRID #7030911 Report a problem
    4/20/2026Listing removed$450,000$117/sqft
    Source: NorthstarMLS as distributed by MLS GRID #7030911 Report a problem
    4/17/2026Listed for sale$450,000+42.4%$117/sqft
    Source: NorthstarMLS as distributed by MLS GRID #7030911 Report a problem
    5/18/2015Sold$316,000+0.3%$82/sqft
    Source: NorthstarMLS as distributed by MLS GRID #4574935 Report a problem
    3/22/2015Listed for sale$315,000$82/sqft
    Source: Counselor Realty #4574935 Report a problem

    Public tax history

    YearProperty taxesTax assessment
    2025$5,615 +0%$488,300 +4.9%
    2024$5,614 +5.3%$465,500 -2.8%
    2023$5,332 +14.9%$478,700 +2.3%
    2022$4,641 +6.8%$467,800 +21.7%
    2021$4,345 -0.3%$384,500 +7.9%
    2020$4,357 +0.3%$356,300 +4.6%
    2019$4,345 -0.3%$340,500 +5.4%
    2018$4,357 +8.2%$323,000 +22.1%
    2017$4,027 +8.4%$264,500 -0.3%
    2016$3,714 -1.7%$265,300 +6.9%
    2015$3,779 -3.7%$248,200 +7.1%
    2014$3,926 +22.2%$231,700 +5.6%
    2013$3,212 -5.9%$219,500 -10.1%
    2012$3,413 +1%$244,100 -3.6%
    2011$3,378 +4%$253,200 -3.9%
    2010$3,247 -1.3%$263,600 -6%
    2009$3,289 +7.7%$280,300 +5.3%
    2006$3,052 +3.2%$266,100 +7.3%
    2005$2,958 +6.7%$248,100 +10.8%
    2004$2,773 -8.2%$223,900 +8.2%
    2002$3,022 -52.7%$207,000
    2001$6,385 --
    Find assessor info on the county website

    Neighborhood: 55369

    Nearby schools

    GreatSchools rating
    Get a cash offer in 3 minutes
    Find out how much your home could sell for in as little as 3 minutes with a no-obligation cash offer.
    Estimated market value
    $479,300
    Get a cash offer in 3 minutes
    Find out how much your home could sell for in as little as 3 minutes with a no-obligation cash offer.
    Estimated market value
    $479,300