Absolutely stunning home in prime Maple Grove neighborhood. Just blocks to Elm Creek park reserve where you'll enjoy walking trails, cross country skiing, sledding hills, swimming beaches and picnic areas. This gorgeous home has been beautifully remodeled throughout, including a fully renovated kitchen, stunning primary bathroom, plus another updated 3/4 bath in the lower level. Highly sought after 3 bedrooms on one level plus an add'l 4th in lower level. Spacious bedrooms, open concept design with vaulted ceilings, huge lower level family room, 4 bedrooms plus tons of great storage. Outside you'll appreciate the fully fenced backyard with playset plus an amazing custom built 10x16 storage building which looks stunning. Heated garage. Raised garden beds, plus additional fenced car/boat pad on the side of the garage. Peace of mind updated thermopane vinyl windows, plus maintenance free siding and a maintenance free deck provide for years of enjoyment without the hassle of painting. Don't miss out on this one!
Closed
$435,000
9768 Kirkwood Ln N, Maple Grove, MN 55369
4beds
2,548sqft
Single Family
Built in 1988
0.26 Acres Lot
$437,600 Zestimate®
$171/sqft
$3,288 Estimated rent
Home value
$437,600
$403,000 - $477,000
$3,288/mo
Zestimate® history
Owner options
List your home for rent
$3,288/mo
Rent Zestimate®
Find your next renter with Zillow Rental Manager. Plus, with online applications, you can quickly screen prospective tenants – for free.
$3,288/mo
Rent Zestimate®
Refinance and save
$2,769/mo
Est. payment
Refinancing to a lower rate could help reduce your monthly payments and save thousands over the life of the loan.
$2,769/mo
Est. payment
Explore your selling options
Work with a Zillow partner agent
Leverage their expertise and Zillow's premium Showcase listings to get your home seen by more buyers.
Get startedList with your own agent
Get your home in front of millions of buyers by listing it on Zillow.
Learn how to do itSell it yourself
Take full control of how buyers see your home on Zillow by listing For Sale by Owner (FSBO).
List your homeWhat's special
Zillow last checked:
Listing updated:
Listed by:
The Monson and Larson Group 612-770-8593,
RE/MAX Results,
The Monson and Larson Group 651-402-7297
Bought with:
Kerby & Cristina Real Estate Experts
RE/MAX Results
Rachel Smith
Source: NorthstarMLS as distributed by MLS GRID,MLS#: 6700982
Facts & features
Interior
Bedrooms & bathrooms
- Bedrooms: 4
- Bathrooms: 2
- Full bathrooms: 1
- 3/4 bathrooms: 1
Bedroom
- Level: Upper
- Area: 165 Square Feet
- Dimensions: 15x11
Bedroom 2
- Level: Upper
- Area: 100 Square Feet
- Dimensions: 10x10
Bedroom 3
- Level: Upper
- Area: 81 Square Feet
- Dimensions: 9x9
Bedroom 4
- Level: Lower
- Area: 180 Square Feet
- Dimensions: 15x12
Deck
- Level: Main
- Area: 144 Square Feet
- Dimensions: 12x12
Dining room
- Level: Main
- Area: 110 Square Feet
- Dimensions: 10x11
Family room
- Level: Lower
- Area: 336 Square Feet
- Dimensions: 24x14
Kitchen
- Level: Main
- Area: 143 Square Feet
- Dimensions: 11x13
Laundry
- Level: Lower
- Area: 100 Square Feet
- Dimensions: 10x10
Living room
- Level: Upper
- Area: 272 Square Feet
- Dimensions: 17x16
Storage
- Level: Lower
- Area: 210 Square Feet
- Dimensions: 15x14
Heating
- Forced Air
Cooling
- Central Air
Appliances
- Included: Dishwasher, Disposal, Dryer, Microwave, Range, Refrigerator, Stainless Steel Appliance(s), Washer, Water Softener Owned
- Laundry: In Basement, Laundry Room, Washer Hookup
Features
- Basement: Drain Tiled,Finished,Full,Sump Pump
Interior area
- Total structure area: 2,548
- Total interior livable area: 2,548 sqft
- Finished area above ground: 1,274
- Finished area below ground: 830
Property
Parking
- Total spaces: 2
- Parking features: Attached, Asphalt
- Attached garage spaces: 2
- Details: Garage Dimensions (22x21), Garage Door Height (7), Garage Door Width (16)
Accessibility
- Accessibility features: None
Features
- Levels: Three Level Split
- Patio & porch: Deck
- Fencing: Chain Link
Lot
- Size: 0.26 Acres
- Dimensions: 74 x 136 x 101 x 130
- Features: Tree Coverage - Light
Details
- Additional structures: Storage Shed
- Foundation area: 1274
- Parcel number: 1111922240072
- Zoning description: Residential-Single Family
Construction
Type & style
- Home type: SingleFamily
- Property subtype: Single Family
Materials
- Concrete, Frame
- Roof: Asphalt,Pitched
Condition
- New construction: No
- Year built: 1988
Utilities & green energy
- Electric: Circuit Breakers, 200+ Amp Service
- Gas: Natural Gas
- Sewer: City Sewer/Connected
- Water: City Water/Connected
- Utilities for property: Underground Utilities
Community & HOA
Community
- Subdivision: Fountain Park
HOA
- Has HOA: No
Location
- Region: Maple Grove
Financial & listing details
- Price per square foot: $171/sqft
- Tax assessed value: $396,600
- Annual tax amount: $4,491
- Date on market: 4/10/2025
- Cumulative days on market: 6 days
- Road surface type: Paved
Price history
| Date | Event | Price |
|---|---|---|
| 5/15/2025 | Sold | $435,000$171/sqft |
Source:  NorthstarMLS as distributed by MLS GRID #6700982 Report a problem NorthstarMLS as distributed by MLS GRID #6700982 Report a problem | ||
| 4/18/2025 | Pending sale | $435,000$171/sqft |
Source: NorthstarMLS as distributed by MLS GRID #6700982 Report a problem | ||
| 4/12/2025 | Listed for sale | $435,000+77.2%$171/sqft |
Source: NorthstarMLS as distributed by MLS GRID #6700982 Report a problem | ||
| 4/8/2016 | Sold | $245,500+2.3%$96/sqft |
Source: NorthstarMLS as distributed by MLS GRID #4678183 Report a problem | ||
| 3/1/2016 | Pending sale | $239,900$94/sqft |
Source: Edina Realty, Inc., a Berkshire Hathaway affiliate #4678183 Report a problem | ||
| 2/11/2016 | Listed for sale | $239,900$94/sqft |
Source: Edina Realty, Inc., a Berkshire Hathaway affiliate #4678183 Report a problem | ||
Public tax history
| Year | Property taxes | Tax assessment |
|---|---|---|
| 2025 | $4,491 +0.2% | $396,600 +7.4% |
| 2024 | $4,483 +7.8% | $369,300 -3.4% |
| 2023 | $4,157 +14.7% | $382,200 +4.8% |
| 2022 | $3,623 +5.6% | $364,700 +22.2% |
| 2021 | $3,431 -1% | $298,500 +7.4% |
| 2020 | $3,467 +1% | $278,000 +4.2% |
| 2019 | $3,431 -1% | $266,700 +4.3% |
| 2018 | $3,467 +3% | $255,800 +16% |
| 2017 | $3,367 +11.4% | $220,500 +1.9% |
| 2016 | $3,022 -8.9% | $216,300 +1.4% |
| 2015 | $3,317 -1.2% | $213,400 +9.1% |
| 2014 | $3,356 +29.6% | $195,600 +7.2% |
| 2013 | $2,589 -9.4% | $182,500 -12.7% |
| 2012 | $2,859 +1.3% | $209,100 -3.1% |
| 2011 | $2,823 +6.8% | $215,700 -1.8% |
| 2010 | $2,644 +1% | $219,700 -4% |
| 2009 | $2,618 +10.4% | $228,900 +7.4% |
| 2006 | $2,371 +3.6% | $213,200 +7.6% |
| 2005 | $2,288 +6.4% | $198,200 +10.4% |
| 2004 | $2,151 -4.7% | $179,600 +12% |
| 2002 | $2,258 -51.3% | $160,400 |
| 2001 | $4,631 | -- |
Find assessor info on the county website
Neighborhood: 55369
Nearby homes
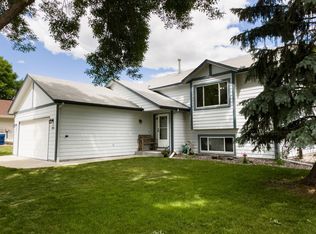
- $434,1004 bd2 ba2.1k sqft9760 Kirkwood Ln N, Maple Grove, MN 55369Off Market
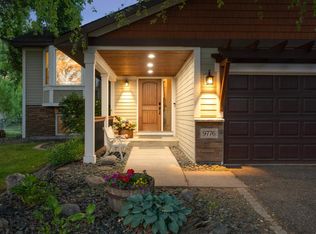
- $400,0004 bd2 ba2k sqft9776 Kirkwood Ln N, Maple Grove, MN 55369Sold
- $368,8004 bd2 ba939 sqft9741 Ives Ln N, Maple Grove, MN 55369Off Market
- $386,0004 bd2 ba1k sqft9751 Ives Ln N, Maple Grove, MN 55369Off Market
- $353,1003 bd2 ba926 sqft9721 Ives Ln N, Maple Grove, MN 55369Off Market
- $455,0003 bd2 ba2.2k sqft9769 Kirkwood Ln N, Maple Grove, MN 55369Sold
- $480,0003 bd3 ba3.8k sqft9784 Kirkwood Ln N, Maple Grove, MN 55369Sold
- $310,0005 bd2 ba2.1k sqft9761 Ives Ln N, Maple Grove, MN 55369Sold
Nearby schools
GreatSchools rating
- 8/10Fernbrook Elementary SchoolGrades: PK-5Distance: 1.7 mi
- 7/10Osseo Middle SchoolGrades: 6-8Distance: 1.3 mi
- 10/10Maple Grove Senior High SchoolGrades: 9-12Distance: 1.2 mi
Get a cash offer in 3 minutes
Find out how much your home could sell for in as little as 3 minutes with a no-obligation cash offer.
Estimated market value
$437,600
Get a cash offer in 3 minutes
Find out how much your home could sell for in as little as 3 minutes with a no-obligation cash offer.
Estimated market value
$437,600
- Minnesota
- Hennepin County
- Maple Grove
- 55369
- 9768 Kirkwood Ln N
Nearby cities
Nearby zip codes
Other Maple Grove Topics
