Welcome home to one level living, with ensured privacy in the backyard and protected wetland views, while being only 5 minutes from all of Riverdale shopping and restaurants. This home offers vaulted ceilings, and open concept living. Within the home, you will find LVP flooring, quartz countertops, custom cabinetry, Anderson Windows, and so much more. It will be completed by January 2026. There are 2 lots available to build on as well, with different one level plan options. *photos from previous model of this floor plan*
Closed
$546,360
2675 128th Ave NW, Coon Rapids, MN 55448
3beds
1,650sqft
Single Family
Built in 2025
0.29 Acres Lot
$548,600 Zestimate®
$331/sqft
$2,908 Estimated rent
Home value
$548,600
$505,000 - $592,000
$2,908/mo
Zestimate® history
Owner options
List your home for rent
$2,908/mo
Rent Zestimate®
Find your next renter with Zillow Rental Manager. Plus, with online applications, you can quickly screen prospective tenants – for free.
$2,908/mo
Rent Zestimate®
Refinance and save
$3,355/mo
Est. payment
Refinancing to a lower rate could help reduce your monthly payments and save thousands over the life of the loan.
$3,355/mo
Est. payment
Explore your selling options
Work with a Zillow partner agent
Leverage their expertise and Zillow's premium Showcase listings to get your home seen by more buyers.
Get startedList with your own agent
Get your home in front of millions of buyers by listing it on Zillow.
Learn how to do itSell it yourself
Take full control of how buyers see your home on Zillow by listing For Sale by Owner (FSBO).
List your homeWhat's special
Lvp flooringVaulted ceilingsProtected wetland viewsOpen concept livingCustom cabinetryQuartz countertopsAnderson windows
Zillow last checked:
Listing updated:
Listed by:
Ashley Attia 612-804-9690,
eXp Realty
Bought with:
Vicky Biren
The Biren Realty Group
Source: NorthstarMLS as distributed by MLS GRID,MLS#: 6784170
Facts & features
Interior
Bedrooms & bathrooms
- Bedrooms: 3
- Bathrooms: 2
- Full bathrooms: 1
- 3/4 bathrooms: 1
Bedroom
- Level: Main
- Area: 196 Square Feet
- Dimensions: 14 x 14
Bedroom 2
- Level: Main
- Area: 144 Square Feet
- Dimensions: 12 x 12
Bedroom 3
- Level: Main
- Area: 132 Square Feet
- Dimensions: 12 x 11
Primary bathroom
- Level: Main
- Area: 90 Square Feet
- Dimensions: 10 x 9
Dining room
- Level: Main
- Area: 154 Square Feet
- Dimensions: 14 x 11
Kitchen
- Level: Main
- Area: 160 Square Feet
- Dimensions: 16 x 10
Laundry
- Level: Main
- Area: 49 Square Feet
- Dimensions: 7 x 7
Living room
- Level: Main
- Area: 210 Square Feet
- Dimensions: 14 x 15
Walk in closet
- Level: Main
- Area: 80 Square Feet
- Dimensions: 10 x 8
Heating
- Forced Air
Cooling
- Central Air
Appliances
- Included: Air-To-Air Exchanger, Dishwasher, Disposal, Exhaust Fan, Freezer, Microwave, Range, Refrigerator
- Laundry: Gas Dryer Hookup, Laundry Room, Main Level, Washer Hookup
Features
- Basement: Drain Tiled
- Number of fireplaces: 1
- Fireplace features: Living Room
Interior area
- Total structure area: 1,650
- Total interior livable area: 1,650 sqft
- Finished area above ground: 1,650
- Finished area below ground: 0
Property
Parking
- Total spaces: 3
- Parking features: Attached, Asphalt
- Attached garage spaces: 3
- Details: Garage Dimensions (34 x 29), Garage Door Height (8), Garage Door Width (16)
Accessibility
- Accessibility features: Doors 36"+, No Stairs External, No Stairs Internal, Partially Wheelchair
Features
- Levels: One
- Stories: 1
- Patio & porch: Covered, Front Porch, Patio
Lot
- Size: 0.29 Acres
- Dimensions: 149 x 85
- Features: Sod Included in Price
Details
- Foundation area: 1650
- Parcel number: 043124430009
- Zoning description: Residential-Single Family
Construction
Type & style
- Home type: SingleFamily
- Property subtype: Single Family
Materials
- Concrete, Frame
- Roof: Age 8 Years or Less,Asphalt
Condition
- New construction: Yes
- Year built: 2025
Details
- Builder name: STC HOMES
Utilities & green energy
- Electric: 200+ Amp Service
- Gas: Natural Gas
- Sewer: City Sewer/Connected
- Water: City Water/Connected
Community & HOA
Community
- Subdivision: Lawrence Estates
HOA
- Has HOA: No
Location
- Region: Coon Rapids
Financial & listing details
- Price per square foot: $331/sqft
- Tax assessed value: $90,000
- Annual tax amount: $1,131
- Date on market: 9/5/2025
- Cumulative days on market: 140 days
- Date available: 01/01/2026
Price history
| Date | Event | Price |
|---|---|---|
| 3/18/2026 | Sold | $546,360+12.7%$331/sqft |
Source:  NorthstarMLS as distributed by MLS GRID #6784170 Report a problem NorthstarMLS as distributed by MLS GRID #6784170 Report a problem | ||
| 12/21/2025 | Pending sale | $485,000$294/sqft |
Source: NorthstarMLS as distributed by MLS GRID #6784170 Report a problem | ||
| 9/5/2025 | Listed for sale | $485,000$294/sqft |
Source: NorthstarMLS as distributed by MLS GRID #6784170 Report a problem | ||
| 9/5/2025 | Listing removed | $485,000$294/sqft |
Source: NorthstarMLS as distributed by MLS GRID #6735379 Report a problem | ||
| 9/4/2025 | Price change | $485,000+1%$294/sqft |
Source: NorthstarMLS as distributed by MLS GRID #6735379 Report a problem | ||
| 7/12/2025 | Pending sale | $480,000$291/sqft |
Source: NorthstarMLS as distributed by MLS GRID #6735379 Report a problem | ||
| 6/9/2025 | Listed for sale | $480,000$291/sqft |
Source: NorthstarMLS as distributed by MLS GRID #6735379 Report a problem | ||
Public tax history
| Year | Property taxes | Tax assessment |
|---|---|---|
| 2025 | $1,131 +29.5% | $90,000 +3.4% |
| 2024 | $873 +2.8% | $87,000 +20.8% |
| 2023 | $850 +13% | $72,000 |
| 2022 | $752 -78% | $72,000 +28.6% |
| 2021 | $3,423 -1% | $56,000 |
| 2019 | $3,459 +2.6% | $56,000 -3.4% |
| 2018 | $3,370 +7.8% | $58,000 +16% |
| 2017 | $3,125 | $50,000 |
Find assessor info on the county website
Neighborhood: 55448
Nearby homes
- $499,0003 bd2 ba1.5k sqft2669 128th Ave NW, Coon Rapids, MN 55448New Construction

- $479,5403 bd2 ba1.6k sqft2672 128th Ave NW, Coon Rapids, MN 55448Sold
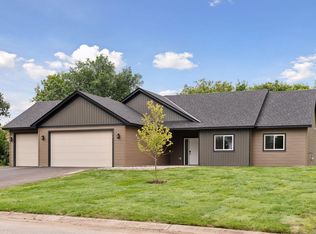
- $461,8003 bd2 ba1.4k sqft2684 128th Ave NW, Coon Rapids, MN 55448Off Market
- $579,0203 bd2 ba1.6k sqft2687 128th Ave NW, Coon Rapids, MN 55448Sold
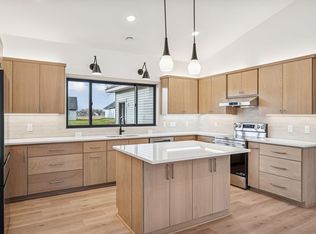
- $477,5003 bd2 ba1.6k sqft2696 128th Ave NW, Coon Rapids, MN 55448Off Market
- $460,0003 bd2 ba1.9k sqft2660 128th Ave NW, Minneapolis, MN 55434Sold
- $475,0003 bd2 ba1.4k sqft2699 128th Ave NW, Coon Rapids, MN 55448New Construction
- $90,000-- bd-- ba-- sqft2660 128th Ave NW, Coon Rapids, MN 55448Off Market
Nearby schools
GreatSchools rating
- 10/10Crooked Lake Elementary SchoolGrades: K-5Distance: 1.4 mi
- 6/10Anoka Middle School For The ArtsGrades: 6-8Distance: 2.5 mi
- 7/10Anoka Senior High SchoolGrades: 9-12Distance: 2.9 mi
Get a cash offer in 3 minutes
Find out how much your home could sell for in as little as 3 minutes with a no-obligation cash offer.
Estimated market value
$548,600
Get a cash offer in 3 minutes
Find out how much your home could sell for in as little as 3 minutes with a no-obligation cash offer.
Estimated market value
$548,600
- Minnesota
- Anoka County
- Coon Rapids
- 55448
- 2675 128th Ave NW
Nearby cities
Nearby zip codes
Other Coon Rapids Topics
