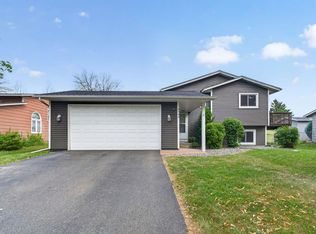
Situated on a quiet cul-de-sac in a sought-after Blaine neighborhood, this home offers a long list of recent updates, a spacious layout, and an exceptional backyard setting. Brand-new flooring and fresh paint throughout create a bright, refreshed interior, while numerous improvements and quality finishes make this home truly ready to move in and enjoy.
The tastefully updated kitchen features new quartz countertops, a stylish tile backsplash, newer stainless-steel appliances, premium oak cabinetry, and a large center island with built-in storage. Just off the kitchen, the dining area opens to a maintenance-free deck, creating an ideal space for outdoor dining, entertaining, or simply relaxing.
The spacious lower-level family room is designed for gathering and entertaining, highlighted by a striking corner fireplace with a stone surround, an impressive wet bar, and a walkout to the backyard. The wet bar features a sink, beverage refrigerator, microwave, water filtration system, and a new tiled backsplash. Custom oak cabinetry and built-ins throughout the home add warmth, character, and abundant storage.
The private, fully fenced backyard is one of the home's standout features. Mature trees provide exceptional privacy and shade, while the expansive yard offers plenty of room to relax, play, or garden. A maintenance-free deck and spacious patio create inviting outdoor living areas for entertaining or unwinding, while two raised garden beds offer dedicated space for growing your favorite flowers and vegetables. Additionally, the three-car garage provides ample room for vehicles, tools, lawn equipment, and recreational gear.
Recent mechanical improvements provide added value and peace of mind, including a new tankless water heater in 2023 and a high-efficiency furnace and central air conditioner in 2018.
Conveniently located just minutes from shopping, restaurants, parks, and many of Blaine's premier attractions, including the National Sports Center, this exceptional home combines recent updates, quality craftsmanship, and an outstanding location. We can't wait to have you visit!
Pending
$390,000
8918 Waconia St NE, Blaine, MN 55449
3beds
1,890sqft
:
Get pre-qualified$2,445/mo
Single Family
Built in 2001
0.53 Acres Lot
$-- Zestimate®
$206/sqft
$-- HOA
What's special
- 11 days |
- 1,283 |
- 91 |
Likely to sell faster than
Zillow last checked:
Listing updated:
Listed by:
Alex Murray 612-242-8658,
Edina Realty, Inc.
Source: NorthstarMLS as distributed by MLS GRID,MLS#: 7064630
Facts & features
Interior
Bedrooms & bathrooms
- Bedrooms: 3
- Bathrooms: 2
- Full bathrooms: 2
Bedroom
- Level: Upper
- Area: 169 Square Feet
- Dimensions: 13x13
Bedroom 2
- Level: Upper
- Area: 99 Square Feet
- Dimensions: 9x11
Bedroom 3
- Level: Lower
- Area: 144 Square Feet
- Dimensions: 12x12
Deck
- Level: Upper
- Area: 144 Square Feet
- Dimensions: 12x12
Dining room
- Level: Upper
- Area: 117 Square Feet
- Dimensions: 9x13
Family room
- Level: Lower
- Area: 475 Square Feet
- Dimensions: 19x25
Kitchen
- Level: Upper
- Area: 110 Square Feet
- Dimensions: 10x11
Laundry
- Level: Lower
- Area: 99 Square Feet
- Dimensions: 9x11
Living room
- Level: Upper
- Area: 169 Square Feet
- Dimensions: 13x13
Heating
- Forced Air, Fireplace(s)
Cooling
- Central Air
Appliances
- Included: Air-To-Air Exchanger, Dishwasher, Disposal, Dryer, Exhaust Fan, Water Filtration System, Microwave, Range, Refrigerator, Stainless Steel Appliance(s), Tankless Water Heater, Washer, Water Softener Owned
- Laundry: Electric Dryer Hookup, Lower Level, Sink, Washer Hookup
Features
- Basement: Block,Daylight,Drain Tiled,Finished,Full,Storage Space,Walk-Out Access
- Number of fireplaces: 1
- Fireplace features: Family Room, Gas
Interior area
- Total structure area: 1,998
- Total interior livable area: 1,890 sqft
- Finished area above ground: 1,010
- Finished area below ground: 880
Property
Parking
- Total spaces: 3
- Parking features: Attached, Asphalt, Garage Door Opener
- Attached garage spaces: 3
- Has uncovered spaces: Yes
- Details: Garage Dimensions (20x31)
Accessibility
- Accessibility features: None
Features
- Levels: Multi/Split
- Patio & porch: Composite Decking, Deck, Patio
- Pool features: None
- Fencing: Chain Link
Lot
- Size: 0.53 Acres
- Dimensions: 53 x 65 x 90 x 118 x 182 x 134
- Features: Irregular Lot, Tree Coverage - Medium
Details
- Foundation area: 988
- Parcel number: 333123140052
- Zoning description: Residential-Single Family
Construction
Type & style
- Home type: SingleFamily
- Property subtype: Single Family
Materials
- Frame
- Roof: Age Over 8 Years,Asphalt
Condition
- New construction: No
- Year built: 2001
Utilities & green energy
- Electric: Circuit Breakers
- Gas: Natural Gas
- Sewer: City Sewer/Connected
- Water: City Water/Connected
Community & HOA
HOA
- Has HOA: No
Location
- Region: Blaine
Financial & listing details
- Price per square foot: $206/sqft
- Tax assessed value: $390,300
- Annual tax amount: $4,620
- Date on market: 7/22/2026
- Cumulative days on market: 9 days
Estimated market value
Not available
Estimated sales range
Not available
Not available
Price history
| Date | Event | Price |
|---|---|---|
| 7/27/2026 | Pending sale | $390,000$206/sqft |
Source:  NorthstarMLS as distributed by MLS GRID #7064630 Report a problem NorthstarMLS as distributed by MLS GRID #7064630 Report a problem | ||
| 7/24/2026 | Listed for sale | $390,000+40.3%$206/sqft |
Source: NorthstarMLS as distributed by MLS GRID #7064630 Report a problem | ||
| 6/1/2005 | Sold | $278,000+66.5%$147/sqft |
Source: Public Record Report a problem | ||
| 3/1/2001 | Sold | $166,927+233.9%$88/sqft |
Source: Public Record Report a problem | ||
| 10/4/2000 | Sold | $50,000$26/sqft |
Source: Public Record Report a problem | ||
Public tax history
| Year | Property taxes | Tax assessment |
|---|---|---|
| 2025 | $4,087 +9% | $378,877 +4.2% |
| 2024 | $3,751 +1.5% | $363,726 -1.7% |
| 2023 | $3,696 +4.8% | $370,202 +1.1% |
| 2022 | $3,527 +2.8% | $366,060 +21.5% |
| 2021 | $3,431 -3.4% | $301,314 +3.2% |
| 2019 | $3,551 +4.2% | $292,000 +6.5% |
| 2018 | $3,409 +4.9% | $274,200 +7.4% |
| 2017 | $3,250 +8.9% | $255,300 +12.4% |
| 2016 | $2,985 +0.7% | $227,200 |
| 2015 | $2,964 -0.3% | $227,200 +16% |
| 2014 | $2,973 +5.5% | $195,900 |
| 2013 | $2,818 -4.1% | -- |
| 2012 | $2,940 +4.8% | -- |
| 2011 | $2,806 -1.4% | -- |
| 2010 | $2,846 +0.1% | -- |
| 2008 | $2,844 +10.1% | -- |
| 2007 | $2,583 +11.7% | -- |
| 2006 | $2,313 +7.3% | -- |
| 2005 | $2,155 +0.8% | -- |
| 2004 | $2,138 +5.6% | -- |
| 2003 | $2,025 +84.2% | -- |
| 2002 | $1,099 +180% | -- |
| 2001 | $393 | -- |
Find assessor info on the county website
Monthly payment
Est. payment
Payment breakdown
Explore the cost of this home by adjusting the details. Changes won't be saved.Climate risks
Neighborhood: 55449
Nearby schools
GreatSchools rating
- 7/10Centerview Elementary SchoolGrades: PK-4Distance: 2.2 mi
- 5/10Westwood Middle SchoolGrades: 5-8Distance: 2.4 mi
- 5/10Spring Lake Park Senior High SchoolGrades: 9-12Distance: 2.3 mi
- $410,9004 bd2 ba1.7k sqft8929 Waconia St NE, Blaine, MN 55449Off Market
- $357,1003 bd1 ba1.1k sqft8908 Waconia St NE, Blaine, MN 55449Off Market
- $376,1003 bd2 ba1.6k sqft8939 Waconia St NE, Blaine, MN 55449Off Market
- $319,9002 bd1 ba1.6k sqft8900 Xylite St NE, Blaine, MN 55449Off Market
- $250,0002 bd1 ba744 sqft8930 Xylite St NE, Blaine, MN 55449Sold
- $361,0003 bd2 ba1.3k sqft8926 Waconia St NE, Blaine, MN 55449Sold
- $388,2003 bd2 ba1.8k sqft8955 Waconia St NE, Blaine, MN 55449Off Market
- $407,0003 bd2 ba1k sqft8938 Waconia St NE, Blaine, MN 55449Sold
A local agent can set up tours, give advice and negotiate with sellers.
Similar homes
- $450,0003 bd2 ba1.7k sqft13161 Jenkins St NE, Blaine, MN 55449For Sale

 MLS ID #7113259, Ashley Attia, eXp Realty. NorthstarMLS as distributed by MLS GRID
 - $365,0003 bd2 ba1.6k sqft9466 Irving Ave N, Brooklyn Park, MN 55444For Sale
 MLS ID #7115257, Jana Williams, Ashworth Real Estate. NorthstarMLS as distributed by MLS GRID
 - $400,0004 bd2 ba2.1k sqft11958 Crane St NW, Coon Rapids, MN 55448For Sale
 MLS ID #7063210, Samuel O'Keefe, Keller Williams Realty Integrity Lakes. NorthstarMLS as distributed by MLS GRID
 - $350,0005 bd2 ba2.1k sqft685 107th Ln NW, Coon Rapids, MN 55448For Sale
 MLS ID #7119254, Martin Turner, eXp Realty. NorthstarMLS as distributed by MLS GRID
 - $425,0004 bd2 ba1.9k sqft5570 Schutta Rd, Shoreview, MN 55126For SaleMLS ID #7106078, Katie Troye, RE/MAX Results. NorthstarMLS as distributed by MLS GRID
- $349,0003 bd2 ba1.9k sqft11824 W River Rd, Champlin, MN 55316For SaleMLS ID #7115531, Desiree Zimmerman, Compass. NorthstarMLS as distributed by MLS GRID
- $349,9884 bd2 ba2k sqft9330 Flintwood St NW, Coon Rapids, MN 55433For SaleMLS ID #7102184, James Freeman, Freeman Real Estate. NorthstarMLS as distributed by MLS GRID
- $390,0004 bd2 ba1.6k sqft9775 103rd Ave N, Maple Grove, MN 55369For SaleMLS ID #7114825, Michael Vanderheyden, RE/MAX Results. NorthstarMLS as distributed by MLS GRID
- $440,0004 bd3 ba2.5k sqft8925 Ashley Ter, Brooklyn Park, MN 55443For SaleMLS ID #7112360, Kerri Stephens, Pemberton RE. NorthstarMLS as distributed by MLS GRID
- $429,9004 bd3 ba2.6k sqft7849 Monroe St NE, Spring Lake Park, MN 55432For SaleMLS ID #7115623, Sabby Group, Real Broker, LLC. NorthstarMLS as distributed by MLS GRID
- $415,0003 bd3 ba2.1k sqft1242 Myrtle St N, Maplewood, MN 55119For SaleMLS ID #7113245, Dan Borowicz, Prandium Group Real Estate. NorthstarMLS as distributed by MLS GRID
- $486,0004 bd3 ba2.3k sqft10049 Butternut Ct N, Brooklyn Park, MN 55443For SaleMLS ID #7116015, Lee R Shelton, Home Avenue Flat Fee Realty. NorthstarMLS as distributed by MLS GRID
- $395,0003 bd3 ba1.8k sqft11809 Edgewood Ave N, Champlin, MN 55316For SaleMLS ID #7109097, Marsha Xiong Balderrama, Home Sellers. NorthstarMLS as distributed by MLS GRID
- $420,0004 bd2 ba1.8k sqft680 Lois Ln, Lino Lakes, MN 55014For SaleMLS ID #7085729, Benjamin Isaac Stenberg, National Realty Guild. NorthstarMLS as distributed by MLS GRID
- $325,0003 bd1 ba1.4k sqft7939 Pleasant View Dr, Spring Lake Park, MN 55432For SaleMLS ID #7046414, Tiffany Larson, Keller Williams Classic Realty. NorthstarMLS as distributed by MLS GRID
- $407,5004 bd2 ba1.8k sqft7101 Setzler Pkwy, Minneapolis, MN 55445For SaleMLS ID #7103946, Houa Lor, Home Sellers. NorthstarMLS as distributed by MLS GRID
- $310,0003 bd3 ba1.6k sqft11730 Vermillion St NE Unit H, Blaine, MN 55449For SaleMLS ID #7106589, Christopher R Adams, eXp Realty. NorthstarMLS as distributed by MLS GRID
- $399,9003 bd3 ba2k sqft6398 47th St N, Oakdale, MN 55128For SaleMLS ID #7111952, Shawn Hartmann, RE/MAX Results. NorthstarMLS as distributed by MLS GRID
- $355,0003 bd2 ba1.9k sqft709 74th Ave N, Brooklyn Park, MN 55444For SaleMLS ID #7098469, Nate Schut, Real Broker, LLC. NorthstarMLS as distributed by MLS GRID
- $399,9003 bd2 ba1.8k sqft14980 Fluorine St NW, Ramsey, MN 55303For SaleMLS ID #7097308, Jared Stoneman, Pemberton RE. NorthstarMLS as distributed by MLS GRID
